
647 Main Street #A, North Oxford, MA 01537
Local realty services provided by:ERA Hart Sargis-Breen Real Estate
647 Main Street #A,Oxford, MA 01537
$349,500
- 2 Beds
- 2 Baths
- 1,250 sq. ft.
- Single family
- Active
Listed by: ingrid karp
Office: coldwell banker realty - worcester
MLS#:73570632
Source:MLSPIN
Price summary
- Price:$349,500
- Price per sq. ft.:$279.6
About this home
Welcome to 647 Main Street U:A in Oxford, MA, this 1250 square foot condominium, presents a ready-to-move-in and inviting home. This property offers a unique opportunity to reside in a thoughtfully updated for contemporary living. The cape divided into to units with two story, offering on second floor, two bedrooms, beautiful wood floors and a modern updated half bathroom. Situated on the first floor, a new full bath, living room, dining room, new kitchen and a good size family room wall covered with windows facing the nature with access to the composite deck, offering a tranquil area for relaxation or social engagement. An added bonus - the she/he shed with electricity and A/C. This property updates, new plumbing. bathrooms, kitchen, roof within 2 years. 3 Off street parking with a circle driveway. Easy commute with access to MA Pike, Rt 20, 395.
Contact an agent
Home facts
- Year built:1850
- Listing ID #:73570632
- Updated:September 06, 2026 at 11:02 AM
Rooms and interior
- Bedrooms:2
- Total bathrooms:2
- Full bathrooms:1
- Half bathrooms:1
- Rooms Total:5
- Flooring:Laminate, Tile, Wood
- Kitchen Description:Countertops - Stone/Granite/Solid, Dishwasher, Flooring - Laminate, Microwave, Range, Refrigerator, Stainless Steel Appliances
- Basement Description:Full
- Living area:1,250 sq. ft.
Heating and cooling
- Cooling:Ductless
- Heating:Ductless, Oil, Pellet Stove
Structure and exterior
- Roof:Shingle
- Year built:1850
- Building area:1,250 sq. ft.
- Lot area:0.46 Acres
- Lot Features:Level
- Architectural Style:Cape
- Construction Materials:Frame
- Foundation Description:Stone
Schools
- High school:Oxford High School
- Middle school:Oxford Middle
- Elementary school:A M Chaffee School
Utilities
- Water:Public
- Sewer:Public Sewer
Finances and disclosures
- Price:$349,500
- Price per sq. ft.:$279.6
- Tax amount:$1,020 (2026)
Features and amenities
- Appliances:Dishwasher, Microwave, Range, Refrigerator
- Laundry features:Electric Dryer Hookup, First Floor, Washer Hookup
Parking
- Total parking spaces:3
- Parking description:Paved Drive
New listings near 647 Main Street #A
- New
 $450,000Active3 beds 2 baths1,500 sq. ft.
647 Main St #B, Oxford, MA 01537
MLS# 73570646Listed by: Coldwell Banker Realty - Worcester - Open Sun, 11am to 12:30pmNew
 $729,900Active3 beds 3 baths2,000 sq. ft.
53 Coughlin, Oxford, MA 01540
MLS# 73569243Listed by: Keller Williams Pinnacle Central 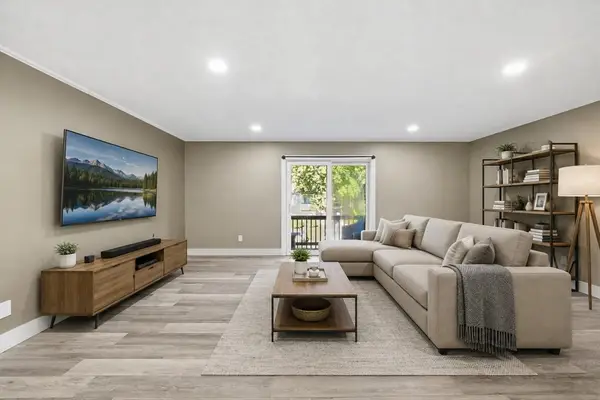 $349,900Active3 beds 2 baths1,196 sq. ft.
17 Thayer Pond Dr. #17-5, Oxford, MA 01537
MLS# 73566708Listed by: Berkshire Hathaway HomeServices Commonwealth Real Estate $399,900Active3 beds 1 baths1,200 sq. ft.
58 Mcintyre Rd, Oxford, MA 01507
MLS# 73564386Listed by: Cameron Real Estate Group $450,000Active3 beds 2 baths1,500 sq. ft.
647 Main St #B, Oxford, MA 01537
MLS# 73560890Listed by: Coldwell Banker Realty - Worcester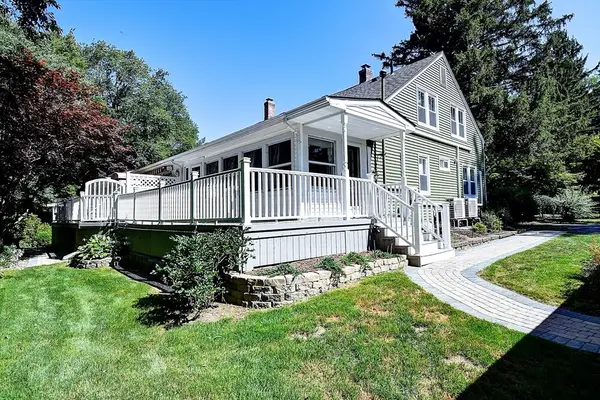 $349,500Active2 beds 2 baths1,250 sq. ft.
647 Main Street #A, Oxford, MA 01537
MLS# 73552311Listed by: Coldwell Banker Realty - Worcester $424,900Active4 beds 2 baths2,307 sq. ft.
22 Comins Rd, Oxford, MA 01537
MLS# 73547388Listed by: Real Broker MA, LLC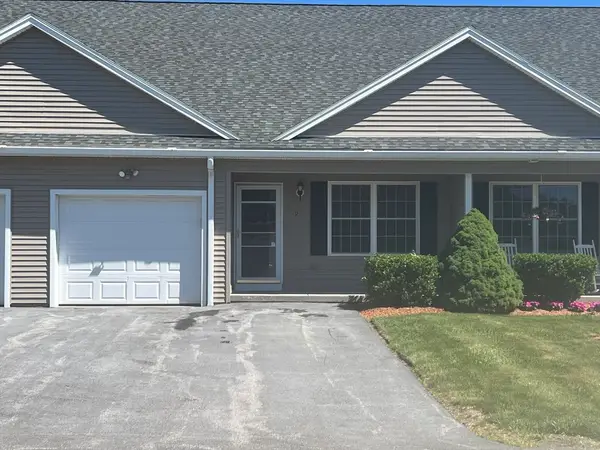 $399,000Active2 beds 2 baths1,205 sq. ft.
9 Daniel Dr #9, Oxford, MA 01537
MLS# 73533855Listed by: United Real Estate, LLC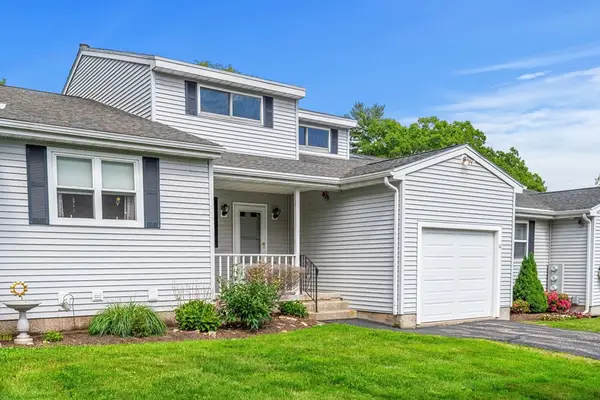 $365,000Active2 beds 3 baths1,512 sq. ft.
16 Patricia Drive #16, Oxford, MA 01537
MLS# 73531778Listed by: Gibson Sotheby's International Realty


Protect your home and budget from life's surprises with an Assurant Home Warranty, backed by a partner that supports you through every step of homeownership. Explore Plans.
© 2023 - 2026 ERA Franchise Systems LLC. All rights reserved. ERA Franchise Systems LLC fully supports the principles of the Fair Housing Act and the Equal Opportunity Act. ERA, ERA Real Estate powered, and their respective logos are registered service marks of ERA Franchise Systems LLC. Each office is independently owned and operated.