
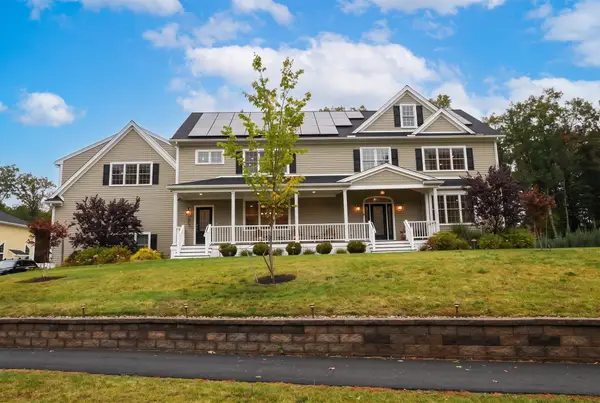
114 Haverhill St, North Reading, MA 01864
Local realty services provided by:ERA Millennium Real Estate
114 Haverhill St,North Reading, MA 01864
$950,000
- 5 Beds
- 4 Baths
- 2,925 sq. ft.
- Single family
- Active
Upcoming open houses
- Sat, Oct 1710:00 am - 11:00 am
Listed by: shawn mcentee
Office: classified realty group
MLS#:73455946
Source:MLSPIN
Price summary
- Price:$950,000
- Price per sq. ft.:$324.79
About this home
Price Improvement!!! Become a Homeowner and Investor! Don't miss this extremely rare opportunity to own a beautifully updated three-family home in the heart of North Reading. Ideally located just steps from Ryers Store, Flint Memorial Library, and Ipswich River Park, this property also sits only one block from all four local schools: Hilltop Nursery School, Batchelder Elementary School, North Reading Middle School, and North Reading High School.Perfect for owner-occupants or investors, this well-maintained property features three updated units, each with its own private laundry. Additional highlights include six off-street parking spaces, newer heating and hot water systems, new second-floor windows, and a brand-NEW septic system.The sale also includes a second parcel behind the home totaling approximately 17,100 square feet. Lot is not subdividable. This is a truly unique investment opportunity in one of North Reading's most desirable locations, offering strong rental potential and the chance to build long-term equity. Easy to show!...
Contact an agent
Home facts
- Year built:1940
- Listing ID #:73455946
- Updated:October 17, 2026 at 11:19 AM
Rooms and interior
- Bedrooms:5
- Total bathrooms:4
- Full bathrooms:3
- Half bathrooms:1
- Rooms Total:12
- Living area:2,925 sq. ft.
Heating and cooling
- Heating:Baseboard, Steam
Structure and exterior
- Year built:1940
- Building area:2,925 sq. ft.
- Lot area:0.3 Acres
- Foundation Description:Block
Utilities
- Water:Public
- Sewer:Private Sewer
Finances and disclosures
- Price:$950,000
- Price per sq. ft.:$324.79
- Tax amount:$8,257 (2025)
Parking
- Total parking spaces:6
- Parking description:Paved Drive
New listings near 114 Haverhill St
- Coming Soon
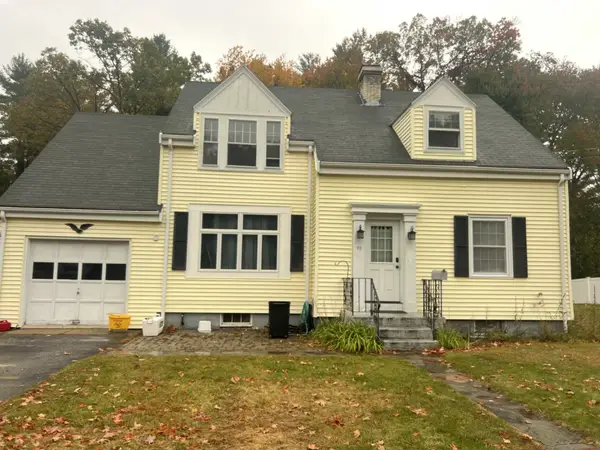 $675,000Coming Soon4 beds 2 baths2,600 sq. ft.
20 Wright St, North Reading, MA 01864
MLS# 73591879Listed by: People's Choice Realty - Open Sun, 11am to 1pmNew
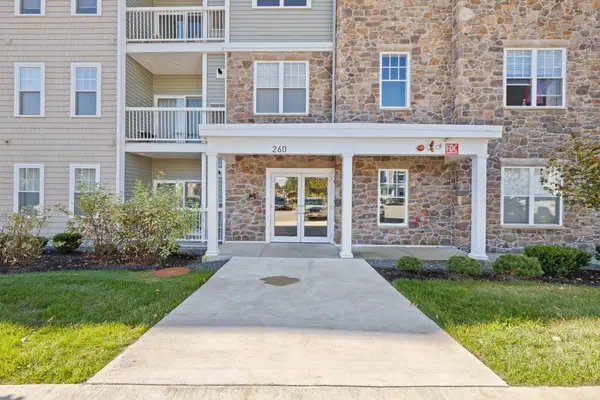 $499,000Active1 beds 1 baths972 sq. ft.
260 Martins Landing #402, North Reading, MA 01864
MLS# 73591293Listed by: Lillian Montalto Signature Properties - Open Sun, 12 to 2pmNew
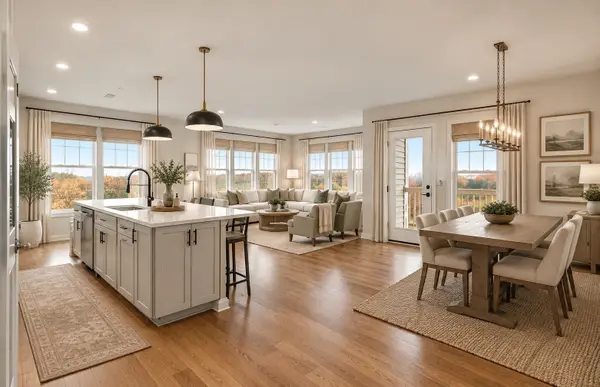 $799,995Active2 beds 2 baths1,586 sq. ft.
250 Martins Landing #106, North Reading, MA 01864
MLS# 73591334Listed by: Pulte Homes of New England - Open Sun, 12 to 2pmNew
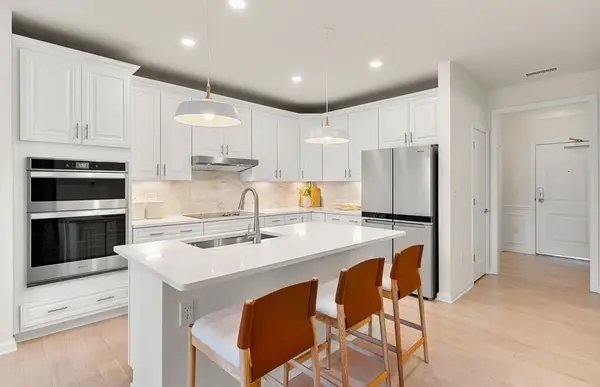 $699,995Active2 beds 2 baths1,450 sq. ft.
250 Martins Landing #408, North Reading, MA 01864
MLS# 73591343Listed by: Pulte Homes of New England - Open Sun, 12 to 1:30pmNew
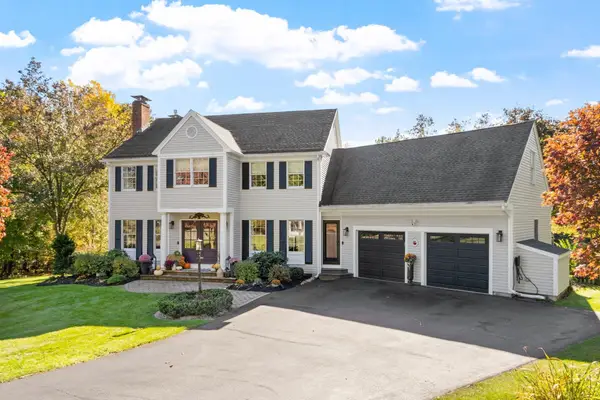 $1,460,000Active4 beds 4 baths3,784 sq. ft.
49 Spruce Road, North Reading, MA 01864
MLS# 73590669Listed by: RE/MAX Property Shoppe, Inc. - Open Sat, 11am to 12:30pmNew
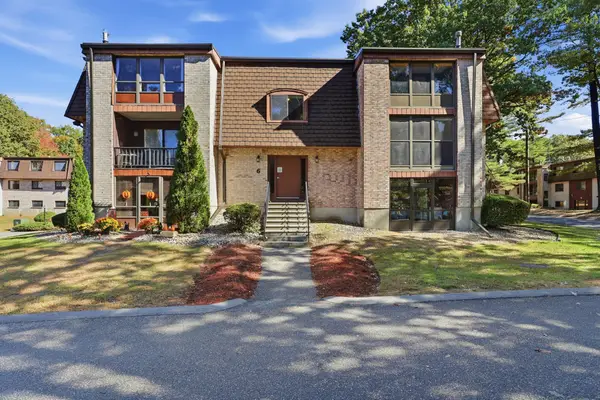 $279,900Active1 beds 1 baths678 sq. ft.
6 Greenbriar Drive #104, North Reading, MA 01864
MLS# 73590626Listed by: Coldwell Banker Realty - Concord - Open Sun, 11am to 12:30pmNew
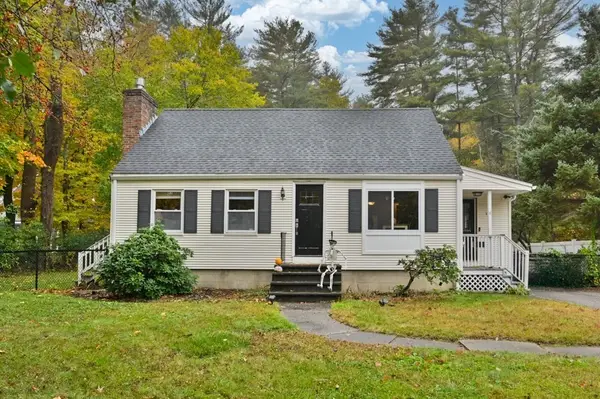 $629,900Active3 beds 2 baths1,152 sq. ft.
172 Haverhill St, North Reading, MA 01864
MLS# 73590645Listed by: Fitzgerald & Associates - Open Sun, 12:30 to 2pmNew
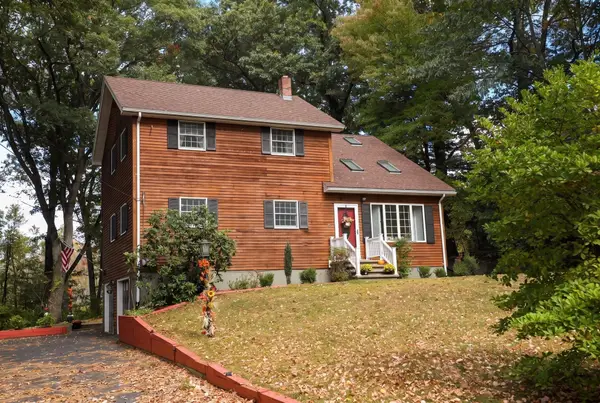 $799,000Active3 beds 2 baths1,974 sq. ft.
8 Nichols St, North Reading, MA 01864
MLS# 73590117Listed by: Century 21 North East - Open Sun, 2:30 to 4pmNew
 $2,199,000Active5 beds 6 baths6,432 sq. ft.
(Lot 5) 14 Charles Street, North Reading, MA 01864
MLS# 73589899Listed by: Century 21 North East - Open Sun, 11am to 1:30pmNew
 $899,000Active3 beds 4 baths2,364 sq. ft.
23 Shore Rd, North Reading, MA 01864
MLS# 73589185Listed by: Connie Doto Realty Group


Protect your home and budget from life's surprises with an Assurant Home Warranty, backed by a partner that supports you through every step of homeownership. Explore Plans.
© 2023 - 2026 ERA Franchise Systems LLC. All rights reserved. ERA Franchise Systems LLC fully supports the principles of the Fair Housing Act and the Equal Opportunity Act. ERA, ERA Real Estate powered, and their respective logos are registered service marks of ERA Franchise Systems LLC. Each office is independently owned and operated.