
127 Elm St, North Reading, MA 01864
Local realty services provided by:ERA Key Realty Services
127 Elm St,North Reading, MA 01864
$699,900
- 3 Beds
- 2 Baths
- 1,260 sq. ft.
- Single family
- Active
Upcoming open houses
- Sat, Aug 0112:00 pm - 01:30 pm
- Sun, Aug 0212:00 pm - 01:30 pm
Listed by: the ternullo real estate team, john a. ternullo
Office: leading edge real estate
MLS#:73556588
Source:MLSPIN
Price summary
- Price:$699,900
- Price per sq. ft.:$555.48
About this home
Updated and move-in ready! This sun-filled Cape offers a comfortable layout with thoughtful improvements throughout. The main level features a bright, open kitchen with quartz countertops and stainless-steel appliances, designed for everyday living and entertaining. The adjoining dining room is enhanced by a fireplace, creating a warm and inviting place to gather. The finished lower level adds valuable bonus space, ideal for a family room, playroom, fitness area, or quiet place to work from home. Outside, the flat, fenced-in backyard offers plenty of room for pets, play, and gatherings. Conveniently located in North Reading, 127 Elm Street is ready for its next owners to move in and call it their own.
Contact an agent
Home facts
- Year built:1950
- Listing ID #:73556588
- Updated:July 30, 2026 at 08:16 PM
Rooms and interior
- Bedrooms:3
- Total bathrooms:2
- Full bathrooms:2
- Rooms Total:7
- Flooring:Laminate, Tile, Wood
- Dining Description:Open Floorplan, Overhead, Window(s) - Bay/Bow/Box, Wood
- Kitchen Description:Countertops - Stone/Granite/Solid, Dishwasher, Exterior Access, Flooring - Wood, Kitchen Island, Open Floorplan, Range, Recessed Lighting, Refrigerator, Stainless Steel Appliances
- Basement Description:Bulkhead, Finished, Full
- Living area:1,260 sq. ft.
Heating and cooling
- Cooling:Window Unit(s)
- Heating:Baseboard, Electric Baseboard, Natural Gas
Structure and exterior
- Roof:Shingle
- Year built:1950
- Building area:1,260 sq. ft.
- Lot area:0.34 Acres
- Lot Features:Level
- Architectural Style:Cape
- Exterior Features:Deck, Deck - Composite, Patio
- Foundation Description:Concrete Perimeter
Utilities
- Water:Public
- Sewer:Private Sewer
Finances and disclosures
- Price:$699,900
- Price per sq. ft.:$555.48
- Tax amount:$8,802 (2025)
Features and amenities
- Appliances:Dishwasher, Range, Refrigerator
- Laundry features:In Basement
- Amenities:Gas Water Heater, Recessed Lighting
Parking
- Total parking spaces:6
- Parking description:Off Street, Paved Drive
New listings near 127 Elm St
- New
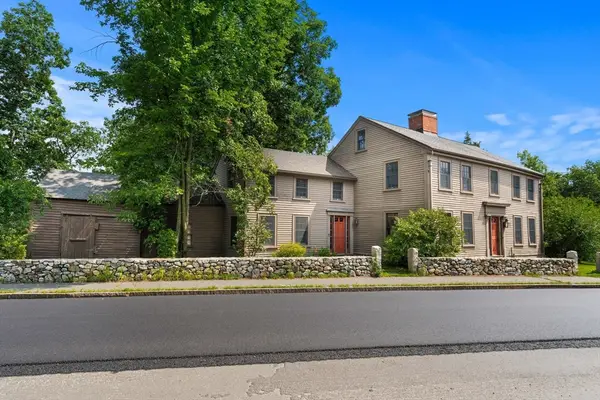 $799,900Active5 beds 3 baths3,801 sq. ft.
17 Elm St, North Reading, MA 01864
MLS# 73557164Listed by: Gibson Sotheby's International Realty - Open Sat, 11am to 12:30pmNew
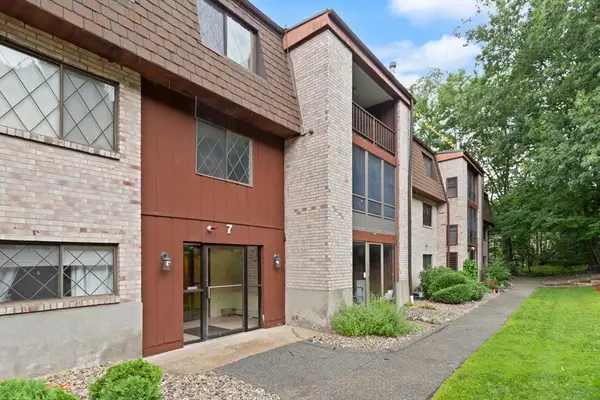 $329,900Active1 beds 1 baths800 sq. ft.
7 Greenbriar Drive #207, North Reading, MA 01864
MLS# 73556997Listed by: Colonial Manor Realty - Open Sat, 11am to 12:30pmNew
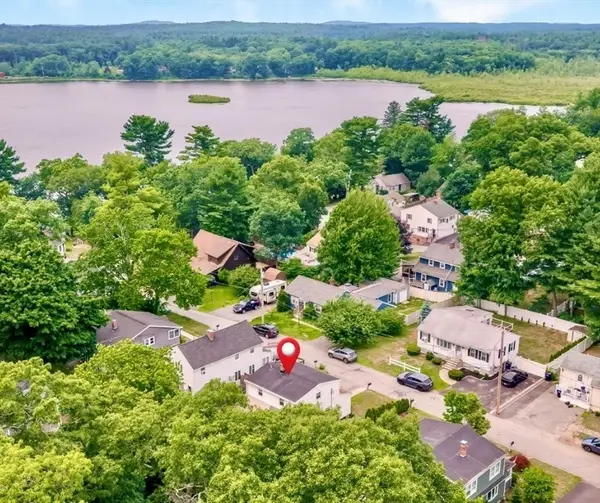 $625,000Active3 beds 1 baths1,362 sq. ft.
8 Porter Rd, North Reading, MA 01864
MLS# 73556610Listed by: Coldwell Banker Realty - Ipswich - Open Sat, 11:30am to 1pmNew
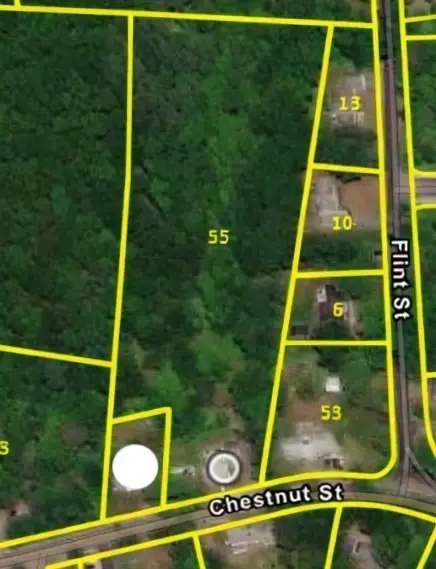 $800,000Active3 beds 2 baths2,324 sq. ft.
55 Chestnut St, North Reading, MA 01864
MLS# 73556234Listed by: Coldwell Banker Realty - Andovers/Readings Regional - Open Sun, 2 to 3:30pmNew
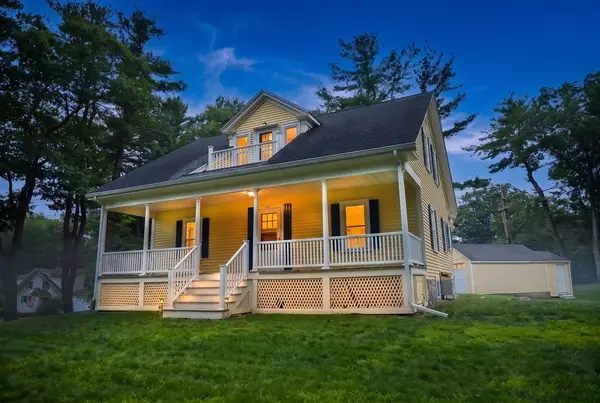 $849,900Active4 beds 3 baths2,401 sq. ft.
408 Park Street, North Reading, MA 01864
MLS# 73555369Listed by: Classified Realty Group - New
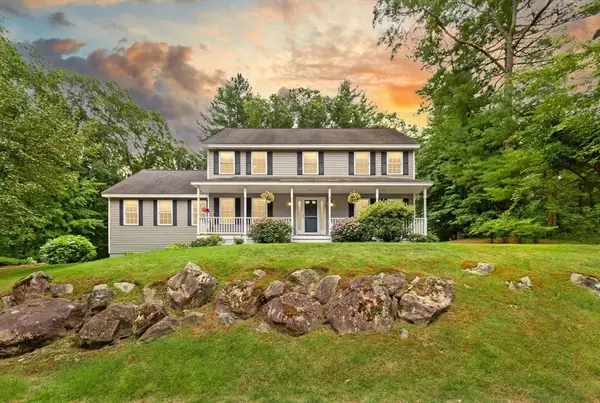 $999,900Active4 beds 3 baths2,328 sq. ft.
1 Third Street, North Reading, MA 01864
MLS# 73554181Listed by: Leading Edge Real Estate - Open Sat, 11am to 12:30pmNew
 $365,000Active2 beds 1 baths1,018 sq. ft.
3 Greenbriar Drive #204, North Reading, MA 01864
MLS# 73553952Listed by: RE/MAX 360 - New
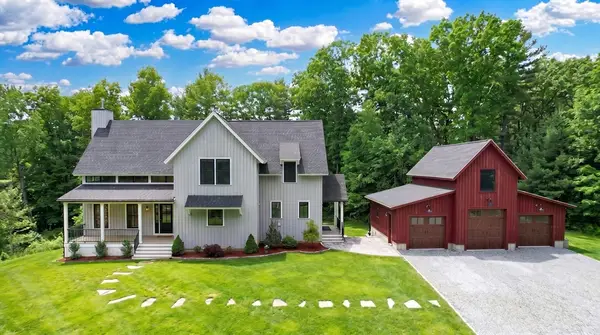 $1,799,000Active4 beds 4 baths5,252 sq. ft.
5 Gold Crest Drive, North Reading, MA 01864
MLS# 73552688Listed by: Classified Realty Group 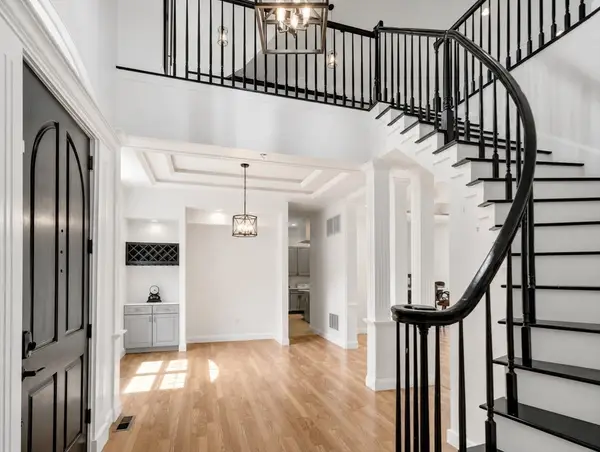 $2,199,000Active9 beds 10 baths8,138 sq. ft.
31 Cedar St, North Reading, MA 01864
MLS# 73551891Listed by: Century 21 North East


Protect your home and budget from life's surprises with an Assurant Home Warranty, backed by a partner that supports you through every step of homeownership. Explore Plans.
© 2023 - 2026 ERA Franchise Systems LLC. All rights reserved. ERA Franchise Systems LLC fully supports the principles of the Fair Housing Act and the Equal Opportunity Act. ERA, ERA Real Estate powered, and their respective logos are registered service marks of ERA Franchise Systems LLC. Each office is independently owned and operated.