
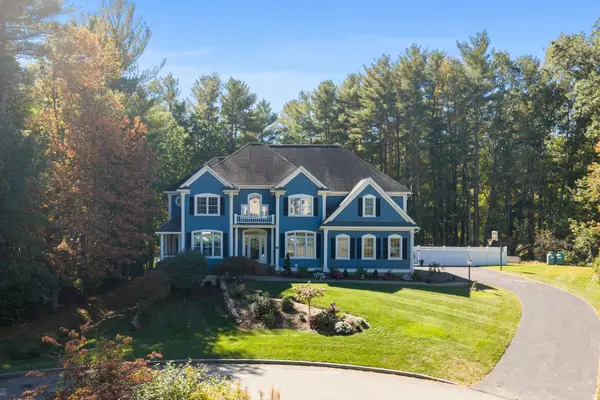
19 Riverside Drive, North Reading, MA 01864
Local realty services provided by:Metropolitan Homes
Listed by: alexis winnell
Office: manderley real estate
MLS#:73562128
Source:MLSPIN
Price summary
- Price:$1,349,888
- Price per sq. ft.:$321.86
About this home
River views, elevator access, three finished levels, and room to dream—this exceptional 2018-built North Reading home is truly one of a kind. Step into an expansive foyer framed by a welcoming sitting area and an elegant dining room with coffered ceiling. Beyond, the open-concept kitchen steals the show with seamless soapstone counters, illuminated white cabinetry, and a generous island, flowing into a charming breakfast nook with ceiling fan overflowing to a composite deck to enjoy peaceful Ipswich River views. The vaulted living room invites you to linger beside the gas fireplace. Upstairs, two spacious bedrooms share a full bath, while the luxurious primary suite features a walk-in closet and spa-inspired bath with double vanity, roll-in shower, and jet soaking tub. The finished lower level takes versatility to another level—half bath, private office with surround sound, walk-out living space, and an enormous great room ready for a gym, studio, media room, recreation space, or future guest/nanny suite with its own entrance! There is even more room for expansion in the Walk Up Attic! Explore the possibilities - Immaculate, beautifully crafted, and filled with thoughtful details—this is more than a home; it’s a forever home opportunity. Upgrades include Generator, leaf guards, Sump Pump, whole house water filter, Radon mitigaiton System, Surround sound, Central Vac, & More....
Contact an agent
Home facts
- Year built:2018
- Listing ID #:73562128
- Updated:October 16, 2026 at 11:07 AM
Rooms and interior
- Bedrooms:3
- Total bathrooms:4
- Full bathrooms:2
- Half bathrooms:2
- Rooms Total:14
- Flooring:Carpet, Engineered Hardwood, Flooring - Stone/Ceramic Tile, Flooring - Wall to Wall Carpet, Flooring - Wood, Tile
- Dining Description:Archway, Coffered Ceiling(s), Decorative Molding, Dining Area, Open Floorplan, Overhead, Wainscoting
- Bathrooms Description:Bathroom, Bathroom - Half
- Kitchen Description:Bathroom - Half, Cabinets - Upgraded, Countertops - Stone/Granite/Solid, Countertops - Upgraded, Dining Area, ENERGY STAR Qualified Dishwasher, ENERGY STAR Qualified Refrigerator, Gas Stove, Kitchen, Kitchen Island, Lighting - Sconce, Microwave, Open Floorplan, Pantry, Plumbed For Ice Maker, Range, Recessed Lighting, Stainless Steel Appliances
- Basement Description:Finished, Full, Interior Entry, Radon Remediation System, Sump Pump, Walk-Out Access
- Living area:4,194 sq. ft.
Heating and cooling
- Cooling:2 Cooling Zones, Central Air
- Heating:Central, Propane
- Central air:Yes
Structure and exterior
- Roof:Shingle
- Year built:2018
- Building area:4,194 sq. ft.
- Lot area:0.34 Acres
- Lot Features:Gentle Sloping
- Architectural Style:Colonial
- Construction Materials:Frame
- Exterior Features:Balcony/Deck, Deck - Vinyl, Decorative Lighting, Porch, Rain Gutters
- Foundation Description:Concrete Perimeter
Utilities
- Water:Public
- Sewer:Private Sewer
Finances and disclosures
- Price:$1,349,888
- Price per sq. ft.:$321.86
- Tax amount:$15,494 (2027)
Features and amenities
- Appliances:ENERGY STAR Qualified Dishwasher, ENERGY STAR Qualified Refrigerator, ENERGY STAR Qualified Washer, Microwave, Range
- Laundry features:ENERGY STAR Qualified Dryer, ENERGY STAR Qualified Washer, Flooring - Stone/Ceramic Tile, Gas Dryer Hookup, Lighting - Overhead, Second Floor
- Amenities:Ceiling Fan(s), Central Vacuum, Elevator, Lighting - Overhead, Lighting - Sconce, Recessed Lighting, Storage, Wired For Sound
Parking
- Total parking spaces:8
- Parking description:Attached, Garage Door Opener, Garage Faces Side, Off Street, Paved
- Garage:Yes
- Garage spaces:2
New listings near 19 Riverside Drive
- Open Sat, 11am to 1pmNew
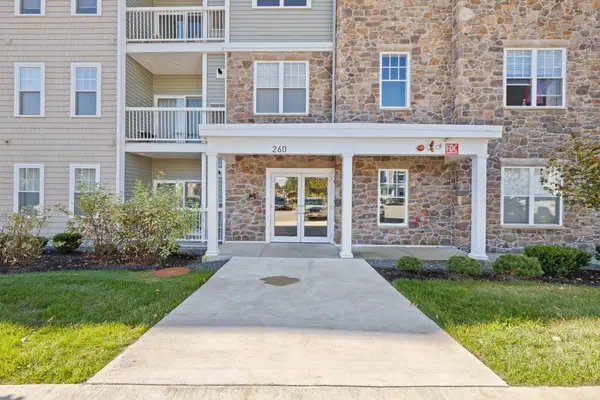 $499,000Active1 beds 1 baths972 sq. ft.
260 Martins Landing #402, North Reading, MA 01864
MLS# 73591293Listed by: Lillian Montalto Signature Properties - New
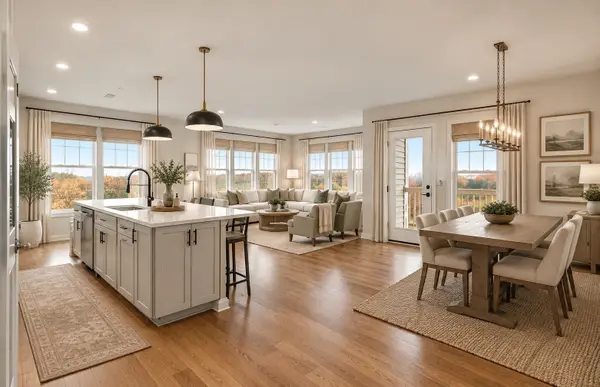 $799,995Active2 beds 2 baths1,586 sq. ft.
250 Martins Landing #106, North Reading, MA 01864
MLS# 73591334Listed by: Pulte Homes of New England - New
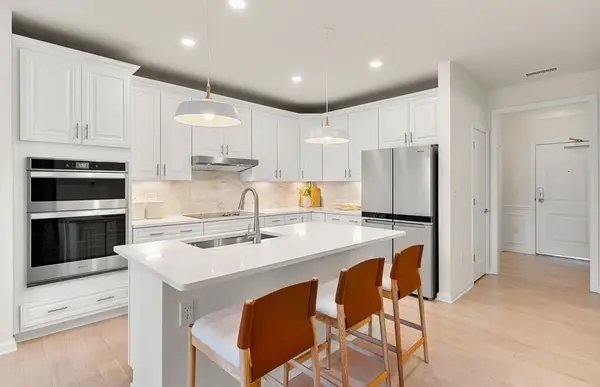 $699,995Active2 beds 2 baths1,450 sq. ft.
250 Martins Landing #408, North Reading, MA 01864
MLS# 73591343Listed by: Pulte Homes of New England - Open Sat, 12 to 1:30pmNew
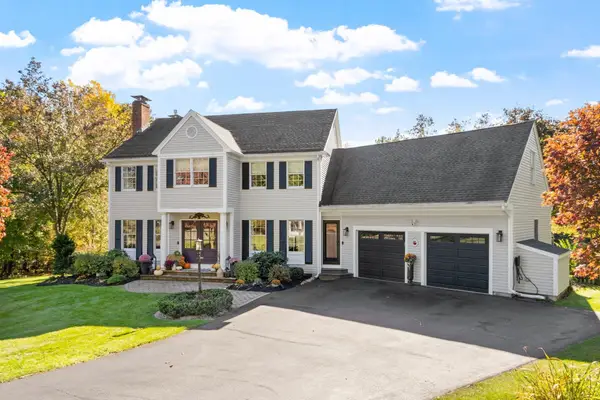 $1,460,000Active4 beds 4 baths3,784 sq. ft.
49 Spruce Road, North Reading, MA 01864
MLS# 73590669Listed by: RE/MAX Property Shoppe, Inc. - Open Sat, 11am to 12:30pmNew
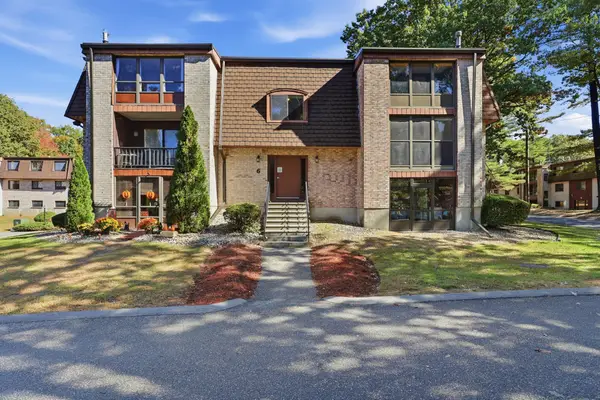 $279,900Active1 beds 1 baths678 sq. ft.
6 Greenbriar Drive #104, North Reading, MA 01864
MLS# 73590626Listed by: Coldwell Banker Realty - Concord - Open Sat, 10am to 12pmNew
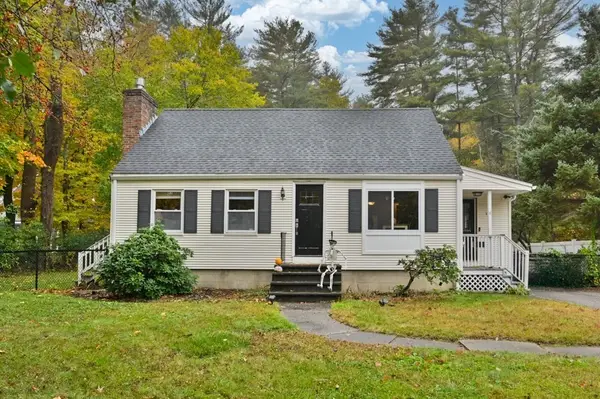 $629,900Active3 beds 2 baths1,152 sq. ft.
172 Haverhill St, North Reading, MA 01864
MLS# 73590645Listed by: Fitzgerald & Associates - Open Sun, 12:30 to 2pmNew
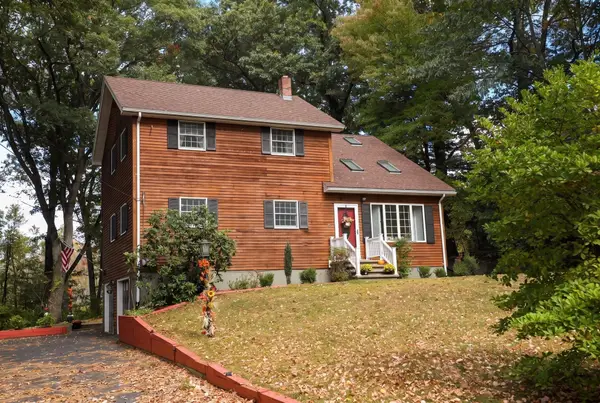 $799,000Active3 beds 2 baths1,974 sq. ft.
8 Nichols St, North Reading, MA 01864
MLS# 73590117Listed by: Century 21 North East - Open Sat, 2:30 to 4pmNew
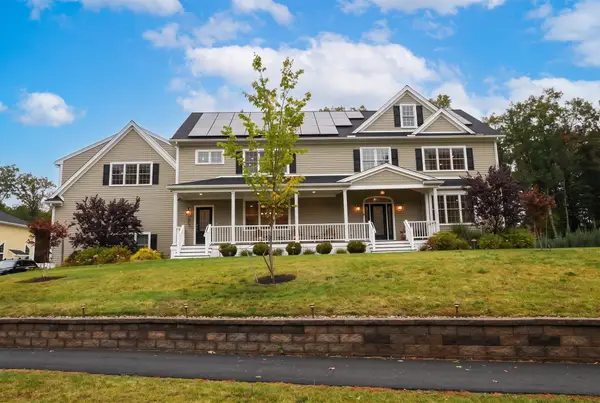 $2,199,000Active5 beds 6 baths6,432 sq. ft.
(Lot 5) 14 Charles Street, North Reading, MA 01864
MLS# 73589899Listed by: Century 21 North East - Open Sun, 11am to 1:30pmNew
 $899,000Active3 beds 4 baths2,364 sq. ft.
23 Shore Rd, North Reading, MA 01864
MLS# 73589185Listed by: Connie Doto Realty Group - Open Sat, 11am to 12:30pmNew
 $1,899,000Active5 beds 5 baths4,492 sq. ft.
7 George Root Way, North Reading, MA 01864
MLS# 73587927Listed by: Douglas Elliman Real Estate - The Sarkis Team


Protect your home and budget from life's surprises with an Assurant Home Warranty, backed by a partner that supports you through every step of homeownership. Explore Plans.
© 2023 - 2026 ERA Franchise Systems LLC. All rights reserved. ERA Franchise Systems LLC fully supports the principles of the Fair Housing Act and the Equal Opportunity Act. ERA, ERA Real Estate powered, and their respective logos are registered service marks of ERA Franchise Systems LLC. Each office is independently owned and operated.