
287 Haverhill St, North Reading, MA 01864
Local realty services provided by:Cohn & Company ERA Powered
287 Haverhill St,North Reading, MA 01864
$765,000
- 3 Beds
- 2 Baths
- 1,520 sq. ft.
- Single family
- Active
Listed by: theresa colarusso
Office: coldwell banker realty - andovers/readings regional
MLS#:73562590
Source:MLSPIN
Price summary
- Price:$765,000
- Price per sq. ft.:$503.29
About this home
Price improvement - motivated sellers! Set well back from the road on a beautifully private 1.2-acre lot, this 3 bedroom/2 bath home offers space to spread out, sunlight to enjoy it in, and room to garden. Leverage the deck and patio outdoor areas to extend living space outside on nice days. The kitchen features a built-in breakfast bar overlooking the dining area with hardwood floors. French doors from the dining room open to a large enclosed room that currently serves as a living room but offers flexible use, complete with ceiling fans, plenty of windows, and doors to the back deck and front yard. A den and bonus room round out the first floor, along with a full bath featuring a jacuzzi tub. Upstairs, the primary bedroom features a vaulted ceiling, ceiling fan, and skylights; the second bedroom offers plenty of natural light, and the third room can be used as a home office, playroom, or additional sleeping space, opening to a large balcony overlooking the woods. A 3/4 bath adds functionality and convenience to the second floor. An attached, oversized 2-car garage provides valuable storage and parking, with a partially-finished flex space above complete with storage closets — your options are wide open: home gym, game room, guest space, or additional storage. A shed provides even more storage for tools and equipment. With its private setting, generous outdoor spaces, and flexible layout, this home is seeking an owner who values the opportunity to personalize it with their own updates and enhancements....
Contact an agent
Home facts
- Year built:1925
- Listing ID #:73562590
- Updated:September 28, 2026 at 12:58 PM
Rooms and interior
- Bedrooms:3
- Total bathrooms:2
- Full bathrooms:2
- Rooms Total:7
- Flooring:Carpet, Concrete, Vinyl, Wood
- Dining Description:Hardwood, Overhead
- Kitchen Description:Ceiling Fan(s), Dishwasher, Flooring - Vinyl, Lighting - Overhead, Microwave, Range, Window(s) - Bay/Bow/Box
- Living area:1,520 sq. ft.
Heating and cooling
- Heating:Forced Air, Oil
Structure and exterior
- Roof:Shingle
- Year built:1925
- Building area:1,520 sq. ft.
- Lot area:1.2 Acres
- Lot Features:Gentle Sloping, Wooded
- Architectural Style:Garrison
- Construction Materials:Frame
- Exterior Features:Balcony, Deck, Garden, Patio, Storage
- Foundation Description:Stone
Schools
- High school:Nrhs
- Middle school:Nrms
- Elementary school:Check With Supt
Utilities
- Water:Public
- Sewer:Private Sewer
Finances and disclosures
- Price:$765,000
- Price per sq. ft.:$503.29
- Tax amount:$9,367 (2025)
Features and amenities
- Appliances:Dishwasher, Microwave, Range
- Laundry features:Electric Dryer Hookup, Flooring - Vinyl, Gas Dryer Hookup, Second Floor, Washer Hookup
- Amenities:Ceiling Fan(s), Lighting - Overhead
Parking
- Total parking spaces:6
- Parking description:Attached, Garage Door Opener, Off Street, Paved Drive
- Garage:Yes
- Garage spaces:2
New listings near 287 Haverhill St
- New
 $1,099,000Active4 beds 3 baths2,080 sq. ft.
19 Kristyn Ln, North Reading, MA 01864
MLS# 73581991Listed by: Coldwell Banker Realty - Andovers/Readings Regional - New
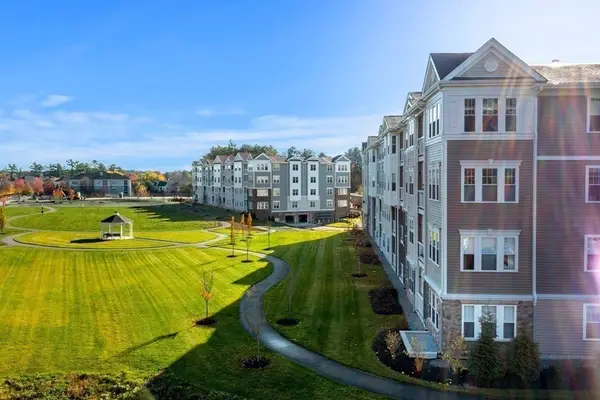 $649,995Active2 beds 2 baths1,450 sq. ft.
320 Martins Landing #2510, North Reading, MA 01864
MLS# 73580980Listed by: Pulte Homes of New England - New
 $669,000Active3 beds 3 baths1,888 sq. ft.
130 Central St, North Reading, MA 01864
MLS# 73580679Listed by: True North Realty - New
 $829,900Active3 beds 3 baths1,733 sq. ft.
5 Shore Rd, North Reading, MA 01864
MLS# 73580181Listed by: Cameron Real Estate Group - New
 $799,999Active6 beds 5 baths3,282 sq. ft.
47 Riverside Dr, North Reading, MA 01864
MLS# 73579788Listed by: Chinatti Realty Group, Inc. - New
 $899,000Active3 beds 3 baths2,834 sq. ft.
19 Fieldcrest Ter, North Reading, MA 01864
MLS# 73579032Listed by: Century 21 North East  $2,149,995Active4 beds 5 baths5,200 sq. ft.
11 Charles St, North Reading, MA 01864
MLS# 73578669Listed by: Lyv Realty $1,299,900Active4 beds 4 baths3,237 sq. ft.
18 Liberty Lane, North Reading, MA 01864
MLS# 73578052Listed by: Classified Realty Group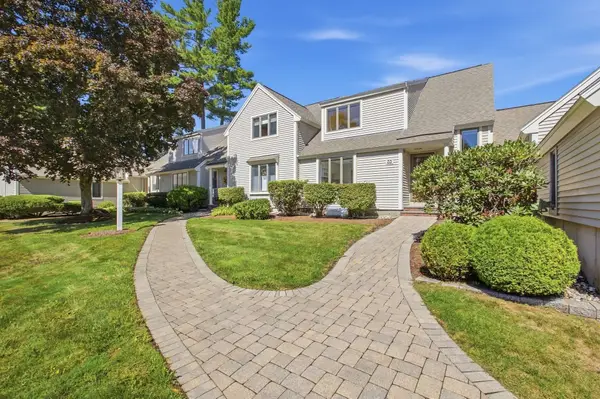 $699,900Active2 beds 3 baths1,968 sq. ft.
33 Mid Iron Dr #33, North Reading, MA 01864
MLS# 73577755Listed by: Classified Realty Group $799,900Active2 beds 3 baths1,582 sq. ft.
102 Park Street, North Reading, MA 01864
MLS# 73577491Listed by: Leading Edge Real Estate


Protect your home and budget from life's surprises with an Assurant Home Warranty, backed by a partner that supports you through every step of homeownership. Explore Plans.
© 2023 - 2026 ERA Franchise Systems LLC. All rights reserved. ERA Franchise Systems LLC fully supports the principles of the Fair Housing Act and the Equal Opportunity Act. ERA, ERA Real Estate powered, and their respective logos are registered service marks of ERA Franchise Systems LLC. Each office is independently owned and operated.