
62 A Mount Vernon St, North Reading, MA 01864
Local realty services provided by:ERA Key Realty Services
62 A Mount Vernon St,North Reading, MA 01864
$975,000
- 5 Beds
- 4 Baths
- 5,818 sq. ft.
- Multi-family
- Active
Upcoming open houses
- Sat, Nov 1412:00 pm - 01:30 pm
Listed by: mike quail home selling team
Office: gibson sotheby's international realty
MLS#:73601256
Source:MLSPIN
Price summary
- Price:$975,000
- Price per sq. ft.:$167.58
About this home
*Open House Saturday Nov 14th 12:00-1:30pm* Please note: this property is currently used as a 3-unit multi-family, but it is legally zoned and approved by the Town of North Reading as a single-family home only. Need lots of space and rooms in North Reading? You found it! Tons of living space on a large, level 0.93-acre corner lot, with a large garage/barn and a heated in-ground pool. The property is currently set up as a 3-bedroom, 2-bath single-family with two attached 1-bedroom units. It's zoned single-family and ready for a buyer who will bring it back into compliance. The possibilities are wide open (and all must be approved by the Town). One option is to turn it back into one big home, with a large garage/barn. A second potential option is to combine the main home and the second unit into one larger 4-bedroom residence and use the third unit, a 1-bedroom, as an accessory dwelling unit (ADU), guest suite or office. The enclosed garage/barn can stay as a workshop or storage, or have garage doors put back in for a possible 3-car garage. Inside the main house is a modern kitchen with a large island, stainless appliances and a wall of windows. There's also a vaulted, beamed family room and a dining room, each with a brick fireplace, plus a library with built-ins and hardwood floors throughout. Outside, you'll enjoy the heated pool, a patio, a pergola, a fenced yard and plenty of parking. Homes with this much space and a barn on a lot this size are hard to find. Buyer to verify zoning, permitted uses and all approvals with the Town of North Reading....
Contact an agent
Home facts
- Year built:1892
- Listing ID #:73601256
- Updated:November 12, 2026 at 06:02 AM
Rooms and interior
- Bedrooms:5
- Total bathrooms:4
- Full bathrooms:4
- Rooms Total:19
- Basement Description:Full, Unfinished
- Living area:5,818 sq. ft.
Structure and exterior
- Roof:Shingle
- Year built:1892
- Building area:5,818 sq. ft.
- Lot area:0.93 Acres
- Lot Features:Corner Lot
- Construction Materials:Frame
- Foundation Description:Stone
Utilities
- Water:Public
- Sewer:Private Sewer
Finances and disclosures
- Price:$975,000
- Price per sq. ft.:$167.58
- Tax amount:$2,348 (2026)
Features and amenities
- Pool features:Pool - Inground Heated
Parking
- Total parking spaces:13
- Parking description:Off Street, Paved Drive
- Garage:Yes
- Garage spaces:3
New listings near 62 A Mount Vernon St
- Open Sat, 12 to 1:30pmNew
 $975,000Active5 beds 4 baths5,818 sq. ft.
62 Mount Vernon St, North Reading, MA 01864
MLS# 73601240Listed by: Gibson Sotheby's International Realty - Open Sat, 12 to 2pmNew
 $729,999Active3 beds 1 baths1,420 sq. ft.
14 Redmond Ave, North Reading, MA 01864
MLS# 73600956Listed by: Aspen Realty Group LLC - Open Sat, 11am to 12:30pmNew
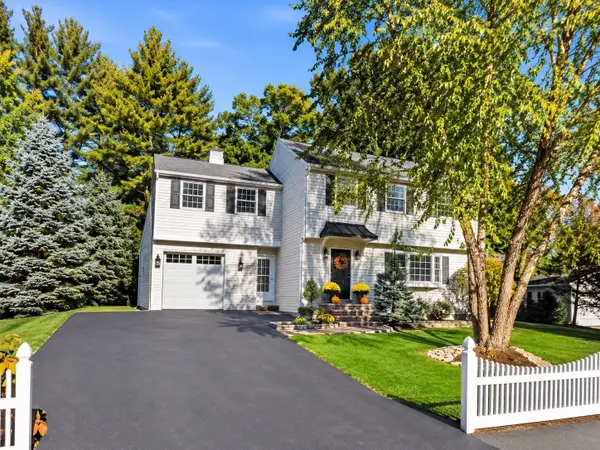 $899,000Active4 beds 2 baths1,632 sq. ft.
8 Angel Rd, North Reading, MA 01864
MLS# 73600809Listed by: CDG Realty Group - New
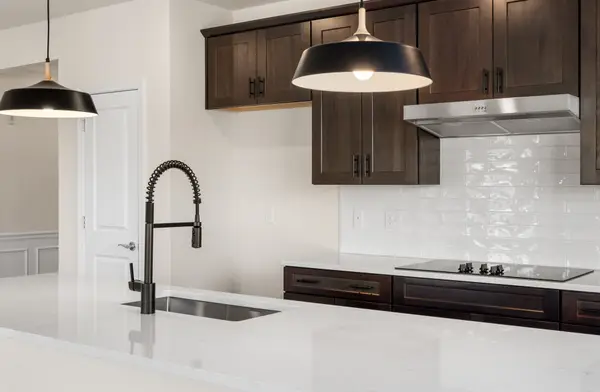 $679,995Active2 beds 2 baths1,579 sq. ft.
320 Martins Landing #2307, North Reading, MA 01864
MLS# 73600392Listed by: Pulte Homes of New England - New
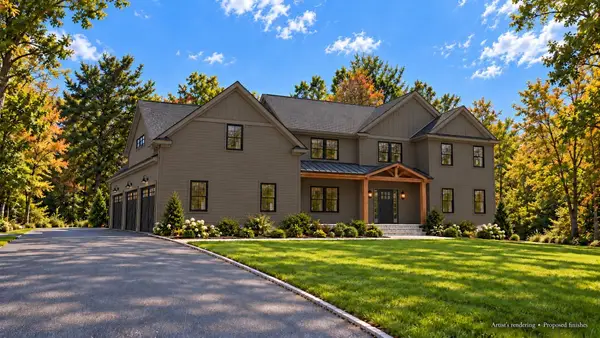 $2,299,995Active4 beds 5 baths3,838 sq. ft.
15 Charles St, North Reading, MA 01864
MLS# 73599892Listed by: Lyv Realty - New
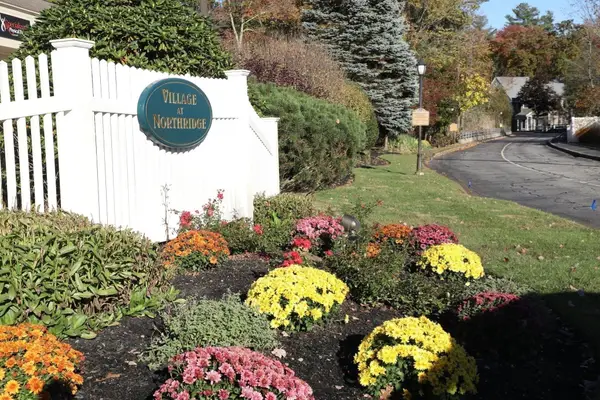 $589,900Active2 beds 2 baths1,426 sq. ft.
19 Northridge Dr #19, North Reading, MA 01864
MLS# 73598167Listed by: William Raveis R.E. & Home Services - New
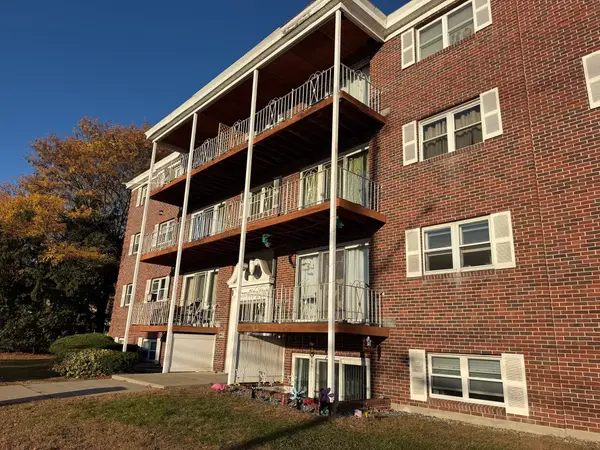 $349,900Active2 beds 1 baths789 sq. ft.
15 Main St #15, North Reading, MA 01864
MLS# 73597613Listed by: LAER Realty Partners 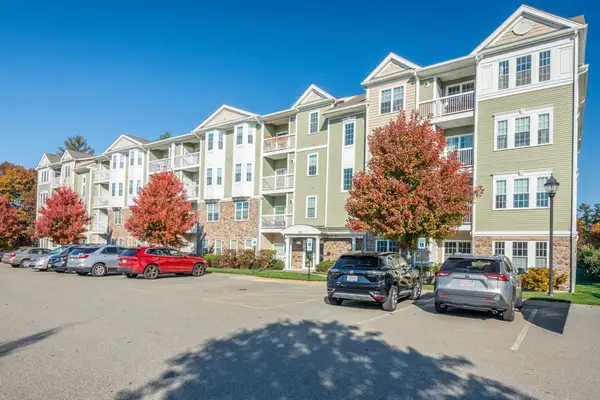 $645,000Active2 beds 2 baths1,470 sq. ft.
200 Martins Landing #107, North Reading, MA 01864
MLS# 73596916Listed by: True North Realty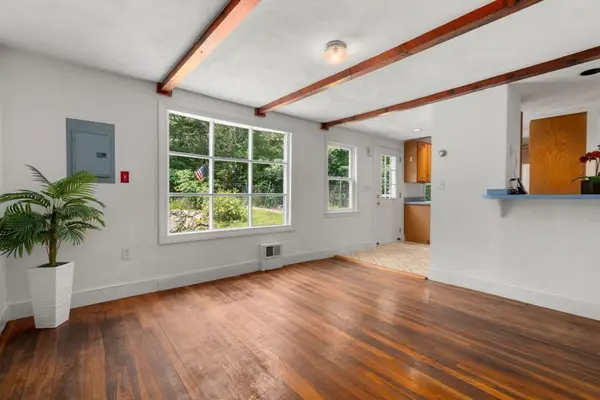 $730,000Active3 beds 2 baths1,520 sq. ft.
287 Haverhill St, North Reading, MA 01864
MLS# 73595920Listed by: Coldwell Banker Realty - Andovers/Readings Regional


Protect your home and budget from life's surprises with an Assurant Home Warranty, backed by a partner that supports you through every step of homeownership. Explore Plans.
© 2023 - 2026 ERA Franchise Systems LLC. All rights reserved. ERA Franchise Systems LLC fully supports the principles of the Fair Housing Act and the Equal Opportunity Act. ERA, ERA Real Estate powered, and their respective logos are registered service marks of ERA Franchise Systems LLC. Each office is independently owned and operated.