
29 Woodbine Ave, Northampton, MA 01060
Local realty services provided by:ERA Millennium Real Estate
29 Woodbine Ave,Northampton, MA 01060
$999,000
- 4 Beds
- 2 Baths
- 2,650 sq. ft.
- Single family
- Active
Listed by: shelly hardy
Office: brick & mortar northampton
MLS#:73551652
Source:MLSPIN
Price summary
- Price:$999,000
- Price per sq. ft.:$376.98
About this home
Built in 2023 and thoughtfully designed with quality, comfort, and efficiency in mind, this exceptional custom home offers over 2,650 square feet of living space. The open floor plan is filled with natural light and features a 3-sided gas fireplace, passive solar sunroom, and a beautifully appointed kitchen that flows seamlessly into the living and dining areas. The 1st floor primary suite offers a spacious tiled walk in shower and dressing room, while a 2nd en suite bedroom provides ideal accommodations for guests or multigenerational living. A finished 540 square foot space above the garage offers incredible flexibility as a 4th bedroom/office/gym/studio. Basement was designed with future finishing in mind, giving the next owner an opportunity to expand even further. Home also includes an EV charger, generator ready, and energy efficient construction throughout. Just minutes from downtown N’ton, bike path, restaurants, and area colleges. Shown by appointment.
Contact an agent
Home facts
- Year built:2023
- Listing ID #:73551652
- Updated:August 08, 2026 at 11:12 AM
Rooms and interior
- Bedrooms:4
- Total bathrooms:2
- Full bathrooms:2
- Rooms Total:9
- Flooring:Carpet, Flooring - Hardwood, Flooring - Stone/Ceramic Tile, Hardwood, Tile
- Dining Description:Hardwood, Open Floorplan, Overhead, Pendant, Recessed Lighting
- Kitchen Description:Closet/Cabinets - Custom Built, Countertops - Stone/Granite/Solid, Countertops - Upgraded, Dishwasher, Disposal, Flooring - Stone/Ceramic Tile, Lighting - Overhead, Lighting - Pendant, Lighting - Sconce, Open Floorplan, Pantry, Peninsula, Plumbed For Ice Maker, Range, Recessed Lighting, Refrigerator, Stainless Steel Appliances
- Basement Description:Full
- Living area:2,650 sq. ft.
Heating and cooling
- Cooling:2 Cooling Zones, Central Air
- Heating:Central, Forced Air, Propane
- Central air:Yes
Structure and exterior
- Roof:Shingle
- Year built:2023
- Building area:2,650 sq. ft.
- Lot area:0.18 Acres
- Lot Features:Level
- Architectural Style:Contemporary
- Construction Materials:Frame
- Exterior Features:Patio, Rain Gutters
- Foundation Description:Concrete Perimeter
Schools
- High school:Smith Voc -Nhs
- Middle school:Jfk
- Elementary school:Private Montessori/Pub Bridge
Utilities
- Water:Public
- Sewer:Public Sewer
Finances and disclosures
- Price:$999,000
- Price per sq. ft.:$376.98
- Tax amount:$10,287 (2025)
Features and amenities
- Appliances:Dishwasher, Disposal, Dryer, Range, Refrigerator, Washer
- Laundry features:Closet/Cabinets - Custom Built, Countertops - Stone/Granite/Solid, Dryer, Electric Dryer Hookup, First Floor, Flooring - Stone/Ceramic Tile, Lighting - Overhead, Main Level, Pantry, Recessed Lighting, Washer, Washer Hookup
- Amenities:Ceiling Fan(s), Closet, Gallery, Lighting - Overhead, Recessed Lighting, Slider
Parking
- Total parking spaces:4
- Parking description:Attached, Garage Door Opener, Garage Faces Side, Insulated, Off Street, Oversized, Paved, Storage, Workshop in Garage
- Garage:Yes
- Garage spaces:2
New listings near 29 Woodbine Ave
- Open Sun, 1 to 4pmNew
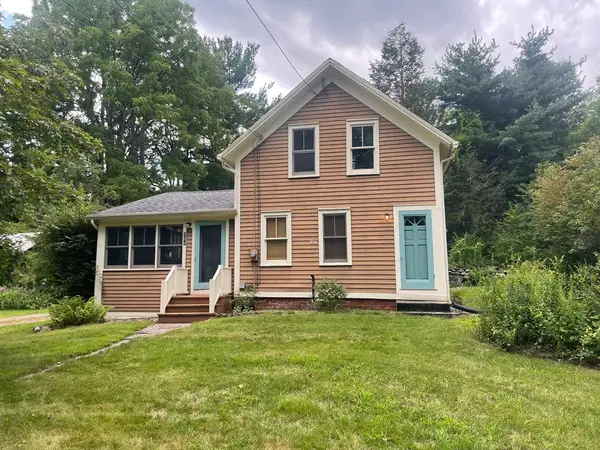 $450,000Active2 beds 2 baths1,092 sq. ft.
254 Spring St, Northampton, MA 01062
MLS# 73560977Listed by: H. E. ROSS Realty Agency - Open Sat, 11am to 1pmNew
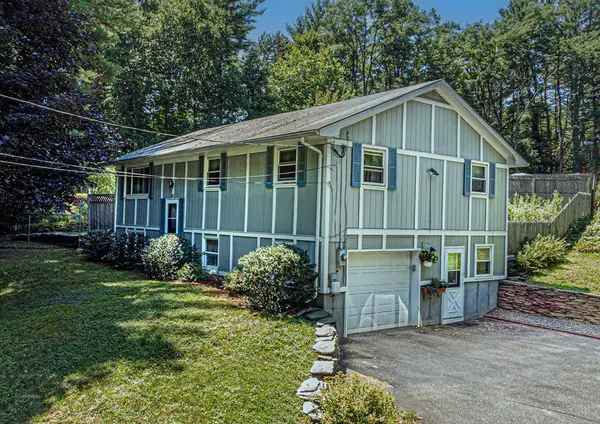 $485,000Active4 beds 2 baths1,646 sq. ft.
15 Clark Street, Northampton, MA 01060
MLS# 73560362Listed by: Coldwell Banker Community REALTORS® - Open Sun, 11am to 1pmNew
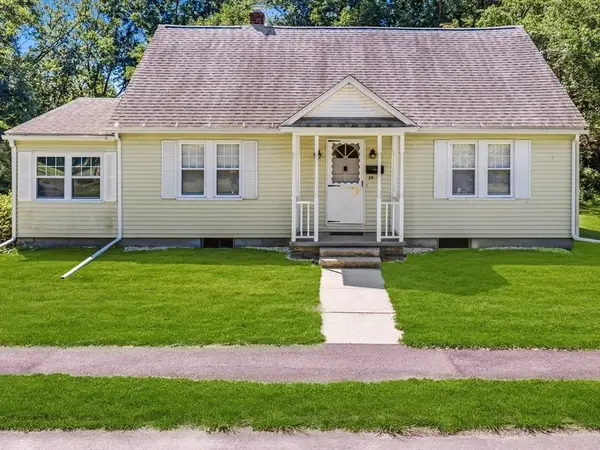 $499,900Active2 beds 1 baths1,208 sq. ft.
26 S Park Ter, Northampton, MA 01060
MLS# 73559560Listed by: Canon Real Estate, Inc. - New
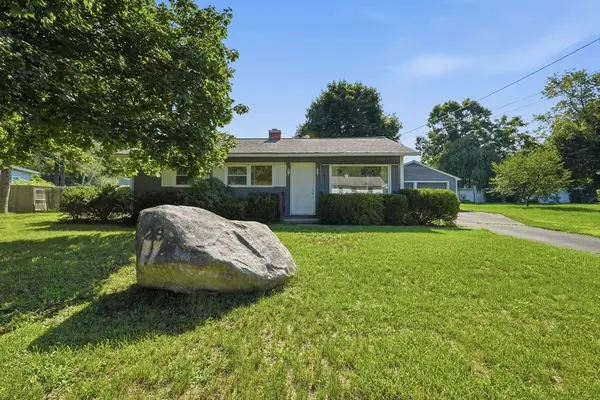 $310,000Active3 beds 1 baths1,147 sq. ft.
28 Westwood Terrace, Northampton, MA 01062
MLS# 73559329Listed by: Delap Real Estate LLC - Open Sat, 12 to 2pmNew
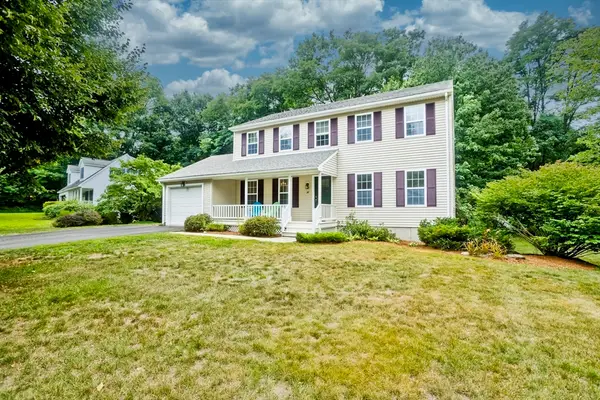 $499,000Active3 beds 2 baths1,728 sq. ft.
20 Avis Circle, Northampton, MA 01062
MLS# 73559279Listed by: Brick & Mortar Northampton - New
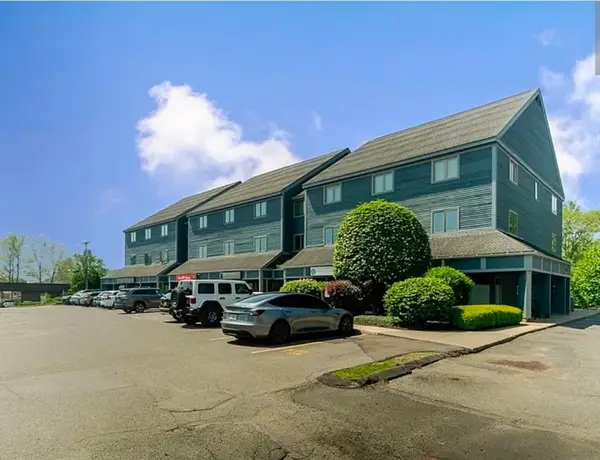 $2,300Active2 beds 1 baths1,152 sq. ft.
351 Pleasant St #9, Northampton, MA 01060
MLS# 73559233Listed by: Signature Realty - New
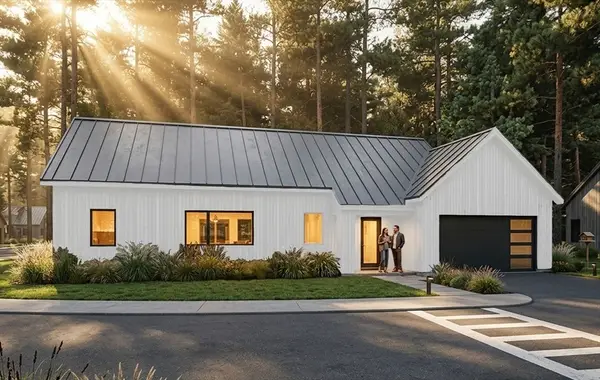 $1,050,000Active2 beds 2 baths1,424 sq. ft.
38 View Ave, Northampton, MA 01060
MLS# 73559049Listed by: The Murphys REALTORS®, Inc. - New
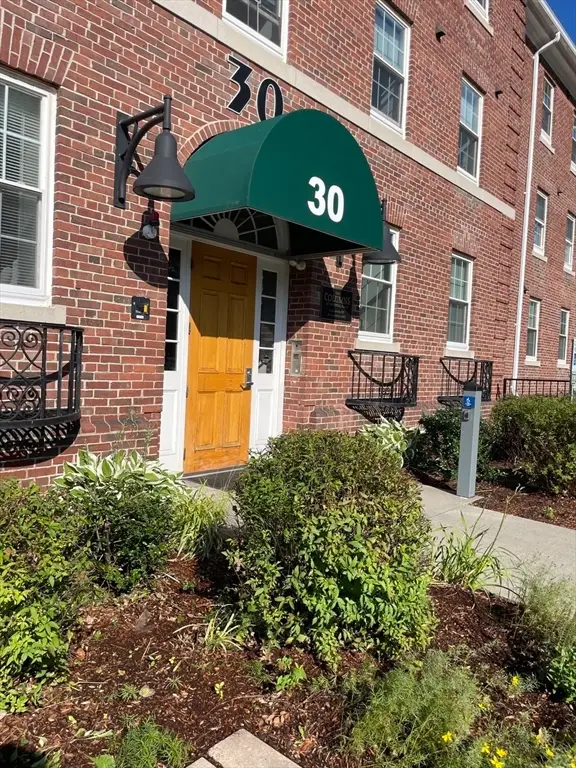 $319,000Active1 beds 2 baths721 sq. ft.
30 Village Hill Rd #304, Northampton, MA 01060
MLS# 73558968Listed by: Alliance Partners Real Estate LLC - New
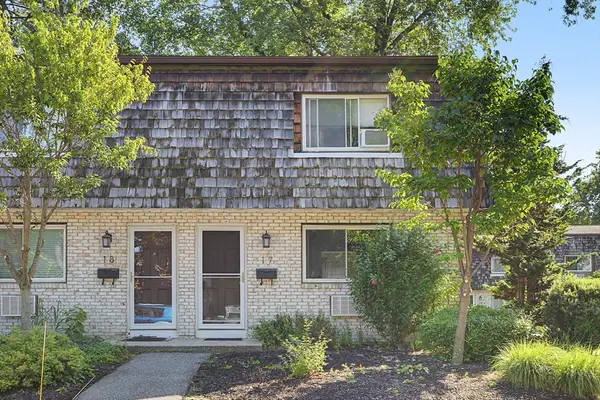 $322,500Active2 beds 2 baths950 sq. ft.
73 Bridge St. #17, Northampton, MA 01060
MLS# 73558839Listed by: Brick & Mortar Northampton - New
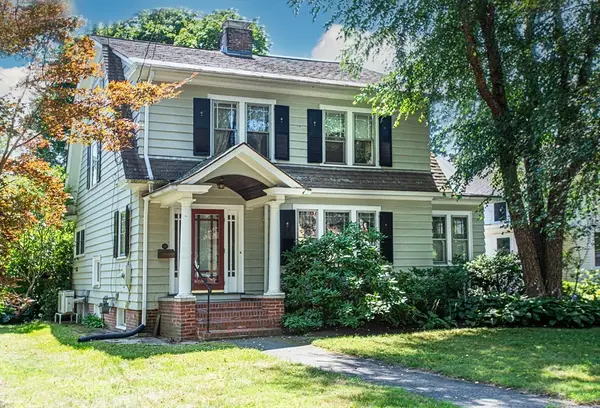 $649,000Active3 beds 2 baths1,772 sq. ft.
61 Massasoit Street, Northampton, MA 01060
MLS# 73557484Listed by: Borawski Real Estate


Protect your home and budget from life's surprises with an Assurant Home Warranty, backed by a partner that supports you through every step of homeownership. Explore Plans.
© 2023 - 2026 ERA Franchise Systems LLC. All rights reserved. ERA Franchise Systems LLC fully supports the principles of the Fair Housing Act and the Equal Opportunity Act. ERA, ERA Real Estate powered, and their respective logos are registered service marks of ERA Franchise Systems LLC. Each office is independently owned and operated.