
65-67 Nonotuck St, Northampton, MA 01062
Local realty services provided by:ERA Key Realty Services
65-67 Nonotuck St,Northampton, MA 01062
$569,900
- 4 Beds
- 5 Baths
- 2,452 sq. ft.
- Multi-family
- Active
Listed by: the andujar, gallagher, aguasvivas & bloom team
Office: gallagher real estate
MLS#:73552049
Source:MLSPIN
Price summary
- Price:$569,900
- Price per sq. ft.:$232.42
About this home
A rare opportunity to add a spacious and well-appointed duplex to your investment portfolio! Both units offer generous living space along with numerous upgrades, including mini-split systems, updated kitchens, and upgraded appliances. The basement offers even more versatility with a full in-law setup, additional living space, dedicated storage areas, and washers and dryers for tenant use. Separate utilities and month-to-month leases offer added flexibility for the next owner. Ample off-street parking is another great bonus. Ideally situated in a prime Northampton location, just minutes from downtown, shopping, dining, entertainment, and everything this desirable area has to offer!
Contact an agent
Home facts
- Year built:1973
- Listing ID #:73552049
- Updated:August 17, 2026 at 11:12 AM
Rooms and interior
- Bedrooms:4
- Total bathrooms:5
- Full bathrooms:3
- Half bathrooms:2
- Rooms Total:10
- Flooring:Laminate, Vinyl, Wood
- Kitchen Description:Dishwasher, Kitchen, Range, Refrigerator
- Basement Description:Full, Interior Entry, Partially Finished
- Living area:2,452 sq. ft.
Heating and cooling
- Cooling:Ductless
- Heating:Baseboard, Ductless
Structure and exterior
- Roof:Shingle
- Year built:1973
- Building area:2,452 sq. ft.
- Lot area:0.45 Acres
- Lot Features:Cleared, Level
- Construction Materials:Frame
- Foundation Description:Concrete Perimeter
Utilities
- Water:Public
- Sewer:Public Sewer
Finances and disclosures
- Price:$569,900
- Price per sq. ft.:$232.42
- Tax amount:$6,360 (2025)
Features and amenities
- Appliances:Dishwasher, Range, Refrigerator
- Laundry features:Washer Hookup
Parking
- Total parking spaces:4
- Parking description:Off Street, Paved Drive
New listings near 65-67 Nonotuck St
- New
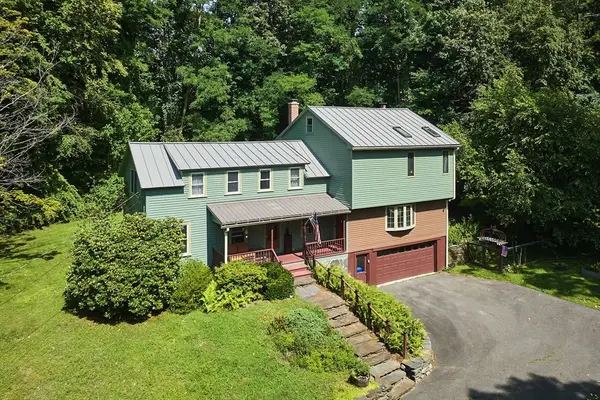 $845,000Active4 beds 3 baths2,540 sq. ft.
93 Arch St, Northampton, MA 01053
MLS# 73563320Listed by: Delap Real Estate LLC - New
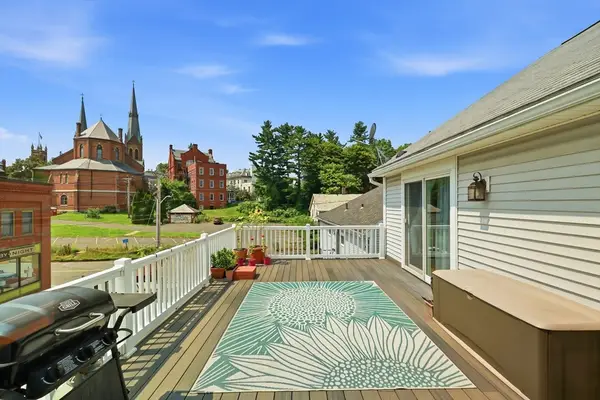 $448,000Active2 beds 1 baths1,239 sq. ft.
35 State Street #D, Northampton, MA 01060
MLS# 73562586Listed by: 5 College REALTORS® - New
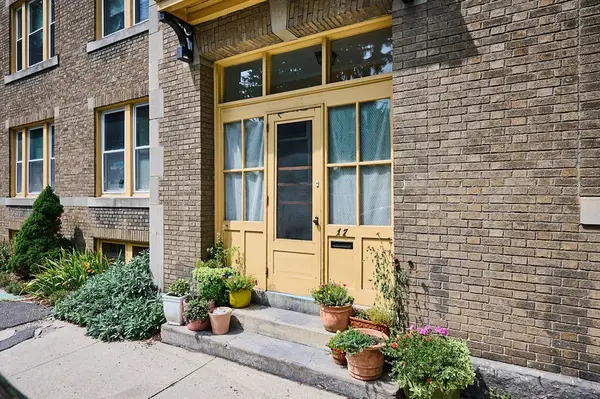 $459,000Active2 beds 1 baths1,273 sq. ft.
17 Clark Avenue #17, Northampton, MA 01060
MLS# 73562390Listed by: Delap Real Estate LLC - New
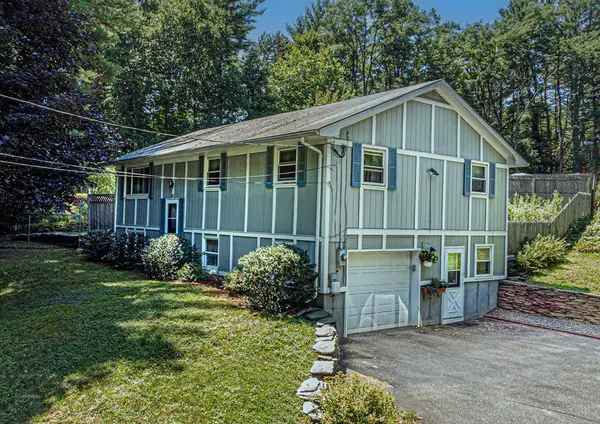 $485,000Active4 beds 2 baths1,646 sq. ft.
15 Clark Street, Northampton, MA 01060
MLS# 73560362Listed by: Coldwell Banker Community REALTORS® 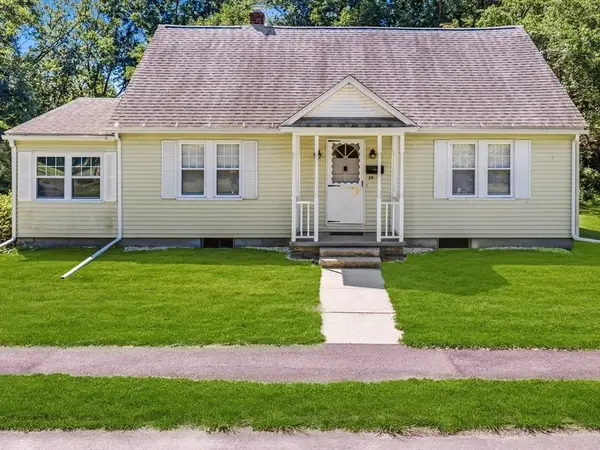 $499,900Active2 beds 1 baths1,208 sq. ft.
26 S Park Ter, Northampton, MA 01060
MLS# 73559560Listed by: Canon Real Estate, Inc.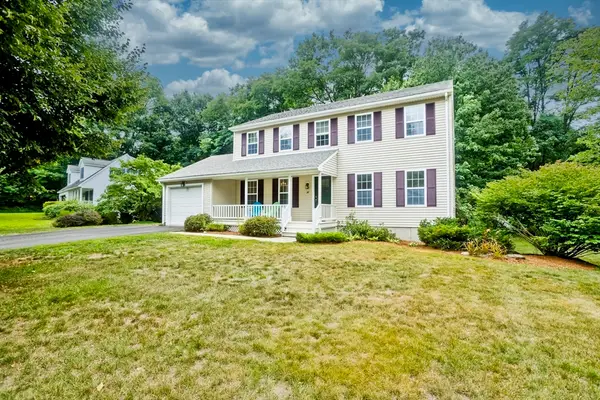 $499,000Active3 beds 2 baths1,728 sq. ft.
20 Avis Circle, Northampton, MA 01062
MLS# 73559279Listed by: Brick & Mortar Northampton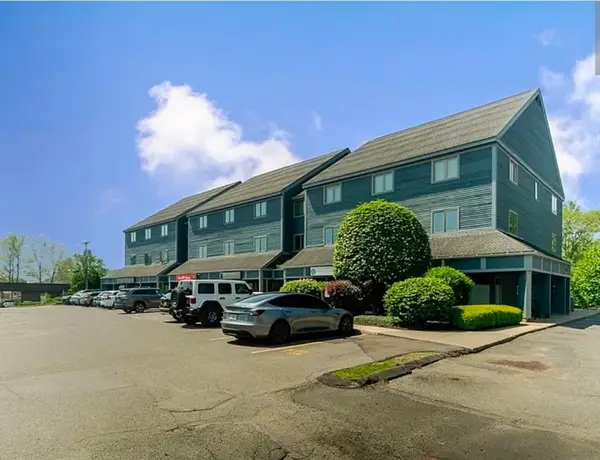 $2,300Active2 beds 1 baths1,152 sq. ft.
351 Pleasant St #9, Northampton, MA 01060
MLS# 73559233Listed by: Signature Realty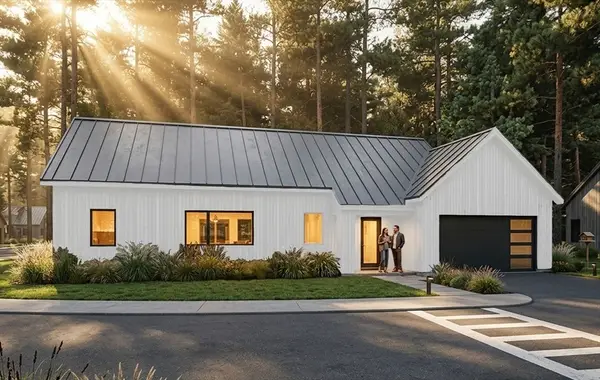 $1,050,000Active2 beds 2 baths1,424 sq. ft.
38 View Ave, Northampton, MA 01060
MLS# 73559049Listed by: The Murphys REALTORS®, Inc.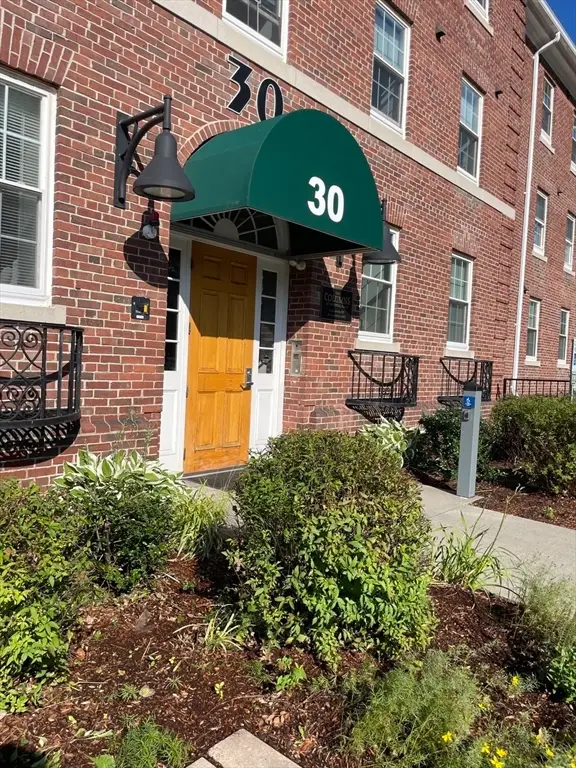 $319,000Active1 beds 2 baths721 sq. ft.
30 Village Hill Rd #304, Northampton, MA 01060
MLS# 73558968Listed by: Alliance Partners Real Estate LLC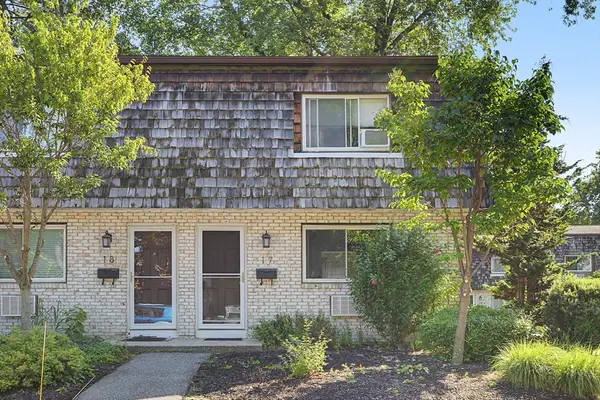 $322,500Active2 beds 2 baths950 sq. ft.
73 Bridge St. #17, Northampton, MA 01060
MLS# 73558839Listed by: Brick & Mortar Northampton


Protect your home and budget from life's surprises with an Assurant Home Warranty, backed by a partner that supports you through every step of homeownership. Explore Plans.
© 2023 - 2026 ERA Franchise Systems LLC. All rights reserved. ERA Franchise Systems LLC fully supports the principles of the Fair Housing Act and the Equal Opportunity Act. ERA, ERA Real Estate powered, and their respective logos are registered service marks of ERA Franchise Systems LLC. Each office is independently owned and operated.