
9 Walnut St #B, Northampton, MA 01060
Local realty services provided by:ERA Key Realty Services
9 Walnut St #B,Northampton, MA 01060
$349,900
- 2 Beds
- 1 Baths
- 796 sq. ft.
- Condominium
- Active
Listed by: kristine cook
Office: real broker ma, llc
MLS#:73585835
Source:MLSPIN
Price summary
- Price:$349,900
- Price per sq. ft.:$439.57
- Monthly HOA dues:$200
About this home
Prime Northampton location just blocks from vibrant downtown! Enjoy convenient one-level living in this light-filled, first-floor 2-bedroom condominium, ideally located near the Rail Trail, scenic Meadows, restaurants, shopping, entertainment and all that downtown Northampton has to offer. Recent improvements include all brand-new windows and doors, three new mini-splits providing efficient heating and air conditioning, repaired and updated gutters, newly replaced front steps, and a recently waterproofed basement. The option for gas heat also remains, with the existing gas line capped rather than removed. Inside, you’ll find cork flooring, a welcoming kitchen with stainless steel appliances and butcher block counters, plus convenient main-floor laundry. The spacious primary bedroom offers abundant natural light and an impressive custom closet with a thoughtfully designed storage system. The second bedroom features a built-in workspace with shelving and direct access to the screened-in front porch. An updated full bath offers tile flooring and a tub/shower. Enjoy two front porches, including the screened porch—perfect for relaxing and enjoying the outdoors. Additional features include dedicated secure basement storage, one parking spaces and a garden area out back. A wonderful opportunity to enjoy comfort, character and an exceptionally walkable Northampton location!...
Contact an agent
Home facts
- Year built:1900
- Listing ID #:73585835
- Updated:October 04, 2026 at 10:38 AM
Rooms and interior
- Bedrooms:2
- Total bathrooms:1
- Full bathrooms:1
- Rooms Total:4
- Flooring:Renewable/Sustainable Flooring Materials
- Kitchen Description:Dishwasher, Disposal, Range, Refrigerator, Remodeled, Stainless Steel Appliances
- Living area:796 sq. ft.
Heating and cooling
- Cooling:2 Cooling Zones, Ductless
- Heating:Ductless, Forced Air, Natural Gas
Structure and exterior
- Roof:Shingle
- Year built:1900
- Building area:796 sq. ft.
- Construction Materials:Frame
- Exterior Features:Porch, Screened
Utilities
- Water:Public
- Sewer:Public Sewer
Finances and disclosures
- Price:$349,900
- Price per sq. ft.:$439.57
Features and amenities
- Appliances:Dishwasher, Disposal, Dryer, Range, Refrigerator, Washer
- Laundry features:Dryer, Electric Dryer Hookup, First Floor, In Building, Washer, Washer Hookup
Parking
- Total parking spaces:1
- Parking description:Off Street
New listings near 9 Walnut St #B
- New
 $499,900Active3 beds 2 baths1,456 sq. ft.
17-19 Barrett St, Northampton, MA 01060
MLS# 73586207Listed by: REMAX Connections - New
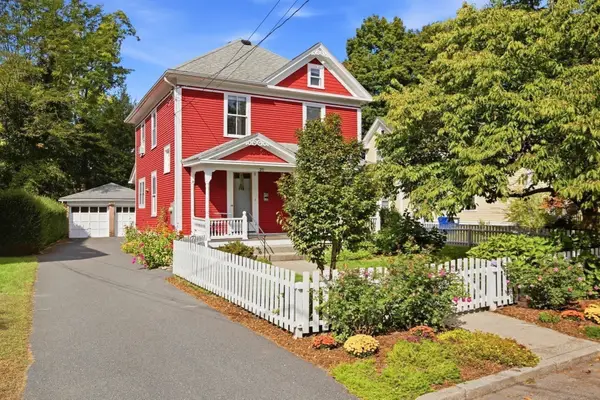 $820,000Active4 beds 2 baths1,433 sq. ft.
211 Crescent St, Northampton, MA 01060
MLS# 73585599Listed by: Delap Real Estate LLC - New
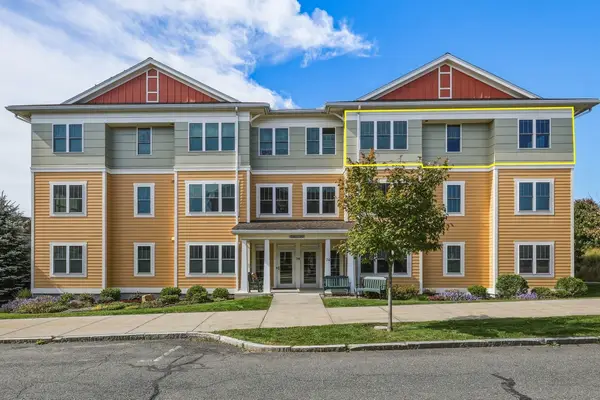 $699,000Active2 beds 2 baths1,525 sq. ft.
74 Village Hill Rd #W3N, Northampton, MA 01060
MLS# 73584457Listed by: 5 College REALTORS® Northampton - New
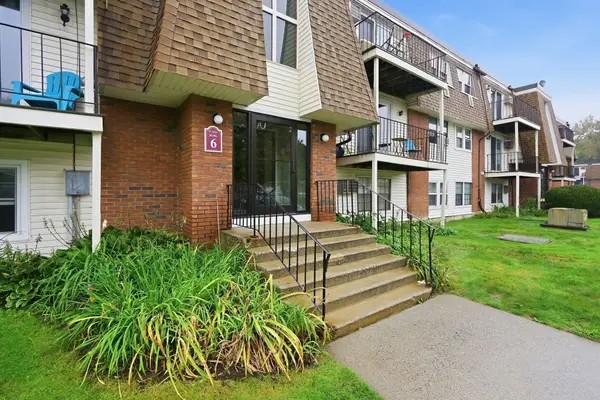 $179,000Active1 beds 1 baths729 sq. ft.
80 Damon Rd #6308, Northampton, MA 01060
MLS# 73583748Listed by: Berkshire Hathaway HomeServices Realty Professionals - New
 $195,000Active1 beds 1 baths729 sq. ft.
80 Damon Rd #8206, Northampton, MA 01060
MLS# 73583638Listed by: Delap Real Estate LLC - Open Sun, 11am to 12:30pmNew
 $535,000Active3 beds 2 baths1,454 sq. ft.
9 Orchard St #9, Northampton, MA 01060
MLS# 73583215Listed by: Keller Williams Realty - New
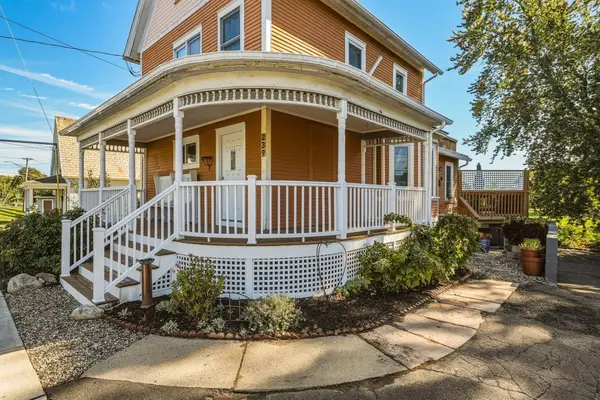 $599,000Active4 beds 2 baths2,289 sq. ft.
239 Bridge Street, Northampton, MA 01060
MLS# 73583223Listed by: 5 College REALTORS® Northampton - New
 $2,000,000Active6 beds 4 baths4,790 sq. ft.
230 North Main, Northampton, MA 01062
MLS# 73582598Listed by: The Murphys REALTORS®, Inc. - New
 $439,900Active2 beds 2 baths1,462 sq. ft.
108 Fairway Village #108, Northampton, MA 01053
MLS# 73582064Listed by: Real Broker MA, LLC


Protect your home and budget from life's surprises with an Assurant Home Warranty, backed by a partner that supports you through every step of homeownership. Explore Plans.
© 2023 - 2026 ERA Franchise Systems LLC. All rights reserved. ERA Franchise Systems LLC fully supports the principles of the Fair Housing Act and the Equal Opportunity Act. ERA, ERA Real Estate powered, and their respective logos are registered service marks of ERA Franchise Systems LLC. Each office is independently owned and operated.