
4 Allen Street, Northborough, MA 01532
Local realty services provided by:ERA M. Connie Laplante Real Estate
4 Allen Street,Northborough, MA 01532
$689,900
- 3 Beds
- 2 Baths
- 2,170 sq. ft.
- Single family
- Active
Upcoming open houses
- Sat, Oct 3111:30 am - 01:00 pm
- Sun, Nov 0111:30 am - 01:00 pm
Listed by: marian chiasson
Office: re/max signature properties
MLS#:73596016
Source:MLSPIN
Price summary
- Price:$689,900
- Price per sq. ft.:$317.93
About this home
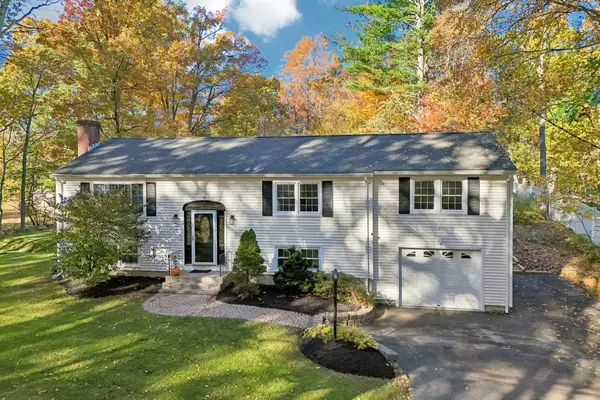
Welcome home, Don’t let the exterior fool you—this ranch is much larger than it appears! Offering over 2,000 sq. ft. of living space, this beautifully updated home is full of surprises. The open-concept layout features 3 generously sized bedrooms, 2 full baths, and a spacious living room and dining room with a slider leading to the composite deck overlooking the large, fully fenced backyard. The updated kitchen features newer cabinetry and hardware, while the open staircase leads to an impressive finished lower level that takes entertaining to the next level, complete with a wet bar, entertainment center, and mini Jumbotron—perfect for game days and gatherings! Numerous updates “everything” throughout the last 7 years include newer windows, updated kitchen and bathrooms, and more. Additional improvements include a new roof in 2025, new fence in 2023, composite deck, and a newly added sidewalk to the street. Conveniently located near the aqueduct, rail trail, major commuting routes, and excellent local schools. You truly have to see this home to appreciate all the space and features it has to offer. Don’t judge this one from the outside—come inside and be pleasantly surprised! Showings begin 10/31/2026 11:30-1:00 Happy Halloween...
Contact an agent
Home facts
- Year built:1971
- Listing ID #:73596016
- Updated:October 29, 2026 at 01:28 PM
Rooms and interior
- Bedrooms:3
- Total bathrooms:2
- Full bathrooms:2
- Rooms Total:7
- Flooring:Carpet, Flooring - Wall to Wall Carpet, Flooring - Wood, Hardwood, Tile, Wood
- Dining Description:Hardwood, Open Floorplan, Recessed Lighting, Window(s) - Bay/Bow/Box
- Kitchen Description:Cabinets - Upgraded, Countertops - Upgraded, Dishwasher, Flooring - Hardwood, Kitchen Island, Microwave, Open Floorplan, Range, Refrigerator, Remodeled, Stainless Steel Appliances
- Basement Description:Finished, Full, Walk-Out Access
- Living area:2,170 sq. ft.
Heating and cooling
- Cooling:1 Cooling Zone, Central Air
- Heating:Electric, Forced Air, Propane
- Central air:Yes
Structure and exterior
- Roof:Shingle
- Year built:1971
- Building area:2,170 sq. ft.
- Lot area:0.5 Acres
- Lot Features:Wooded
- Architectural Style:Ranch
- Construction Materials:Frame
- Exterior Features:Deck - Composite, Decorative Lighting, Patio, Professional Landscaping, Rain Gutters, Storage
- Foundation Description:Concrete Perimeter
Schools
- High school:Algonquin
- Middle school:Melican
- Elementary school:Zeh
Utilities
- Water:Public
- Sewer:Private Sewer
Finances and disclosures
- Price:$689,900
- Price per sq. ft.:$317.93
- Tax amount:$8,431 (2026)
Features and amenities
- Appliances:Dishwasher, Microwave, Range, Refrigerator
- Laundry features:In Basement
- Amenities:Recessed Lighting, Wet Bar
Parking
- Total parking spaces:4
- Parking description:Driveway, Paved Drive
New listings near 4 Allen Street
- Coming Soon
 Listed by ERA$669,900Coming Soon4 beds 1 baths2,335 sq. ft.
120 South St, Northborough, MA 01532
MLS# 73594105Listed by: ERA Key Realty Services- Auburn - Open Sun, 11am to 1pmNew
 $759,900Active3 beds 3 baths3,006 sq. ft.
3 Newton St, Northborough, MA 01532
MLS# 73596406Listed by: Knowledge Brokers Realty - Open Sat, 12 to 2pmNew
 $850,000Active4 beds 3 baths2,731 sq. ft.
11 Liberty Dr, Northborough, MA 01532
MLS# 73595723Listed by: William Raveis R.E. & Home Services - New
 $499,000Active2 beds 1 baths938 sq. ft.
67 Crestwood Drive, Northborough, MA 01532
MLS# 73594794Listed by: Keller Williams Pinnacle MetroWest - New
 $899,900Active4 beds 4 baths2,583 sq. ft.
425 Howard Street, Northborough, MA 01532
MLS# 73594675Listed by: Keller Williams Pinnacle MetroWest - New
 Listed by ERA$799,800Active4 beds 3 baths3,260 sq. ft.
1 Indian Meadow Drive, Northborough, MA 01532
MLS# 73594079Listed by: ERA Key Realty Services - Distinctive Group - New
 $1,850,000Active5 beds 5 baths3,830 sq. ft.
5 Ledge Brook Drive, Northborough, MA 01532
MLS# 73594008Listed by: Compass - New
 $835,000Active4 beds 3 baths2,699 sq. ft.
293 Davis St, Northborough, MA 01532
MLS# 73593369Listed by: Coldwell Banker Realty - Waltham - New
 $1,280,000Active4 beds 3 baths2,895 sq. ft.
96 Ball St, Northborough, MA 01532
MLS# 73593188Listed by: REMAX Executive Realty


Protect your home and budget from life's surprises with an Assurant Home Warranty, backed by a partner that supports you through every step of homeownership. Explore Plans.
© 2023 - 2026 ERA Franchise Systems LLC. All rights reserved. ERA Franchise Systems LLC fully supports the principles of the Fair Housing Act and the Equal Opportunity Act. ERA, ERA Real Estate powered, and their respective logos are registered service marks of ERA Franchise Systems LLC. Each office is independently owned and operated.