
47 Collins Rd, Northborough, MA 01532
Local realty services provided by:ERA Key Realty Services
Listed by: kelly killeen, kelly killeen
Office: exit assurance realty
MLS#:73555699
Source:MLSPIN
Price summary
- Price:$825,000
- Price per sq. ft.:$351.06
About this home
**NOW OFFERED at $825,000!** A fresh price means a fresh opportunity to make this wonderful Northborough property your own! Welcome to 47 Collins Road, Northborough! This spacious and extremely well-maintained 3-bedroom, 2.5-bath home offers nearly 3,000 sq ft in desirable Northborough. The kitchen features red birch cabinetry and brand new and newer appliances, opening to a comfortable main living area ideal for everyday living and entertaining! Five well-sized bedrooms provide flexibility for family, guests, or home office needs. Enjoy a true outdoor retreat with a windowed porch overlooking a beautifully landscaped backyard with mature gardens, raspberry bushes, and vegetable beds—perfect for gardening enthusiast! A walk-up attic offers excellent potential for future expansion, kids paradise, office space, or storage. Additional highlights include a 2-car garage, adorable mud room, own entry way in downstairs area for endless possibilities and a primary bedroom ensuite! The downstairs area is partially finished with a wood burning stove and a wood working/handy persons dream area! The roof is approx. 2 years, energy-efficient mini-split systems, and a heated roof system for winter melting. Solar water heating system, although not connected, is available if desired! Conveniently located near top-rated schools within 2 miles and steps away from Juniper Hill Golf Course as well as local amenities. Please see pictures and a 3D tour for measurements! OPEN HOUSE SATURDAY AUGUST 29th 11-12:30 AND SUNDAY AUGUST 30th NOON TO 1:30....
Contact an agent
Home facts
- Year built:1970
- Listing ID #:73555699
- Updated:September 14, 2026 at 11:13 AM
Rooms and interior
- Bedrooms:3
- Total bathrooms:3
- Full bathrooms:2
- Half bathrooms:1
- Rooms Total:11
- Flooring:Carpet, Tile, Vinyl, Wood
- Kitchen Description:Dishwasher, Microwave, Range, Refrigerator
- Living area:2,350 sq. ft.
Heating and cooling
- Cooling:Ductless, Window Unit(s)
- Heating:Baseboard, Electric, Oil
Structure and exterior
- Roof:Shingle
- Year built:1970
- Building area:2,350 sq. ft.
- Lot area:0.88 Acres
- Lot Features:Cleared, Level, Wooded
- Architectural Style:Split Entry
- Construction Materials:Frame
- Exterior Features:Garden, Porch - Enclosed, Professional Landscaping, Rain Gutters, Storage
- Foundation Description:Concrete Perimeter
Schools
- High school:Algonquin Regional High School
- Middle school:Melican Middle School
- Elementary school:Peaslee Elementary School
Utilities
- Water:Public
- Sewer:Private Sewer
Finances and disclosures
- Price:$825,000
- Price per sq. ft.:$351.06
- Tax amount:$10,116 (2026)
Features and amenities
- Appliances:Dishwasher, Dryer, Intercom, Microwave, Range, Refrigerator, Washer
- Laundry features:Dryer, Electric Dryer Hookup, In Basement, Washer
- Amenities:High Speed Internet
Parking
- Total parking spaces:8
- Parking description:Garage Door Opener, Garage Faces Side, Off Street, Paved Drive, Under
- Garage:Yes
- Garage spaces:2
New listings near 47 Collins Rd
- New
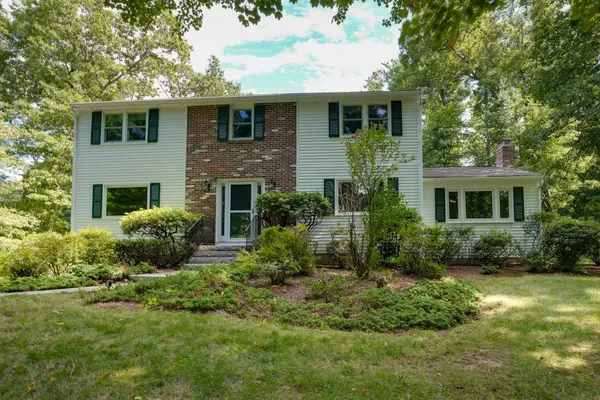 $849,900Active4 beds 3 baths2,322 sq. ft.
22 Coolidge Cir, Northborough, MA 01532
MLS# 73575108Listed by: Vanderbilt Properties, LLC - New
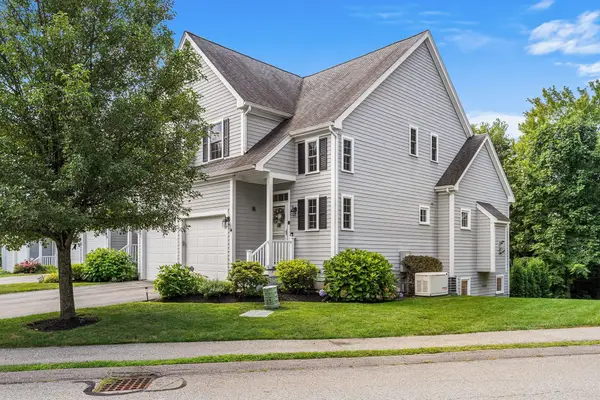 $799,900Active3 beds 4 baths2,527 sq. ft.
16 Country Candle Ln #16, Northborough, MA 01532
MLS# 73572895Listed by: Redfin Corp. - New
 $799,000Active5 beds 4 baths5,232 sq. ft.
302A Church Street, Northborough, MA 01532
MLS# 73572080Listed by: Keller Williams Pinnacle MetroWest - New
 $550,000Active4.07 Acres
302B Church Street, Northborough, MA 01532
MLS# 73572082Listed by: Keller Williams Pinnacle MetroWest - New
 $550,000Active3.91 Acres
302C Church Street, Northborough, MA 01532
MLS# 73572090Listed by: Keller Williams Pinnacle MetroWest - New
 $550,000Active3.93 Acres
302D Church Street, Northborough, MA 01532
MLS# 73572092Listed by: Keller Williams Pinnacle MetroWest - New
 $450,000Active0.92 Acres
0 Brewer Street, Northborough, MA 01532
MLS# 73572104Listed by: Keller Williams Pinnacle MetroWest - New
 $449,000Active2 beds 2 baths1,168 sq. ft.
14 Hillside Rd, Northborough, MA 01532
MLS# 73572155Listed by: Gibson Sotheby's International Realty - New
 $499,900Active3 beds 1 baths1,344 sq. ft.
10 Westbrook Rd, Northborough, MA 01532
MLS# 73571903Listed by: LAER Realty Partners  $649,000Active3 beds 2 baths1,876 sq. ft.
11 Rustic Drive, Northborough, MA 01532
MLS# 73571449Listed by: Keller Williams Pinnacle MetroWest


Protect your home and budget from life's surprises with an Assurant Home Warranty, backed by a partner that supports you through every step of homeownership. Explore Plans.
© 2023 - 2026 ERA Franchise Systems LLC. All rights reserved. ERA Franchise Systems LLC fully supports the principles of the Fair Housing Act and the Equal Opportunity Act. ERA, ERA Real Estate powered, and their respective logos are registered service marks of ERA Franchise Systems LLC. Each office is independently owned and operated.