
72 Crawford Street, Northborough, MA 01532
Local realty services provided by:Metropolitan Homes
72 Crawford Street,Northborough, MA 01532
$569,900
- 3 Beds
- 2 Baths
- 1,508 sq. ft.
- Single family
- Active
Listed by: stephen j. mattson, stephen j. mattson
Office: mattson properties, llc
MLS#:73591198
Source:MLSPIN
Price summary
- Price:$569,900
- Price per sq. ft.:$377.92
About this home
Move in Condition!!! Complete remodel/redesign in 2016. Open floor plan created for limitless entertaining. 2nd full bath and 3rd bedroom added with full walkout lower level conversion. Surrounded on all three sides by DCR property provides serenity and privacy! Roof, siding, windows, 3 bedroom septic system, paver patio and front walkway, irrigation system and fencing out front. Electrical service, wiring, plumbing, 3.25" hardwood floors, board, plaster and paint. Custom Kitchen with quartz countertops and black stainless appliances. Large granite island provides ample seating and entertaining space. Surround sound on first floor and out back. Oversized shed with heat and recessed lighting on separate panel provide space for home gym or office! Showings to begin on Saturday 10/17. Any and all offers due by Tuesday at 5pm.Floor plans attached.
Contact an agent
Home facts
- Year built:1962
- Listing ID #:73591198
- Updated:October 19, 2026 at 03:50 PM
Rooms and interior
- Bedrooms:3
- Total bathrooms:2
- Full bathrooms:2
- Rooms Total:7
- Flooring:Carpet, Hardwood, Tile
- Kitchen Description:Dishwasher, ENERGY STAR Qualified Refrigerator, Flooring - Hardwood, Microwave, Oven, Plumbed For Ice Maker, Refrigerator
- Basement Description:Finished, Full, Interior Entry, Walk-Out Access
- Living area:1,508 sq. ft.
Heating and cooling
- Cooling:1 Cooling Zone, Ductless
- Heating:Ductless, Electric, Electric Baseboard
Structure and exterior
- Roof:Shingle
- Year built:1962
- Building area:1,508 sq. ft.
- Lot area:0.15 Acres
- Lot Features:Level
- Architectural Style:Ranch
- Construction Materials:Frame, Stone
- Exterior Features:Deck, Fruit Trees, Rain Gutters, Sprinkler System, Storage
- Foundation Description:Concrete Perimeter
Schools
- High school:Algonquin Regional
- Middle school:Melican
- Elementary school:Lincoln Street
Utilities
- Water:Public
- Sewer:Private Sewer
Finances and disclosures
- Price:$569,900
- Price per sq. ft.:$377.92
- Tax amount:$7,202 (2026)
Features and amenities
- Appliances:Dishwasher, Dryer, ENERGY STAR Qualified Refrigerator, ENERGY STAR Qualified Washer, Microwave, Refrigerator, Washer
- Laundry features:Dryer, ENERGY STAR Qualified Dryer, ENERGY STAR Qualified Washer, Electric Dryer Hookup, In Basement, Washer, Washer Hookup
- Amenities:Finish - Sheetrock
Parking
- Total parking spaces:4
- Parking description:Off Street, Paved Drive
New listings near 72 Crawford Street
- Open Sun, 12 to 2pmNew
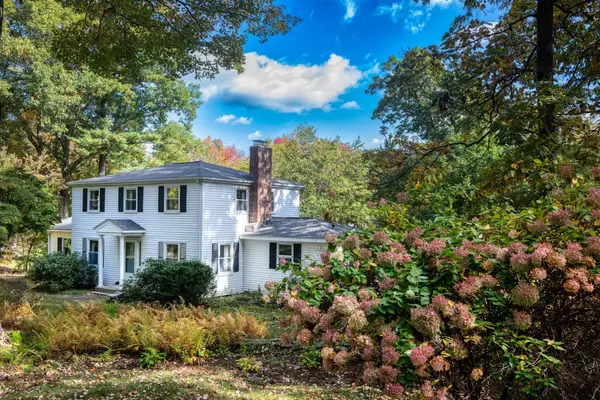
 $850,000Active4 beds 3 baths3,043 sq. ft.
18 Coolidge Cir, Northborough, MA 01532
MLS# 73592400Listed by: Coldwell Banker Realty - Worcester - New
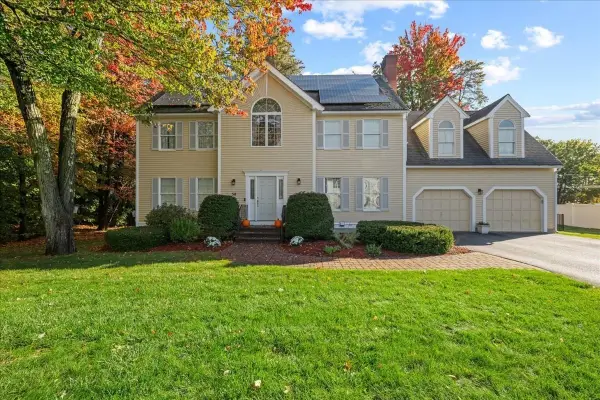
 $699,900Active3 beds 3 baths1,752 sq. ft.
9 Cherlyn Dr, Northborough, MA 01532
MLS# 73590378Listed by: eXp Realty LLC - New
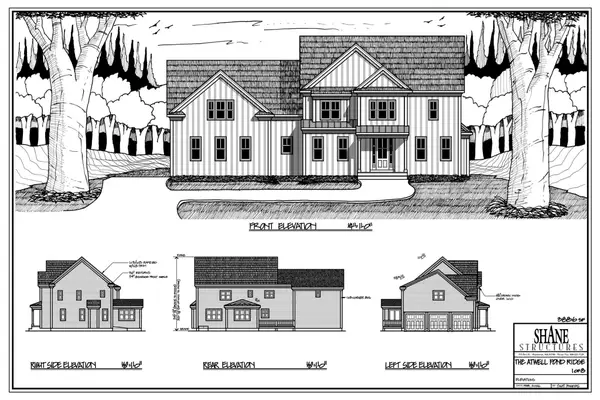
 $1,100,000Active4 beds 4 baths3,664 sq. ft.
38 Hemlock Dr, Northborough, MA 01532
MLS# 73589996Listed by: Andrew J. Abu Inc., REALTORS® - New
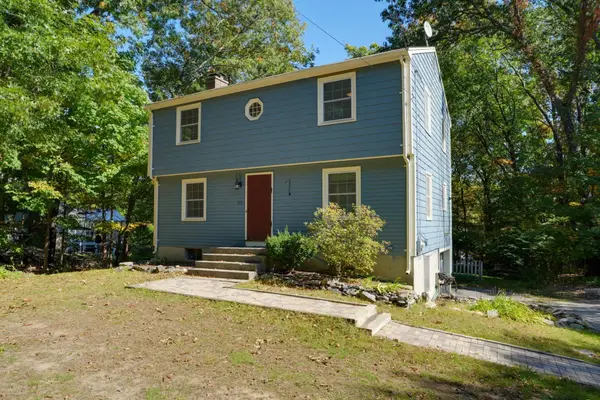
 $1,695,000Active5 beds 4 baths3,886 sq. ft.
1 Ignatius Common Drive, Northborough, MA 01532
MLS# 73589371Listed by: Keller Williams Realty Boston Northwest - New
 $649,900Active4 beds 2 baths1,650 sq. ft.
171 West St, Northborough, MA 01532
MLS# 73589208Listed by: LAER Realty Partners - Open Sat, 12 to 2pmNew
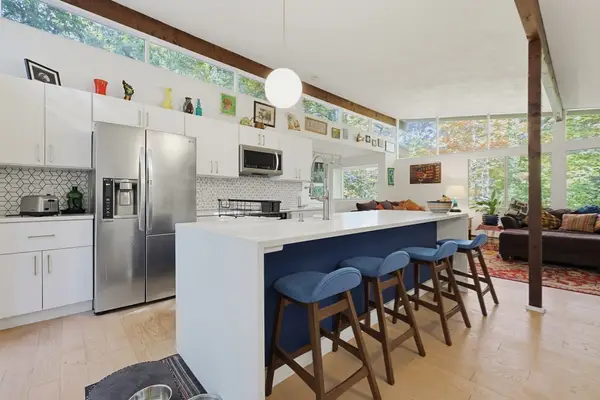 $774,000Active4 beds 3 baths1,516 sq. ft.
78 Maple Street, Northborough, MA 01532
MLS# 73588920Listed by: William Raveis R.E. & Home Services - New
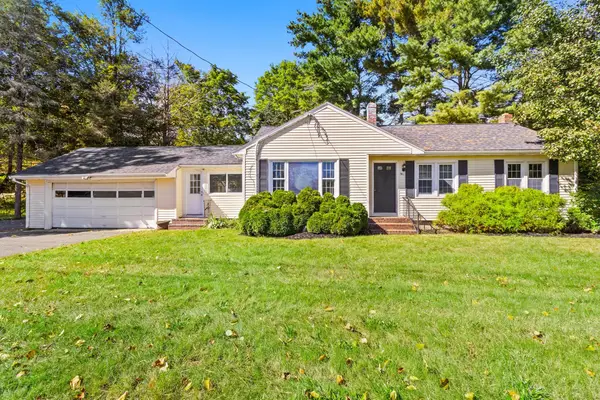 $450,000Active3 beds 1 baths1,064 sq. ft.
359 Hudson Street, Northborough, MA 01532
MLS# 73588782Listed by: REMAX Executive Realty 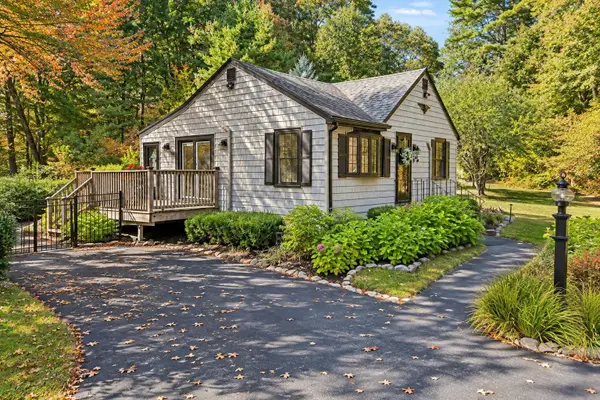 $549,000Active2 beds 1 baths742 sq. ft.
145 Church Street, Northborough, MA 01532
MLS# 73587853Listed by: Keller Williams Pinnacle MetroWest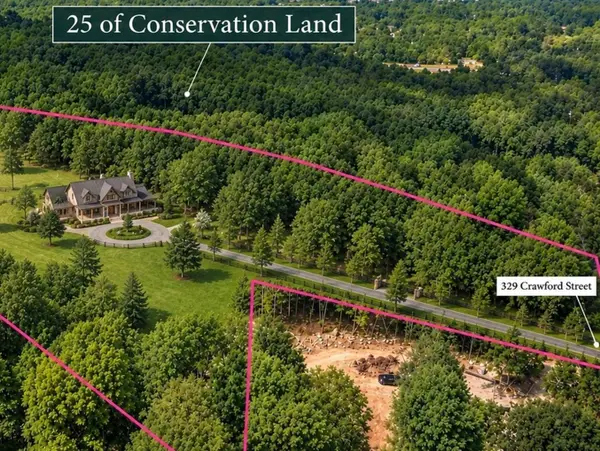 $565,000Active6.52 Acres
329 Crawford St, Northborough, MA 01532
MLS# 73585511Listed by: Compass


Protect your home and budget from life's surprises with an Assurant Home Warranty, backed by a partner that supports you through every step of homeownership. Explore Plans.
© 2023 - 2026 ERA Franchise Systems LLC. All rights reserved. ERA Franchise Systems LLC fully supports the principles of the Fair Housing Act and the Equal Opportunity Act. ERA, ERA Real Estate powered, and their respective logos are registered service marks of ERA Franchise Systems LLC. Each office is independently owned and operated.