
7 Spruce Tree Ln #19, Norton, MA 02766
Local realty services provided by:ERA Millennium Real Estate
7 Spruce Tree Ln #19,Norton, MA 02766
$425,000
- 3 Beds
- 2 Baths
- 1,491 sq. ft.
- Condominium
- Active
Upcoming open houses
- Sat, Nov 2111:00 am - 12:30 pm
Listed by: kristen ruggiero
Office: re/max platinum
MLS#:73604232
Source:MLSPIN
Price summary
- Price:$425,000
- Price per sq. ft.:$285.04
- Monthly HOA dues:$450
About this home
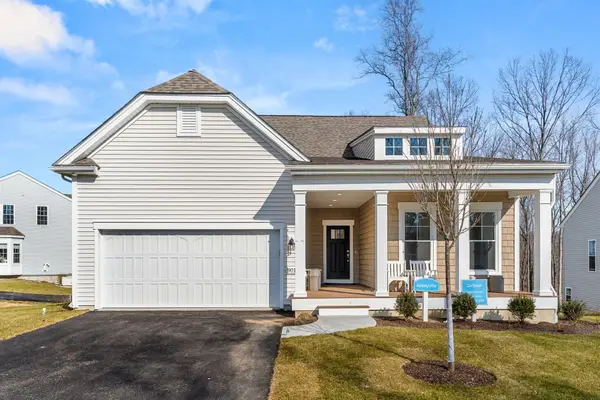
Welcome home to this beautiful, move-in-ready end-unit townhome nestled in the charming and quaint town of Norton! Offering the perfect blend of comfort, style, and functionality, this inviting home features 3 bedrooms and 2 full baths, with a desirable first-floor bedroom and two additional bedrooms on the second level. The bright and welcoming main living areas showcase beautiful hardwood floors and recessed lighting throughout, creating a warm and airy feel. The gorgeous updated kitchen is truly the heart of the home, featuring a center island perfect for gathering, entertaining, or enjoying everyday moments, along with stainless steel appliances. Step outside to your peaceful, private rear deck—the perfect spot to enjoy your morning coffee or unwind with a glass of wine at the end of the day. With plenty of room to spread out, this home also offers a spacious basement with endless possibilities for additional living space, a home gym, hobby area, or extra storage. Conveniently located close to area amenities, shopping, dining, and major routes, this wonderful townhome offers the lifestyle, space, and convenience you've been looking for. Nothing to do but move in and enjoy!...
Contact an agent
Home facts
- Year built:1986
- Listing ID #:73604232
- Updated:November 21, 2026 at 02:22 PM
Rooms and interior
- Bedrooms:3
- Total bathrooms:2
- Full bathrooms:2
- Rooms Total:5
- Dining Description:Exterior Access, Recessed Lighting
- Kitchen Description:Countertops - Upgraded, Dishwasher, Kitchen Island, Microwave, Range, Recessed Lighting, Stainless Steel Appliances
- Living area:1,491 sq. ft.
Heating and cooling
- Cooling:Window Unit(s)
- Heating:Steam
Structure and exterior
- Roof:Shingle
- Year built:1986
- Building area:1,491 sq. ft.
- Construction Materials:Frame
- Exterior Features:Deck
Utilities
- Water:Public
- Sewer:Private Sewer
Finances and disclosures
- Price:$425,000
- Price per sq. ft.:$285.04
- Tax amount:$4,757 (2026)
Features and amenities
- Appliances:Dishwasher, Microwave, Range
- Laundry features:In Unit
Parking
- Total parking spaces:2
- Parking description:Assigned, Deeded, Off Street
New listings near 7 Spruce Tree Ln #19
- New
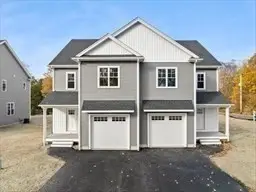 $649,000Active3 beds 3 baths1,885 sq. ft.
1 Heritage Road #1B, Norton, MA 02766
MLS# 73604057Listed by: Heritage Realty - Open Sun, 11am to 1pmNew
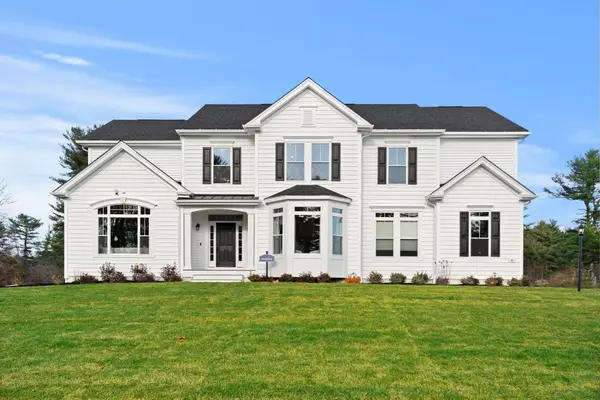 $1,384,875Active4 beds 4 baths4,019 sq. ft.
27 Germain Way #4, Norton, MA 02766
MLS# 73603939Listed by: Pulte Homes of New England - Open Sat, 11am to 1pmNew
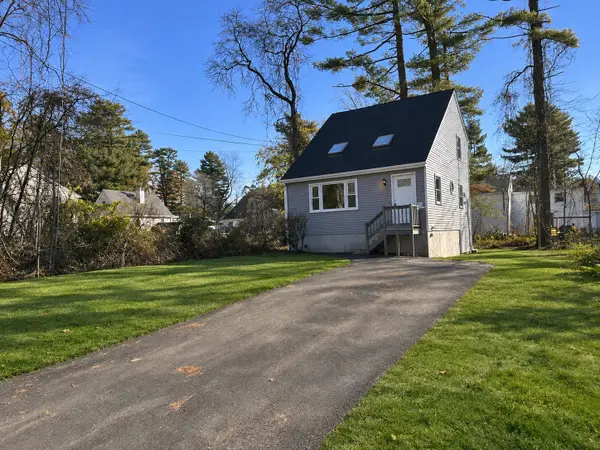 $539,500Active3 beds 2 baths1,500 sq. ft.
10 Island Rd, Norton, MA 02766
MLS# 73603515Listed by: LeRoux Realty Group - Open Sun, 11am to 12:30pmNew
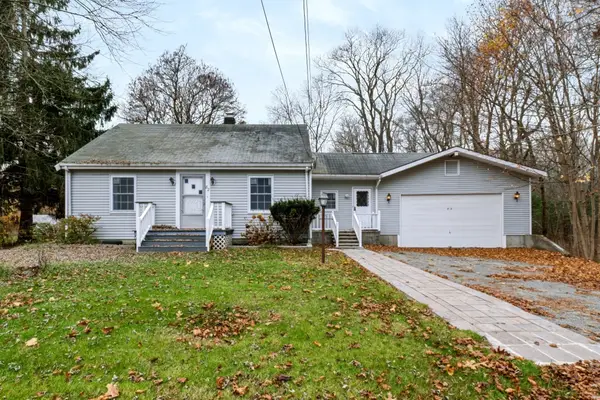 $519,900Active2 beds 1 baths1,260 sq. ft.
82 N Worcester St, Norton, MA 02766
MLS# 73602513Listed by: New Road Realty - New
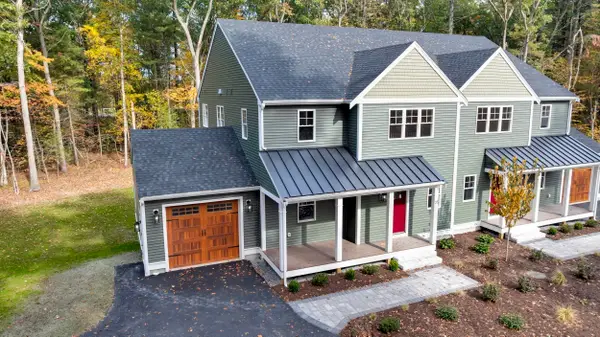 $724,900Active3 beds 3 baths2,383 sq. ft.
25 Birch Lane #25, Norton, MA 02766
MLS# 73602380Listed by: Keller Williams Elite - New
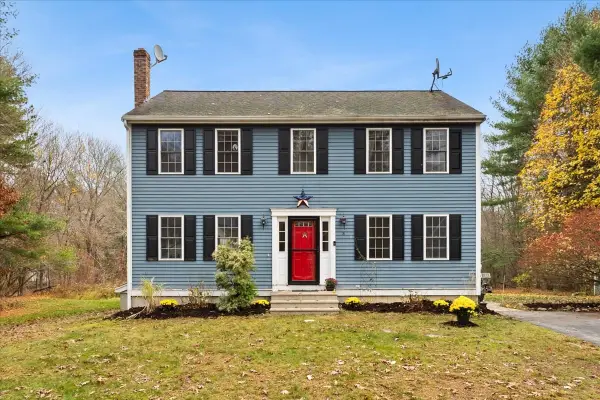 $654,900Active3 beds 2 baths1,632 sq. ft.
8 Richmond Drive, Norton, MA 02766
MLS# 73601263Listed by: Keller Williams Elite - Open Sat, 12:30 to 1:30pm
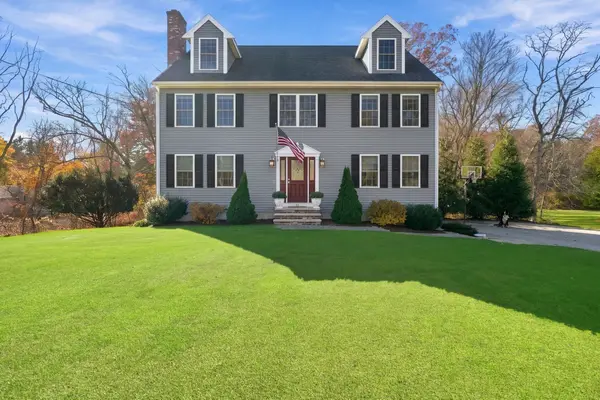 $799,900Active5 beds 3 baths3,000 sq. ft.
21 S Washington St, Norton, MA 02766
MLS# 73600214Listed by: Keller Williams Elite 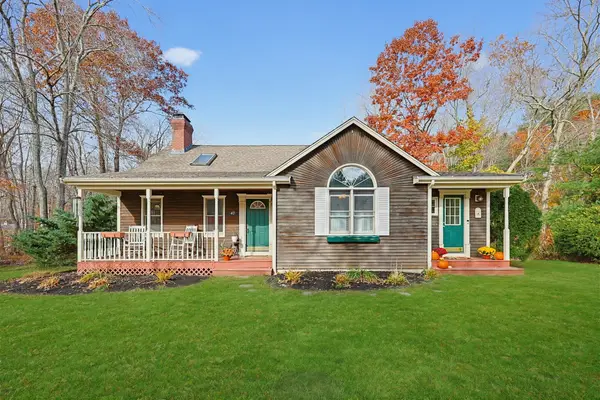 $595,000Active3 beds 2 baths1,574 sq. ft.
47 W Hodges St, Norton, MA 02766
MLS# 73599314Listed by: Remax Revolution- Open Sun, 11am to 1pm
 $1,254,872Active3 beds 2 baths2,465 sq. ft.
9 Germain Way #13, Norton, MA 02766
MLS# 73599239Listed by: Pulte Homes of New England


Protect your home and budget from life's surprises with an Assurant Home Warranty, backed by a partner that supports you through every step of homeownership. Explore Plans.
© 2023 - 2026 ERA Franchise Systems LLC. All rights reserved. ERA Franchise Systems LLC fully supports the principles of the Fair Housing Act and the Equal Opportunity Act. ERA, ERA Real Estate powered, and their respective logos are registered service marks of ERA Franchise Systems LLC. Each office is independently owned and operated.