
76 Oak Street, Norton, MA 02766
Local realty services provided by:Metropolitan Homes
76 Oak Street,Norton, MA 02766
$949,900
- 5 Beds
- 4 Baths
- 3,650 sq. ft.
- Single family
- Active
Upcoming open houses
- Sat, Aug 1511:00 am - 12:30 pm
- Sun, Aug 1612:00 pm - 02:00 pm
Listed by: ava grant
Office: lamacchia realty, inc.
MLS#:73562840
Source:MLSPIN
Price summary
- Price:$949,900
- Price per sq. ft.:$260.25
About this home
Set back from the road and surrounded by privacy, this beautiful custom-built home offers a rare combination of space, versatility, and thoughtful design. Featuring 5 bedrooms and 3.5 baths, the home showcases beautiful custom details throughout, including a stunning chef’s kitchen designed for both everyday living and entertaining.The finished lower level offers a private guest suite complete with a kitchenette, creating an ideal space for extended family, guests, or a potential in-law setup. With generous entertaining space throughout and a property that lends itself beautifully to an equestrian lifestyle, the possibilities are endless.Recent work to the garage, along with an unfinished room above, offers exciting potential to create an additional primary suite, studio, office, or bonus living space. Whether you’re looking for privacy, room to entertain, space for guests, or the ability to expand and customize, this property delivers. A home with this much space, privacy, and potential is truly a rare find....
Contact an agent
Home facts
- Year built:2006
- Listing ID #:73562840
- Updated:August 13, 2026 at 12:28 PM
Rooms and interior
- Bedrooms:5
- Total bathrooms:4
- Full bathrooms:3
- Half bathrooms:1
- Rooms Total:14
- Flooring:Carpet, Hardwood, Tile
- Dining Description:Hardwood
- Bathrooms Description:Bathroom - Half
- Kitchen Description:Breakfast Bar / Nook, Flooring - Stone/Ceramic Tile, Kitchen Island, Recessed Lighting
- Basement Description:Finished, Garage Access, Interior Entry, Sump Pump, Walk-Out Access
- Living area:3,650 sq. ft.
Heating and cooling
- Cooling:Central Air, Window Unit(s)
- Heating:Baseboard, Oil
- Central air:Yes
Structure and exterior
- Roof:Shingle
- Year built:2006
- Building area:3,650 sq. ft.
- Lot area:4.97 Acres
- Lot Features:Easements, Wooded
- Architectural Style:Colonial
- Construction Materials:Conventional (2x4-2x6), Frame
- Exterior Features:Covered, Deck, Patio, Porch, Rain Gutters, Storage
- Foundation Description:Concrete Perimeter
Utilities
- Water:Private
- Sewer:Private Sewer
Finances and disclosures
- Price:$949,900
- Price per sq. ft.:$260.25
- Tax amount:$14,394 (2026)
Features and amenities
- Laundry features:Electric Dryer Hookup, Flooring - Stone/Ceramic Tile, Laundry Closet, Washer Hookup
Parking
- Total parking spaces:14
- Parking description:Attached, Detached, Off Street, Shared Driveway, Stone/Gravel
- Garage:Yes
- Garage spaces:4
New listings near 76 Oak Street
- Open Sat, 11am to 1pmNew
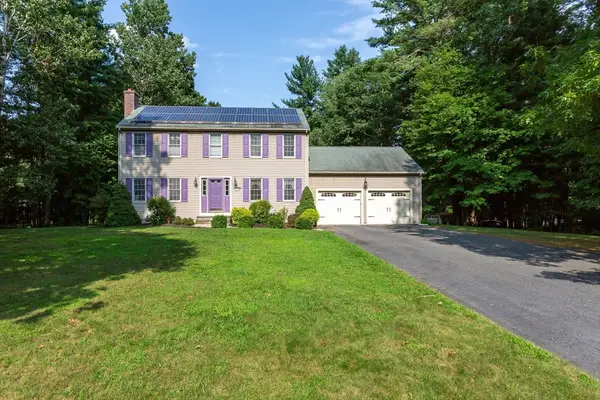 $719,900Active3 beds 2 baths1,744 sq. ft.
8 Brahman Drive, Norton, MA 02766
MLS# 73562997Listed by: Keller Williams Realty Signature Properties - Open Sat, 11am to 1pmNew
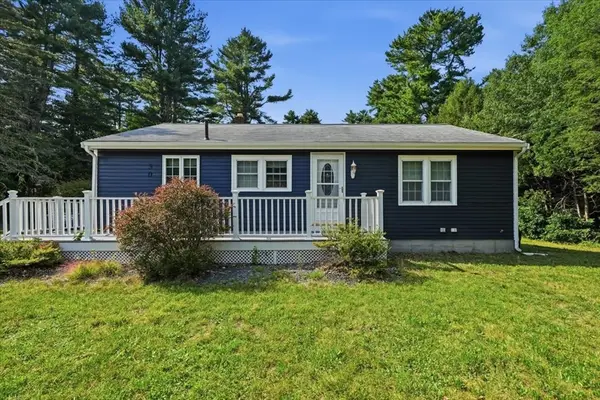 $399,900Active3 beds 1 baths1,040 sq. ft.
30 Newcomb, Norton, MA 02766
MLS# 73562858Listed by: The Real Estate Collaborative - Open Thu, 5 to 6:30pmNew
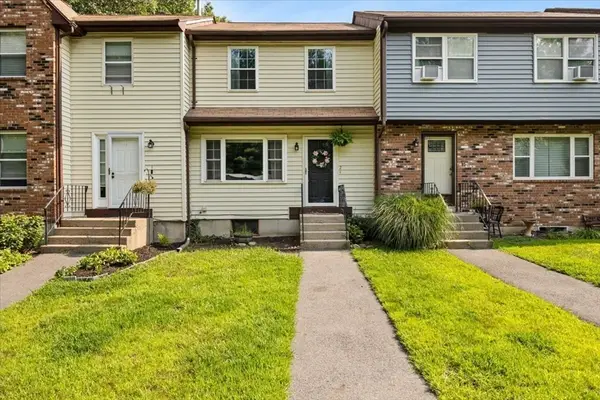 $334,900Active2 beds 2 baths1,008 sq. ft.
102 South Washington St #2, Norton, MA 02766
MLS# 73562392Listed by: Keller Williams Elite - Open Sun, 10:30am to 12:30pmNew
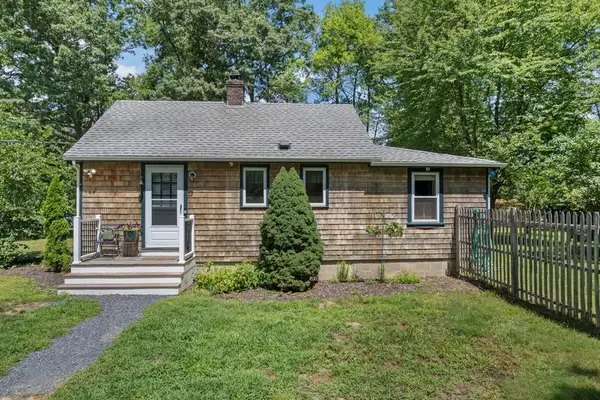 $399,900Active2 beds 1 baths738 sq. ft.
206 Old Dean St, Norton, MA 02766
MLS# 73562426Listed by: Keller Williams Elite - New
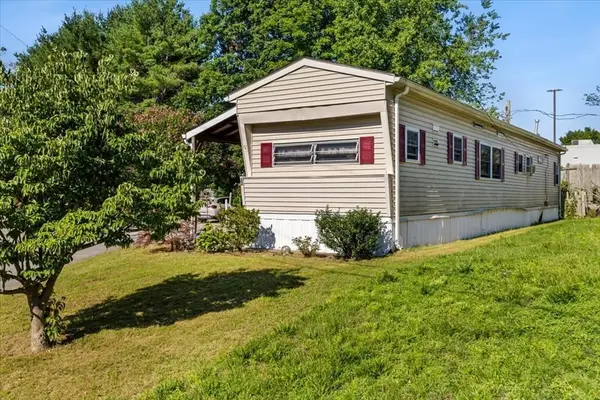 $124,900Active2 beds 1 baths780 sq. ft.
157 Mansfield Ave #32, Norton, MA 02766
MLS# 73561403Listed by: Milestone Realty, Inc. - New
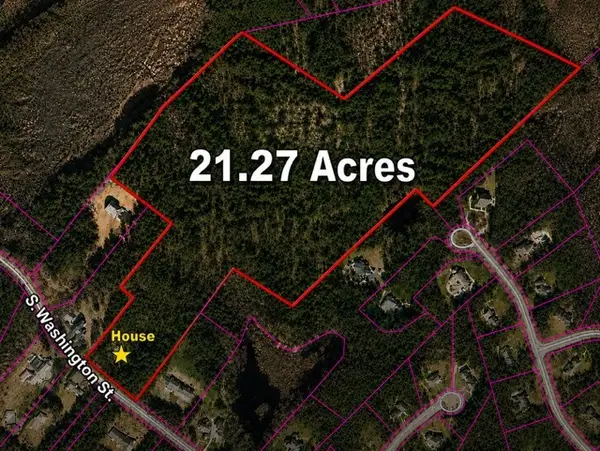 $1,799,000Active21.27 Acres
98 South Washington St, Norton, MA 02766
MLS# 73561049Listed by: Get Listed Realty, LLC - Open Thu, 10:30am to 12:30pmNew
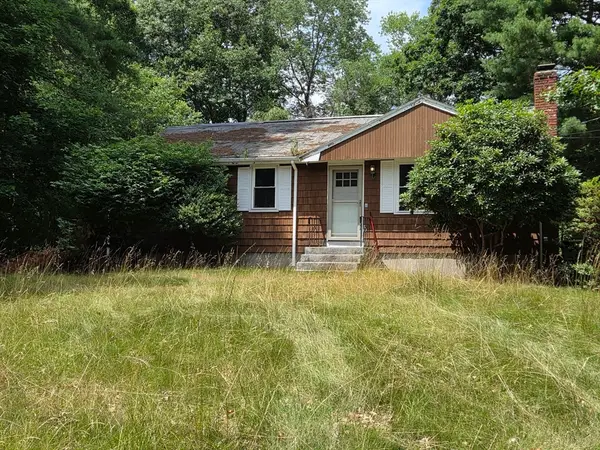 $399,900Active3 beds 1 baths1,040 sq. ft.
23 Eisenhower Dr, Norton, MA 02766
MLS# 73559526Listed by: Lamacchia Realty, Inc. - Open Fri, 4 to 5pmNew
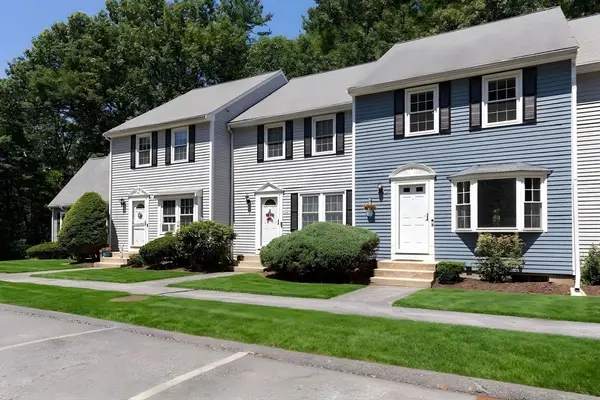 $399,000Active2 beds 2 baths1,438 sq. ft.
8 Spruce Tree Ln #28, Norton, MA 02766
MLS# 73558822Listed by: Morrell Realty Group  $525,000Active3 beds 2 baths1,607 sq. ft.
22 Union Rd, Norton, MA 02766
MLS# 73554002Listed by: Coldwell Banker Realty - Westwood


Protect your home and budget from life's surprises with an Assurant Home Warranty, backed by a partner that supports you through every step of homeownership. Explore Plans.
© 2023 - 2026 ERA Franchise Systems LLC. All rights reserved. ERA Franchise Systems LLC fully supports the principles of the Fair Housing Act and the Equal Opportunity Act. ERA, ERA Real Estate powered, and their respective logos are registered service marks of ERA Franchise Systems LLC. Each office is independently owned and operated.