
35 Satuit Meadow Ln, Norwell, MA 02061
Local realty services provided by:ERA Key Realty Services
35 Satuit Meadow Ln,Norwell, MA 02061
$1,695,000
- 5 Beds
- 4 Baths
- 3,790 sq. ft.
- Single family
- Active
Upcoming open houses
- Sat, Jul 1111:00 am - 01:00 pm
- Sun, Jul 1211:00 am - 01:00 pm
Listed by: melissa mcnamara group
Office: william raveis r.e. & home services
MLS#:73546375
Source:MLSPIN
Price summary
- Price:$1,695,000
- Price per sq. ft.:$447.23
About this home
Welcome to 35 Satuit Meadow Lane, a beautifully maintained 5-bed, 3.5-bath home offering the perfect blend of comfort, style, and functionality. The private backyard is a true retreat, featuring a heated in-ground pool, lush landscaping, and an exceptional outdoor oasis designed for entertaining and everyday enjoyment. Inside, hardwood floors, timeless finishes, and meticulous care are evident throughout. The beautifully appointed kitchen opens seamlessly to a spacious family room with vaulted, beamed ceilings and a wood-burning fireplace, creating the heart of the home. Upstairs, you'll find four generously sized bedrooms & 2 full baths, including a serene primary suite with a walk-in closet and private bath. The walkout lower level offers flexibility with a 5th bedroom, full bath, and expansive living space ideal for guests or recreation. Set in one of Norwell's most sought-after neighborhoods, this move-in ready home offers exceptional living both inside and out!
Contact an agent
Home facts
- Year built:1992
- Listing ID #:73546375
- Updated:July 10, 2026 at 10:39 AM
Rooms and interior
- Bedrooms:5
- Total bathrooms:4
- Full bathrooms:3
- Half bathrooms:1
- Rooms Total:10
- Flooring:Flooring - Stone/Ceramic Tile, Flooring - Vinyl, Hardwood, Tile
- Dining Description:Decorative Molding, Hardwood, Overhead
- Bathrooms Description:Bathroom, Bathroom - Double Vanity/Sink, Bathroom - Full
- Kitchen Description:Closet, Countertops - Stone/Granite/Solid, Dining Area, Dishwasher, Flooring - Hardwood, Microwave, Peninsula, Range, Recessed Lighting, Refrigerator
- Basement Description:Finished, Full, Interior Entry, Walk-Out Access
- Living area:3,790 sq. ft.
Heating and cooling
- Cooling:2 Cooling Zones, Central Air
- Heating:Baseboard, Natural Gas
- Central air:Yes
Structure and exterior
- Roof:Shingle
- Year built:1992
- Building area:3,790 sq. ft.
- Lot area:1.11 Acres
- Architectural Style:Colonial
- Construction Materials:Frame
- Exterior Features:Balcony, Deck - Wood, Patio, Rain Gutters
- Foundation Description:Concrete Perimeter
Schools
- High school:Norwell Hs
- Middle school:Norwell Middle
- Elementary school:Vinal Elementary
Utilities
- Water:Private, Public
- Sewer:Private Sewer
Finances and disclosures
- Price:$1,695,000
- Price per sq. ft.:$447.23
- Tax amount:$18,946 (2025)
Features and amenities
- Appliances:Dishwasher, Microwave, Range, Refrigerator
- Laundry features:First Floor
- Amenities:Closet, Closet/Cabinets - Custom Built, Gas Water Heater, Lighting - Sconce, Recessed Lighting, Slider
- Pool features:Pool - Inground Heated, Private Pool
Parking
- Total parking spaces:8
- Parking description:Attached, Off Street, Paved, Paved Drive
- Garage:Yes
- Garage spaces:2
New listings near 35 Satuit Meadow Ln
- Open Sat, 10am to 12pmNew
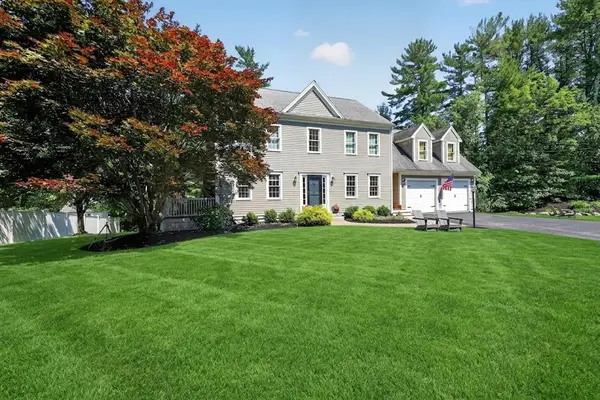 $1,495,000Active4 beds 3 baths3,735 sq. ft.
30 Leonard Ln, Norwell, MA 02061
MLS# 73547608Listed by: William Raveis R.E. & Home Services - Open Sat, 11am to 1pmNew
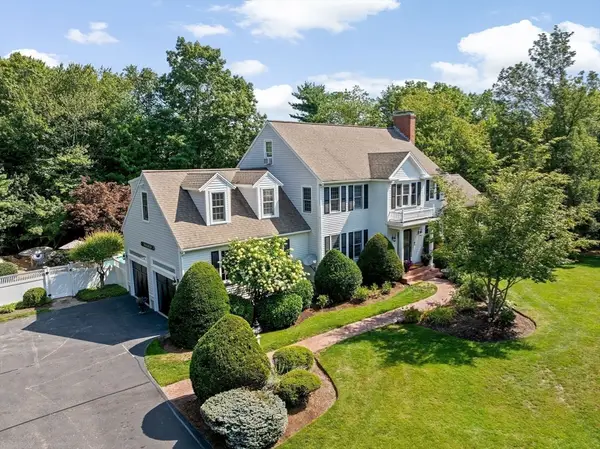 $2,199,000Active5 beds 4 baths6,156 sq. ft.
71 Satuit Meadow Ln, Norwell, MA 02061
MLS# 73546685Listed by: William Raveis R.E. & Home Services - Open Sat, 11am to 1pmNew
 $1,175,000Active3 beds 3 baths2,288 sq. ft.
20 Centennial Way, Norwell, MA 02061
MLS# 73545749Listed by: Coldwell Banker Realty - Norwell - Hanover Regional Office - Open Sat, 11am to 1pmNew
 $750,000Active3 beds 3 baths2,072 sq. ft.
179 High St, Norwell, MA 02061
MLS# 73537930Listed by: Conway - Hanover - Open Sun, 12 to 2pm
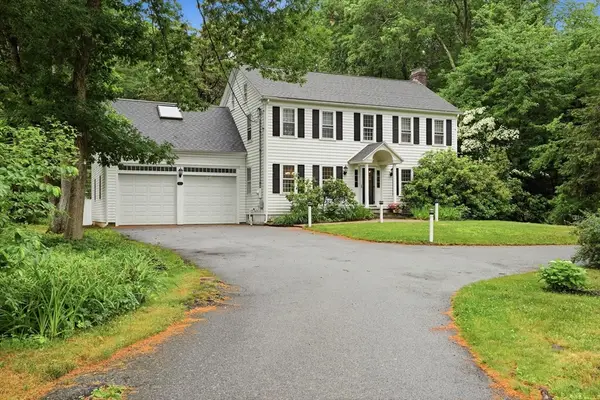 $1,199,000Active4 beds 3 baths2,588 sq. ft.
44 Old Meeting House Ln, Norwell, MA 02061
MLS# 73542051Listed by: Conway - Hingham 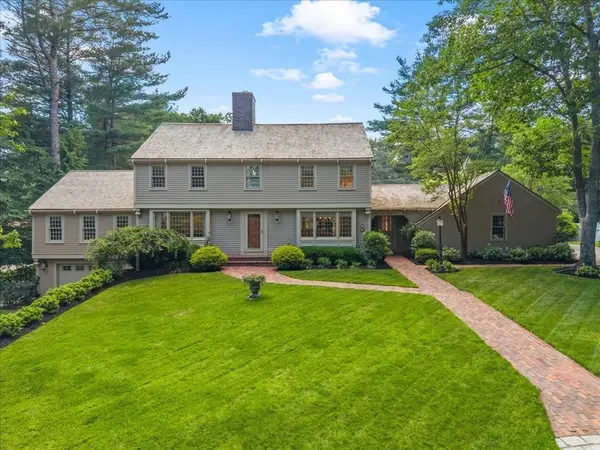 $1,779,000Active5 beds 5 baths3,975 sq. ft.
175 Pine St., Norwell, MA 02061
MLS# 73541730Listed by: William Raveis R.E. & Home Services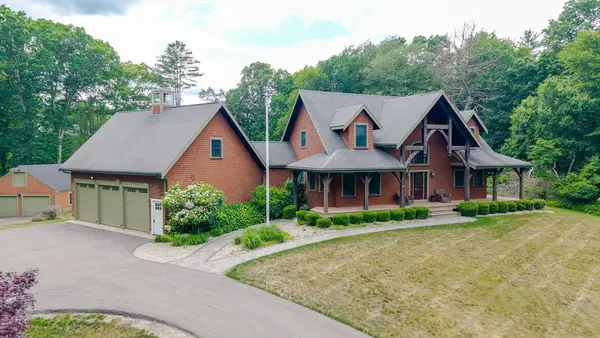 $1,430,000Active3 beds 3 baths3,084 sq. ft.
54 Old Meeting House Ln, Norwell, MA 02061
MLS# 73539235Listed by: Preferred Properties Realty, LLC- Open Sat, 10am to 12pm
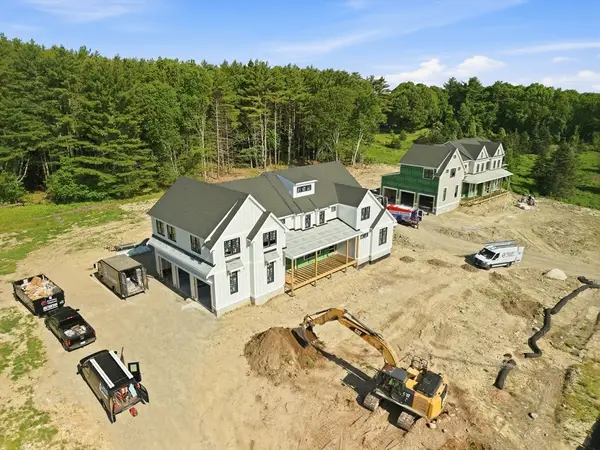 $2,550,000Active4 beds 5 baths5,522 sq. ft.
6 Webster Farm Way, Norwell, MA 02061
MLS# 73537369Listed by: William Raveis R.E. & Home Services - Open Sat, 10am to 12pm
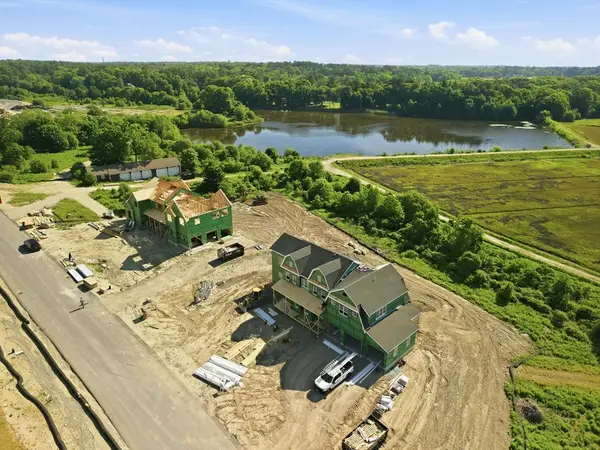 $2,800,000Active5 beds 5 baths5,857 sq. ft.
3 Webster Farm Way, Norwell, MA 02061
MLS# 73537370Listed by: William Raveis R.E. & Home Services


Protect your home and budget from life's surprises with an Assurant Home Warranty, backed by a partner that supports you through every step of homeownership. Explore Plans.
© 2023 - 2026 ERA Franchise Systems LLC. All rights reserved. ERA Franchise Systems LLC fully supports the principles of the Fair Housing Act and the Equal Opportunity Act. ERA, ERA Real Estate powered, and their respective logos are registered service marks of ERA Franchise Systems LLC. Each office is independently owned and operated.