
60 Old Oaken Bucket Rd, Norwell, MA 02061
Local realty services provided by:ERA Key Realty Services
60 Old Oaken Bucket Rd,Norwell, MA 02061
$1,695,000
- 4 Beds
- 4 Baths
- 4,966 sq. ft.
- Single family
- Active
Listed by: poppy troupe
Office: coldwell banker realty - norwell - hanover regional office
MLS#:73549627
Source:MLSPIN
Price summary
- Price:$1,695,000
- Price per sq. ft.:$341.32
About this home
***OH CANCELED/OFFER ACCEPTED***With the perfect blend of classic New England style, on-trend design & exceptional privacy, this beautifully maintained 4 BR, 3.5 bath Colonial set back on a private retreat w/2.34 acres will WOW you! Filled w/natural light, this TURNKEY home features a stunning kitchen w/island that opens seamlessly to the family room w/majestic fireplace. A sunlit 4-season room, formal dining, den, home office, mudroom & powder room complete the 1st flr. A dramatic foyer leads upstairs to the serene primary suite offering a new SPA inspired bath & HUGE custom dressing room, while 3 add’l spacious BRs PLUS a stylish family bath provide room for everyone. You’ll love the 4-CAR garage & full finished LL w/full bath, guest rm, lounge & play space. Outside, enjoy a SPECTACULAR Gunite pool, shower, firepit & beautifully manicured grounds w/lush lawn. Ideally located just a short stroll to Vinal School & minutes to Norwell Center, Scituate Harbor, MBTA & Rte 3.
Contact an agent
Home facts
- Year built:1998
- Listing ID #:73549627
- Updated:July 20, 2026 at 10:58 AM
Rooms and interior
- Bedrooms:4
- Total bathrooms:4
- Full bathrooms:3
- Half bathrooms:1
- Rooms Total:12
- Flooring:Carpet, Flooring - Hardwood, Flooring - Wall to Wall Carpet, Laminate, Tile, Wood
- Dining Description:Hardwood, Overhead, Wainscoting
- Kitchen Description:Cabinets - Upgraded, Countertops - Stone/Granite/Solid, Countertops - Upgraded, Deck - Exterior, Dining Area, Dishwasher, Exterior Access, Gas Stove, Kitchen Island, Lighting - Pendant, Microwave, Open Floorplan, Range, Recessed Lighting, Refrigerator, Remodeled, Slider, Stainless Steel Appliances, Window(s) - Picture, Wine Chiller, Wine Refrigerator
- Bedroom Description:Bedroom
- Basement Description:Bulkhead, Full, Interior Entry, Partially Finished, Sump Pump
- Living area:4,966 sq. ft.
Heating and cooling
- Cooling:2 Cooling Zones, Central Air
- Heating:Baseboard, Central, Electric, Natural Gas
- Central air:Yes
Structure and exterior
- Roof:Shingle
- Year built:1998
- Building area:4,966 sq. ft.
- Lot area:2.34 Acres
- Lot Features:Level, Wooded
- Architectural Style:Colonial
- Construction Materials:Frame
- Exterior Features:Deck, Outdoor Shower, Patio, Professional Landscaping, Rain Gutters, Sprinkler System, Storage
- Foundation Description:Concrete Perimeter
Schools
- High school:Nhs
- Middle school:Nms
- Elementary school:Vinal
Utilities
- Water:Public
- Sewer:Private Sewer
Finances and disclosures
- Price:$1,695,000
- Price per sq. ft.:$341.32
- Tax amount:$17,296 (2026)
Features and amenities
- Appliances:Dishwasher, Microwave, Range, Refrigerator, Wine Refrigerator
- Laundry features:First Floor
- Amenities:Foyer, Gas Water Heater, Recessed Lighting
- Pool features:In Ground, Private Pool
Parking
- Total parking spaces:14
- Parking description:Attached, Carriage Shed, Driveway, Garage Door Opener, Garage Faces Side, Off Street, Oversized, Paved, Paved Drive, Storage, Workshop in Garage
- Garage:Yes
- Garage spaces:4
New listings near 60 Old Oaken Bucket Rd
- New
 $989,000Active4 beds 2 baths2,547 sq. ft.
4 Pleasant St, Norwell, MA 02061
MLS# 73551588Listed by: Coldwell Banker Realty - Hingham - New
 $900,000Active3 beds 2 baths2,024 sq. ft.
272 Winter Street, Norwell, MA 02061
MLS# 73550160Listed by: Coldwell Banker Realty - Marion - New
 $2,395,000Active4 beds 3 baths4,366 sq. ft.
48 May Elm Lane, Norwell, MA 02061
MLS# 73549142Listed by: Access - New
 $1,750,000Active4 beds 5 baths4,400 sq. ft.
908 Main St, Norwell, MA 02061
MLS# 73548269Listed by: OwnerEntry.com - New
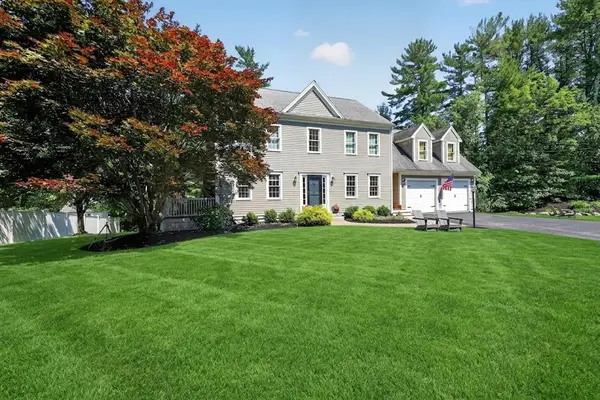 $1,495,000Active4 beds 3 baths3,735 sq. ft.
30 Leonard Ln, Norwell, MA 02061
MLS# 73547608Listed by: William Raveis R.E. & Home Services 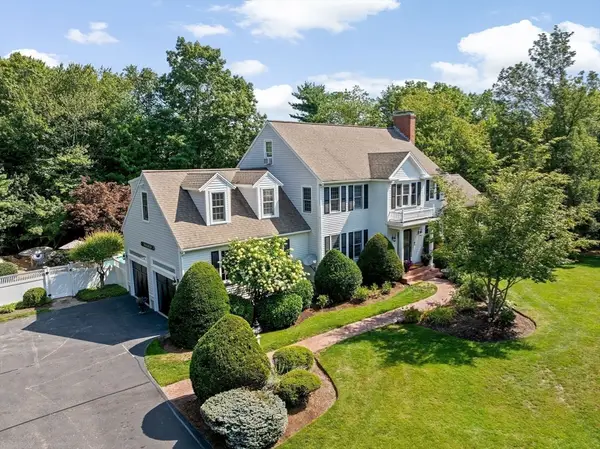 $2,199,000Active5 beds 4 baths6,156 sq. ft.
71 Satuit Meadow Ln, Norwell, MA 02061
MLS# 73546685Listed by: William Raveis R.E. & Home Services $1,175,000Active4 beds 3 baths2,288 sq. ft.
20 Centennial Way, Norwell, MA 02061
MLS# 73545749Listed by: Coldwell Banker Realty - Norwell - Hanover Regional Office $750,000Active4 beds 3 baths2,072 sq. ft.
179 High St, Norwell, MA 02061
MLS# 73537930Listed by: Conway - Hanover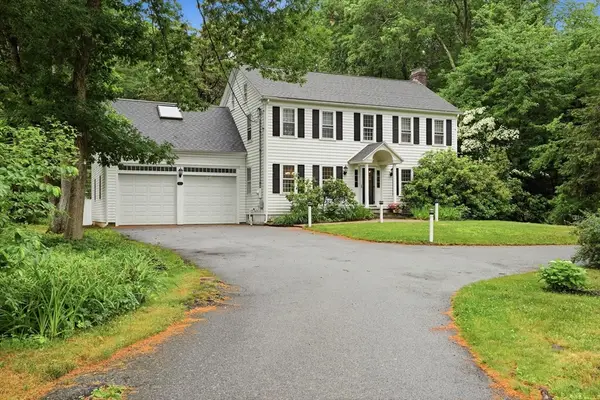 $1,199,000Active4 beds 3 baths2,588 sq. ft.
44 Old Meeting House Ln, Norwell, MA 02061
MLS# 73542051Listed by: Conway - Hingham


Protect your home and budget from life's surprises with an Assurant Home Warranty, backed by a partner that supports you through every step of homeownership. Explore Plans.
© 2023 - 2026 ERA Franchise Systems LLC. All rights reserved. ERA Franchise Systems LLC fully supports the principles of the Fair Housing Act and the Equal Opportunity Act. ERA, ERA Real Estate powered, and their respective logos are registered service marks of ERA Franchise Systems LLC. Each office is independently owned and operated.