
20 Coolidge Ave, Norwood, MA 02062
Local realty services provided by:ERA Key Realty Services
20 Coolidge Ave,Norwood, MA 02062
$1,295,000
- 4 Beds
- 3 Baths
- 3,000 sq. ft.
- Single family
- Active
Listed by: renee roberts
Office: william raveis r.e. & home services
MLS#:73555797
Source:MLSPIN
Price summary
- Price:$1,295,000
- Price per sq. ft.:$431.67
About this home
Move right into this Beautifully Maintained Colonial featuring a spacious, sun-filled floor plan designed for today's lifestyle. The granite kitchen offers abundant cabinetry, a center island, and a casual dining area with a slider to the rear deck overlooking the backyard. The kitchen flows seamlessly into the inviting gas fireplaced family room and is complemented by a formal dining room and comfortable living room. Upstairs, the spacious primary suite features two walk-in closets and a private full bath, along with three additional generously sized bedrooms and convenient second-floor laundry. Additional amenities include central air, central vacuum, and a two-car attached garage. The walk-up attic provides exceptional storage and future expansion potential, while the full basement offers even more possibilities for additional living space. Conveniently located in a sought-after neighborhood just minutes to the town center, commuter rail, shopping, restaurants, and Route 95.
Contact an agent
Home facts
- Year built:2007
- Listing ID #:73555797
- Updated:October 17, 2026 at 11:19 AM
Rooms and interior
- Bedrooms:4
- Total bathrooms:3
- Full bathrooms:2
- Half bathrooms:1
- Rooms Total:8
- Flooring:Tile, Wood
- Dining Description:Hardwood, Overhead
- Kitchen Description:Countertops - Stone/Granite/Solid, Dining Area, Dishwasher, Disposal, Kitchen Island, Lighting - Pendant, Microwave, Plumbed For Ice Maker, Range, Recessed Lighting, Refrigerator, Trash Compactor
- Basement Description:Concrete, Full, Radon Remediation System
- Living area:3,000 sq. ft.
Heating and cooling
- Cooling:2 Cooling Zones, Central Air
- Heating:Forced Air, Oil
- Central air:Yes
Structure and exterior
- Roof:Shingle
- Year built:2007
- Building area:3,000 sq. ft.
- Lot area:0.29 Acres
- Lot Features:Level
- Architectural Style:Colonial
- Construction Materials:Frame
- Exterior Features:Deck, Rain Gutters, Sprinkler System
- Foundation Description:Concrete Perimeter
Schools
- High school:Nhs
- Middle school:Coakley
- Elementary school:Callahan
Utilities
- Water:Public
- Sewer:Public Sewer
Finances and disclosures
- Price:$1,295,000
- Price per sq. ft.:$431.67
- Tax amount:$11,354 (2025)
Features and amenities
- Appliances:Dishwasher, Disposal, Dryer, Microwave, Range, Refrigerator, Washer
- Laundry features:Dryer, Electric Dryer Hookup, Flooring - Stone/Ceramic Tile, Second Floor, Washer, Washer Hookup
- Amenities:Central Vacuum, Entrance Foyer
Parking
- Total parking spaces:6
- Parking description:Attached, Garage Door Opener, Off Street, Paved, Paved Drive
- Garage:Yes
- Garage spaces:2
New listings near 20 Coolidge Ave
- Open Sun, 11:30am to 1:30pmNew
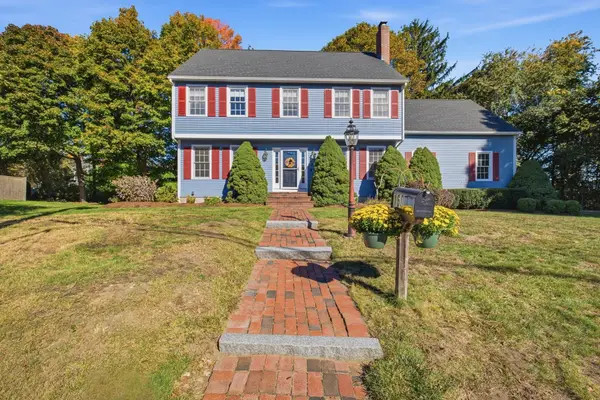 $875,000Active4 beds 3 baths2,376 sq. ft.
160 Saunders Rd, Norwood, MA 02062
MLS# 73591944Listed by: Cameron Prestige, LLC - Open Sun, 9:30 to 11amNew
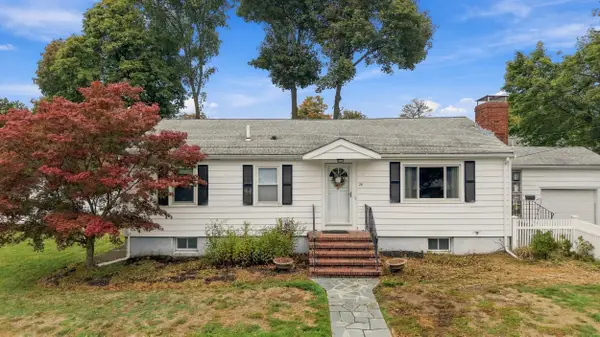 $650,000Active3 beds 2 baths1,134 sq. ft.
74 Plimpton Ave, Norwood, MA 02062
MLS# 73591773Listed by: Keller Williams Realty Metropolitan - Open Sun, 11am to 1pmNew
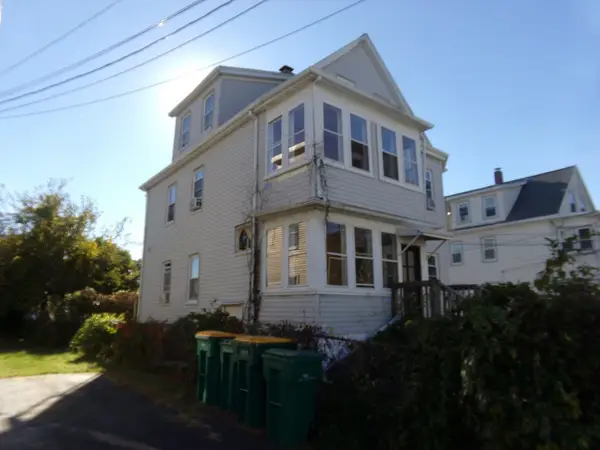 $899,000Active9 beds 3 baths1,934 sq. ft.
13 Lewis Ave, Norwood, MA 02062
MLS# 73591591Listed by: PJ Mulvehill Realty - Open Sun, 12 to 1:15pmNew
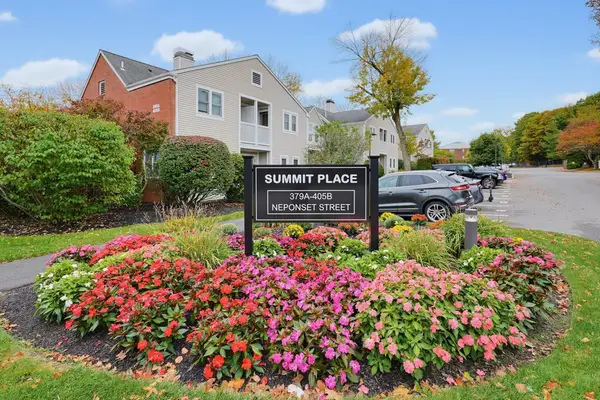 $499,000Active2 beds 2 baths1,160 sq. ft.
389 Neponset St #D, Norwood, MA 02062
MLS# 73590897Listed by: RedDoor Properties LLC - Open Sun, 12:30 to 2:30pmNew
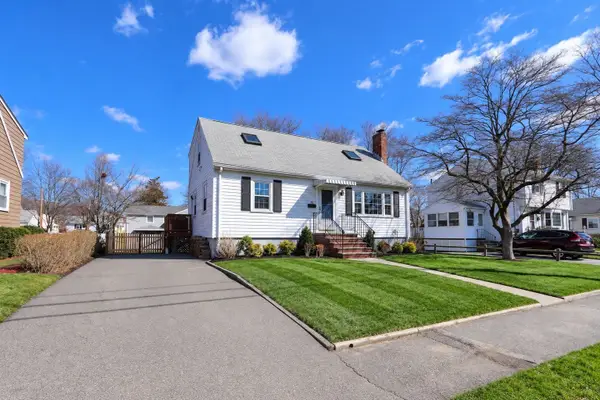 $699,000Active3 beds 2 baths2,160 sq. ft.
45 Redwood Drive, Norwood, MA 02062
MLS# 73590505Listed by: Commonwealth Standard Realty Advisors - Open Sun, 11am to 1pmNew
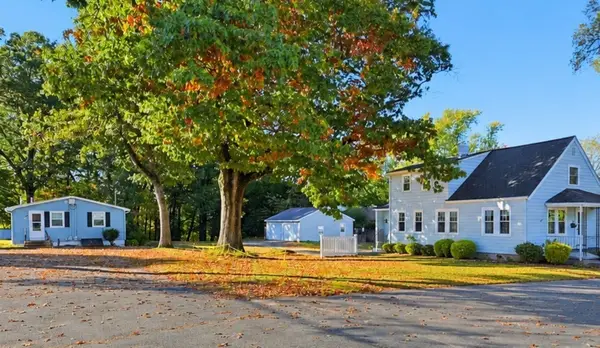 $1,499,000Active8 beds 5 baths4,590 sq. ft.
701 Pleasant, Norwood, MA 02062
MLS# 73590366Listed by: Century 21 North East Homes - Open Sun, 11am to 1pmNew
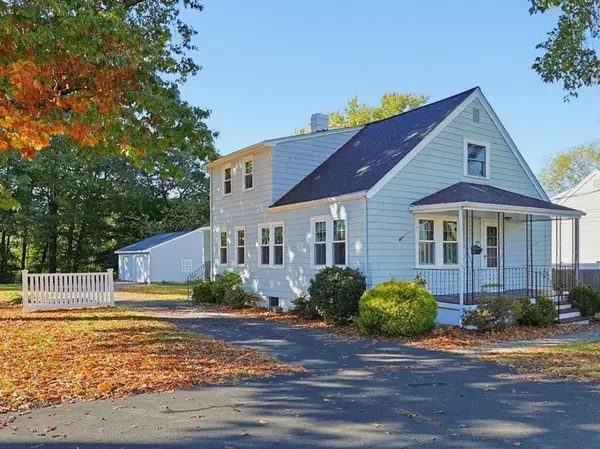 $725,000Active4 beds 3 baths2,430 sq. ft.
699 Pleasant St, Norwood, MA 02062
MLS# 73590357Listed by: Century 21 North East Homes - Open Sun, 11am to 1pmNew
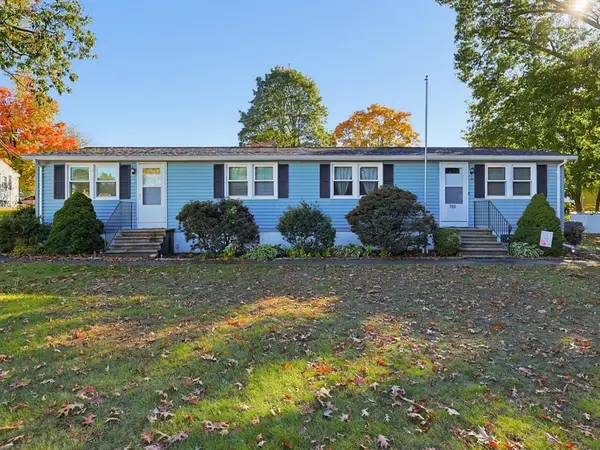 $689,000Active4 beds 2 baths2,160 sq. ft.
703 Pleasant St, Norwood, MA 02062
MLS# 73590358Listed by: Century 21 North East Homes - Open Sun, 12 to 2pmNew
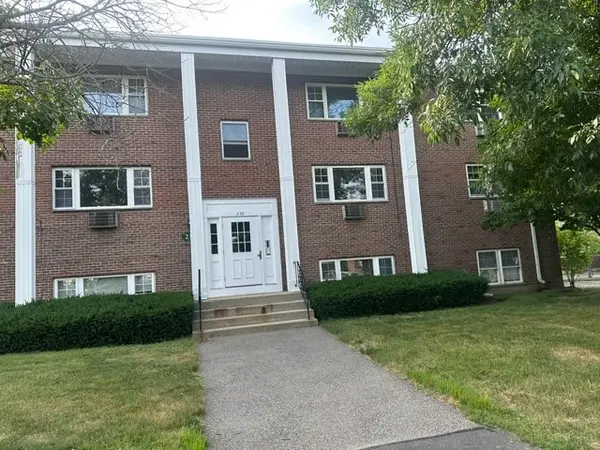 $369,900Active2 beds 1 baths832 sq. ft.
238 Rock St #C-5, Norwood, MA 02062
MLS# 73589937Listed by: Northeast Property Network - New
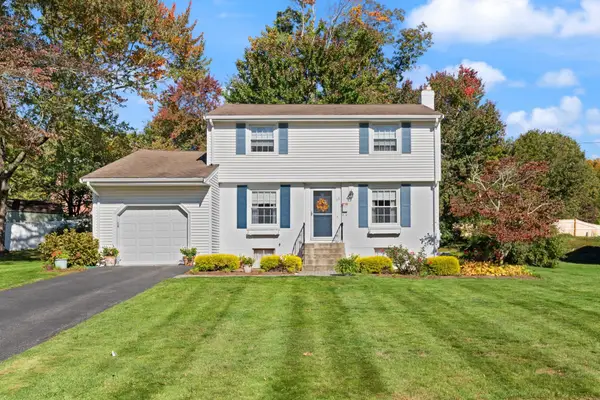 $719,900Active4 beds 2 baths1,372 sq. ft.
33 Arcadia Rd, Norwood, MA 02062
MLS# 73588673Listed by: Coldwell Banker Realty - Canton


Protect your home and budget from life's surprises with an Assurant Home Warranty, backed by a partner that supports you through every step of homeownership. Explore Plans.
© 2023 - 2026 ERA Franchise Systems LLC. All rights reserved. ERA Franchise Systems LLC fully supports the principles of the Fair Housing Act and the Equal Opportunity Act. ERA, ERA Real Estate powered, and their respective logos are registered service marks of ERA Franchise Systems LLC. Each office is independently owned and operated.