
209 Prospect Street, Norwood, MA 02062
Local realty services provided by:ERA Hart Sargis-Breen Real Estate
209 Prospect Street,Norwood, MA 02062
$770,000
- 4 Beds
- 3 Baths
- 2,166 sq. ft.
- Single family
- Active
Listed by: kristen donahue
Office: donahue real estate co.
MLS#:73562448
Source:MLSPIN
Price summary
- Price:$770,000
- Price per sq. ft.:$355.49
About this home
Welcome to this meticulously maintained 4-bedroom, 2.5-bath home ideally located in the heart of Norwood! Just a short distance to the town center, elementary schools, bus lines, and commuter rail, this home offers both convenience and comfort. The main level features beautiful hardwood floors, an eat-in kitchen, and a spacious formal living room complete with a fireplace. Thoughtfully upgraded throughout, the home offers custom closets and beautifully updated bathrooms. The finished basement provides exceptional additional living space with a custom-built bar and fireplace—perfect for entertaining, relaxing, or game nights. Outside, enjoy a private, fenced-in yard with a patio, ideal for outdoor gatherings and summer evenings. A wonderful opportunity to enjoy all that Norwood has to offer!
Contact an agent
Home facts
- Year built:1960
- Listing ID #:73562448
- Updated:September 27, 2026 at 10:50 AM
Rooms and interior
- Bedrooms:4
- Total bathrooms:3
- Full bathrooms:2
- Half bathrooms:1
- Rooms Total:7
- Flooring:Flooring - Stone/Ceramic Tile, Hardwood, Laminate, Tile
- Kitchen Description:Countertops - Stone/Granite/Solid, Dining Area, Dishwasher, Disposal, Flooring - Hardwood, Kitchen Island, Lighting - Overhead, Microwave, Pantry, Range, Recessed Lighting, Refrigerator, Window(s) - Picture
- Basement Description:Full, Walk-Out Access
- Living area:2,166 sq. ft.
Heating and cooling
- Cooling:Window Unit(s)
- Heating:Baseboard, Natural Gas
Structure and exterior
- Year built:1960
- Building area:2,166 sq. ft.
- Lot area:0.17 Acres
- Architectural Style:Colonial
- Exterior Features:Patio, Storage
- Foundation Description:Concrete Perimeter
Schools
- High school:Norwood High School
- Middle school:Coakley
- Elementary school:Oldham
Utilities
- Water:Public
- Sewer:Public Sewer
Finances and disclosures
- Price:$770,000
- Price per sq. ft.:$355.49
- Tax amount:$6,671 (2026)
Features and amenities
- Appliances:Dishwasher, Disposal, Dryer, Microwave, Range, Refrigerator, Washer
- Laundry features:Dryer, Electric Dryer Hookup, In Basement, Lighting - Overhead, Washer, Washer Hookup
- Amenities:Gas Water Heater, Lighting - Overhead
Parking
- Total parking spaces:4
- Parking description:Off Street, Paved, Paved Drive
New listings near 209 Prospect Street
- New
 $1,399,000Active5 beds 6 baths4,482 sq. ft.
12 Fortune Drive, Norwood, MA 02062
MLS# 73581950Listed by: Coldwell Banker Realty - Westwood - Open Sun, 12:30 to 2pmNew
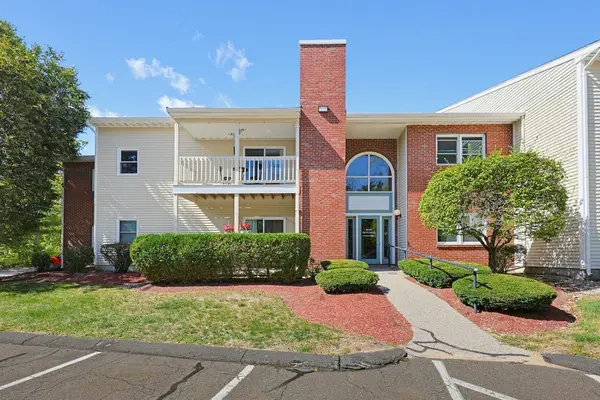 $489,000Active2 beds 2 baths1,471 sq. ft.
47 Rose Ct #47, Norwood, MA 02062
MLS# 73581902Listed by: Berkshire Hathaway HomeServices Evolution Properties - New
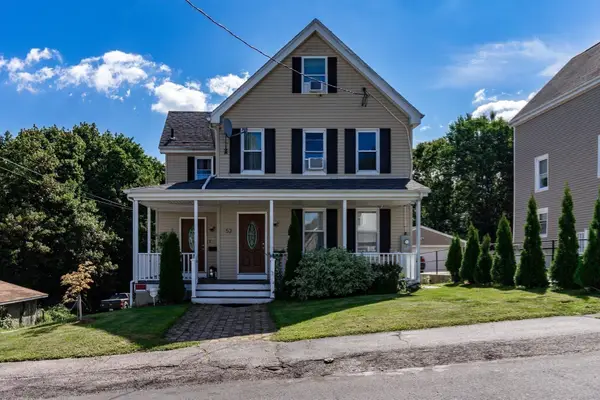 $998,000Active4 beds 3 baths3,015 sq. ft.
52 Highview Street, Norwood, MA 02062
MLS# 73581577Listed by: RE/MAX Select Realty - New
 $774,900Active4 beds 3 baths3,225 sq. ft.
43 Chatham Rd, Norwood, MA 02062
MLS# 73581472Listed by: RE/MAX Distinct Advantage - Open Sun, 1 to 2:30pmNew
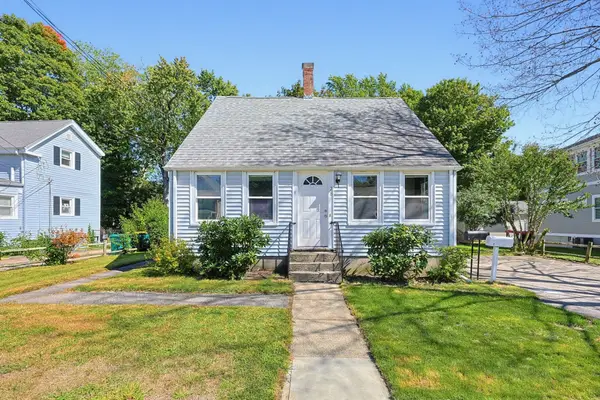 $649,900Active4 beds 3 baths1,640 sq. ft.
28 Monroe St, Norwood, MA 02062
MLS# 73580030Listed by: Berkshire Hathaway HomeServices Evolution Properties - New
 $949,000Active3 beds 2 baths2,691 sq. ft.
122 Maple Street, Norwood, MA 02062
MLS# 73580119Listed by: Berkshire Hathaway Home Services Commonwealth Real Estate - New
 $285,000Active1 beds 1 baths696 sq. ft.
219 Rock St #G2, Norwood, MA 02062
MLS# 73579807Listed by: NextHome Signature Realty - New
 $650,000Active3 beds 3 baths1,846 sq. ft.
329 Sumner St, Norwood, MA 02062
MLS# 73579813Listed by: Real Broker MA, LLC - New
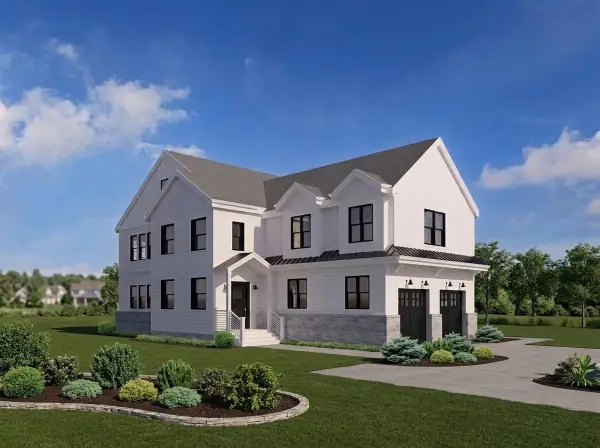 $1,749,900Active4 beds 3 baths2,935 sq. ft.
lot 5 Brothers Way, Norwood, MA 02062
MLS# 73579385Listed by: Coldwell Banker Realty - Canton - New
 $899,000Active6 beds 3 baths2,137 sq. ft.
3 School Street, Norwood, MA 02062
MLS# 73579004Listed by: Coldwell Banker Realty - Westwood


Protect your home and budget from life's surprises with an Assurant Home Warranty, backed by a partner that supports you through every step of homeownership. Explore Plans.
© 2023 - 2026 ERA Franchise Systems LLC. All rights reserved. ERA Franchise Systems LLC fully supports the principles of the Fair Housing Act and the Equal Opportunity Act. ERA, ERA Real Estate powered, and their respective logos are registered service marks of ERA Franchise Systems LLC. Each office is independently owned and operated.