
57 Bullard St, Norwood, MA 02062
Local realty services provided by:Cohn & Company ERA Powered
57 Bullard St,Norwood, MA 02062
$875,000
- 3 Beds
- 2 Baths
- 2,210 sq. ft.
- Single family
- Active
Listed by: steven callahan
Office: steve callahan realty llc
MLS#:73565588
Source:MLSPIN
Price summary
- Price:$875,000
- Price per sq. ft.:$395.93
About this home
Proudly sited on a manicured corner lot in the esteemed Beacon Park neighborhood is where you will find this classic center entrance colonial with an attached 2 car garage. A home that has been well loved by the same owners for nearly 40 years and is brimming with the memories of gatherings with family, friends, acquaintances and neighbors. Now it is time for it's next steward(s) to create their own new memories. The home's interior has been freshly painted in a neutral tone and the newly refinished floors with a soft natural finish work together to expand the feel of the already spacious rooms. Enter into the center foyer. On the left, the front to back living room showcases a walkout bay, center fireplace, custom built ins and access to a 3 season porch. Across the hall is the homes formal dining room featuring a walk out bay, chair rail, crown molding and corner hutch. The dining room flows into the kitchen showcasing beautiful cherry cabinets, granite counters, recessed lighting and stainless steel appliances. The 1/2 bath is also on this level. On the 2nd level is where you will find the homes 3 bedrooms each with their own unique character. The primary bedroom is front to back complete with walk in closet area, bedroom 2 has access to it's own exterior balcony area, the homes 3rd bedroom offers 2 closets and a built in. The level is also where you will find an office with access to the spacious unfinished walk up attic. The homes full bath with tub/shower and a separate walk in shower complete this level. The living area extends into the partially finished basement that offers a family room with center fireplace and vinyl flooring. The roof was installed approximately 2022. Approximately 1/2 mile to Norwood Center that offers a variety of restaurants, cafes, shops. entertainment and town common. AND it is approximately only 7/10 of a mile to the Norwood Central Commuter Rail stop. This home is one not to be missed. Welcome home!...
Contact an agent
Home facts
- Year built:1950
- Listing ID #:73565588
- Updated:October 17, 2026 at 11:20 AM
Rooms and interior
- Bedrooms:3
- Total bathrooms:2
- Full bathrooms:1
- Half bathrooms:1
- Rooms Total:8
- Flooring:Flooring - Hardwood
- Dining Description:Chair Rail, Closet/Cabinets - Custom Built, Hardwood, Overhead, Window(s) - Bay/Bow/Box
- Kitchen Description:Cabinets - Upgraded, Countertops - Stone/Granite/Solid, Dishwasher, Disposal, Exterior Access, Flooring - Stone/Ceramic Tile, Microwave, Oven, Plumbed For Ice Maker, Range, Refrigerator, Stainless Steel Appliances
- Basement Description:Bulkhead, Full, Partially Finished, Sump Pump
- Living area:2,210 sq. ft.
Heating and cooling
- Heating:Baseboard, Oil
Structure and exterior
- Roof:Shingle
- Year built:1950
- Building area:2,210 sq. ft.
- Lot area:0.25 Acres
- Lot Features:Corner Lot
- Architectural Style:Colonial
- Construction Materials:Frame
- Exterior Features:Deck - Roof, Porch - Enclosed, Professional Landscaping, Rain Gutters
- Foundation Description:Concrete Perimeter
Schools
- High school:Norwood High
- Middle school:Coakley
- Elementary school:Oldham
Utilities
- Water:Public
- Sewer:Public Sewer
Finances and disclosures
- Price:$875,000
- Price per sq. ft.:$395.93
- Tax amount:$7,092 (2026)
Features and amenities
- Appliances:Dishwasher, Disposal, Dryer, Microwave, Range, Refrigerator, Washer
- Laundry features:Dryer, Electric Dryer Hookup, In Basement, Washer, Washer Hookup
Parking
- Total parking spaces:6
- Parking description:Attached, Driveway, Garage Door Opener, Garage Faces Side, Off Street, Paved, Paved Drive
- Garage:Yes
- Garage spaces:2
New listings near 57 Bullard St
- Open Sun, 11:30am to 1:30pmNew
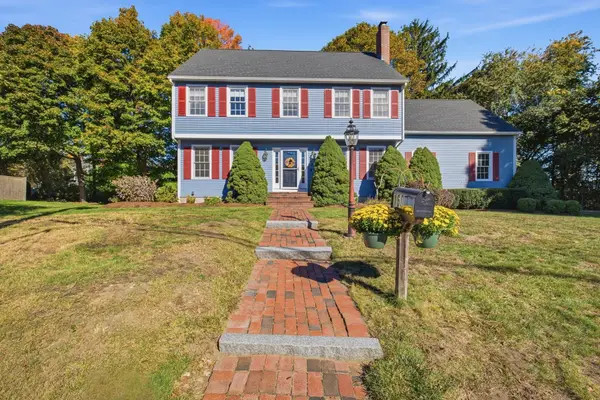 $875,000Active4 beds 3 baths2,376 sq. ft.
160 Saunders Rd, Norwood, MA 02062
MLS# 73591944Listed by: Cameron Prestige, LLC - Open Sun, 9:30 to 11amNew
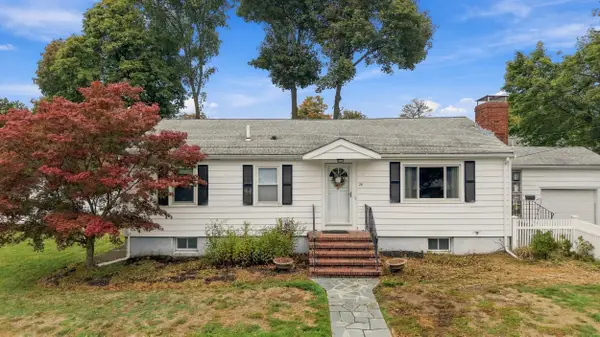 $650,000Active3 beds 2 baths1,134 sq. ft.
74 Plimpton Ave, Norwood, MA 02062
MLS# 73591773Listed by: Keller Williams Realty Metropolitan - Open Sun, 11am to 1pmNew
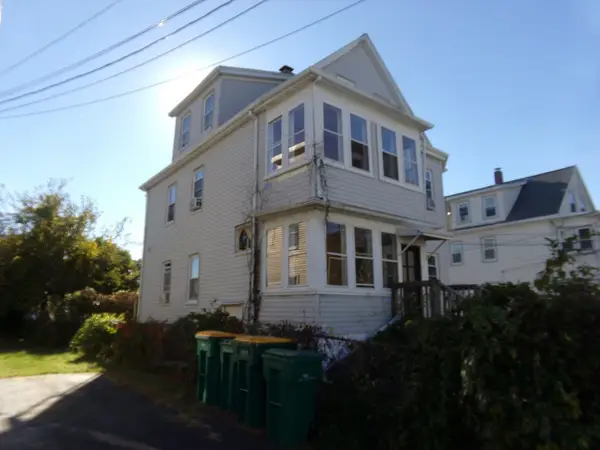 $899,000Active9 beds 3 baths1,934 sq. ft.
13 Lewis Ave, Norwood, MA 02062
MLS# 73591591Listed by: PJ Mulvehill Realty - Open Sun, 12 to 1:15pmNew
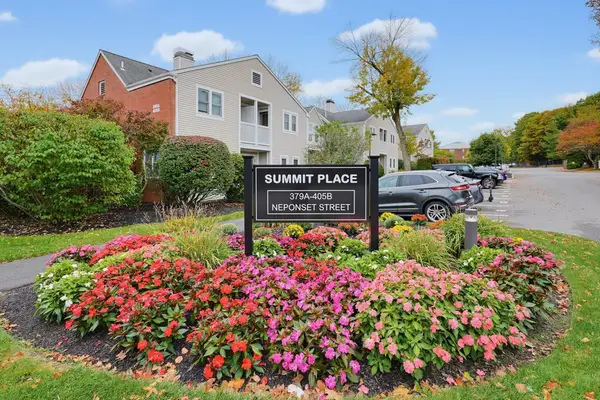 $499,000Active2 beds 2 baths1,160 sq. ft.
389 Neponset St #D, Norwood, MA 02062
MLS# 73590897Listed by: RedDoor Properties LLC - Open Sun, 12:30 to 2:30pmNew
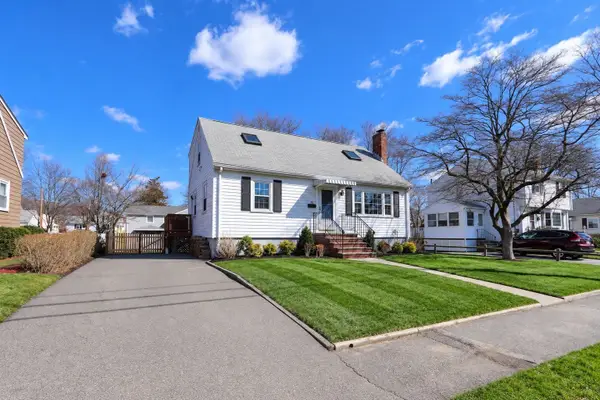 $699,000Active3 beds 2 baths2,160 sq. ft.
45 Redwood Drive, Norwood, MA 02062
MLS# 73590505Listed by: Commonwealth Standard Realty Advisors - Open Sun, 11am to 1pmNew
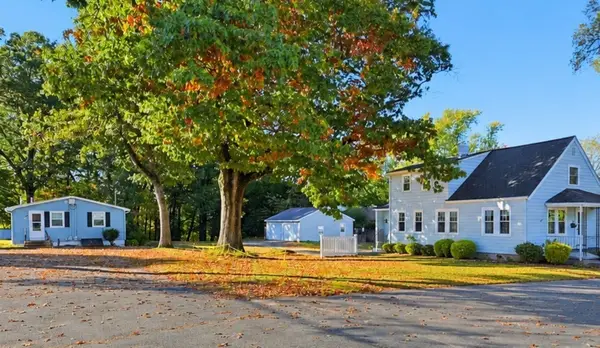 $1,499,000Active8 beds 5 baths4,590 sq. ft.
701 Pleasant, Norwood, MA 02062
MLS# 73590366Listed by: Century 21 North East Homes - Open Sun, 11am to 1pmNew
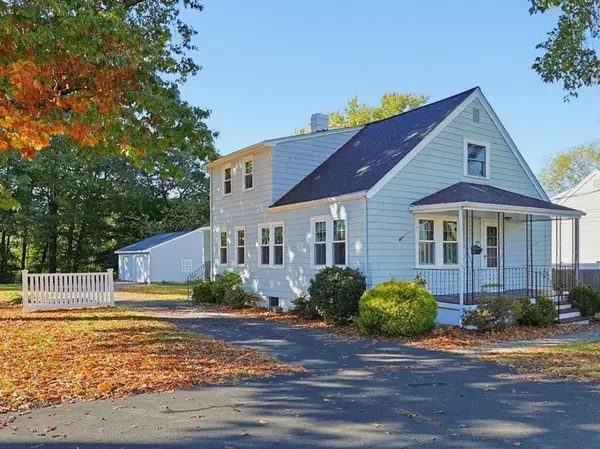 $725,000Active4 beds 3 baths2,430 sq. ft.
699 Pleasant St, Norwood, MA 02062
MLS# 73590357Listed by: Century 21 North East Homes - Open Sun, 11am to 1pmNew
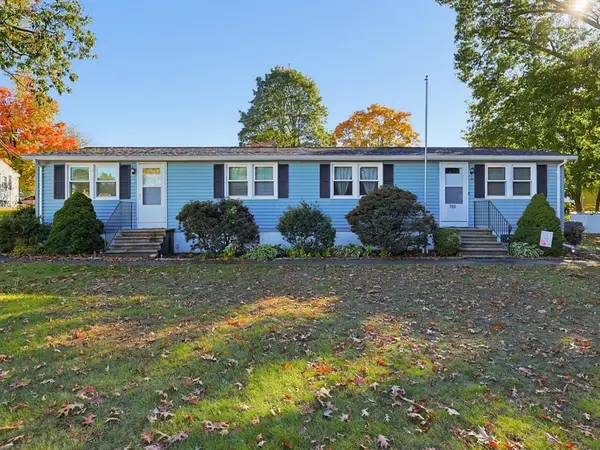 $689,000Active4 beds 2 baths2,160 sq. ft.
703 Pleasant St, Norwood, MA 02062
MLS# 73590358Listed by: Century 21 North East Homes - Open Sun, 12 to 2pmNew
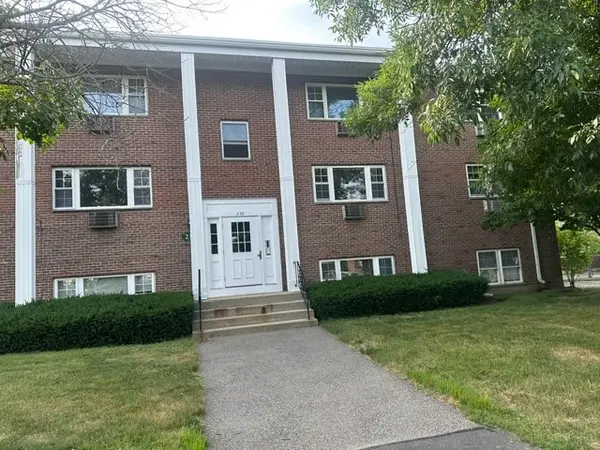 $369,900Active2 beds 1 baths832 sq. ft.
238 Rock St #C-5, Norwood, MA 02062
MLS# 73589937Listed by: Northeast Property Network - New
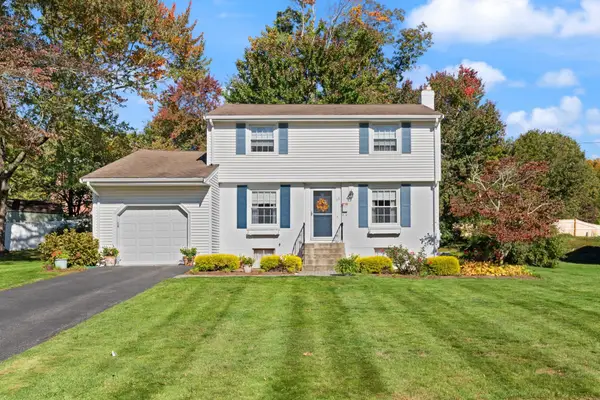 $719,900Active4 beds 2 baths1,372 sq. ft.
33 Arcadia Rd, Norwood, MA 02062
MLS# 73588673Listed by: Coldwell Banker Realty - Canton


Protect your home and budget from life's surprises with an Assurant Home Warranty, backed by a partner that supports you through every step of homeownership. Explore Plans.
© 2023 - 2026 ERA Franchise Systems LLC. All rights reserved. ERA Franchise Systems LLC fully supports the principles of the Fair Housing Act and the Equal Opportunity Act. ERA, ERA Real Estate powered, and their respective logos are registered service marks of ERA Franchise Systems LLC. Each office is independently owned and operated.