
7 Endicott Street #3, Norwood, MA 02062
Local realty services provided by:Cohn & Company ERA Powered
7 Endicott Street #3,Norwood, MA 02062
$338,000
- 2 Beds
- 1 Baths
- 830 sq. ft.
- Condominium
- Active
Upcoming open houses
- Sun, Oct 1802:00 pm - 03:00 pm
Listed by: the kouri team
Office: keller williams realty boston south west
MLS#:73562720
Source:MLSPIN
Price summary
- Price:$338,000
- Price per sq. ft.:$407.23
- Monthly HOA dues:$460
About this home
Good things come to those who wait! Welcome to Endicott Village Condominiums, where comfort, convenience, and affordability come together in one of Norwood's most commuter-friendly locations. Whether you are looking to build equity through homeownership, simplify your lifestyle, or add a solid property to your investment portfolio, this is an opportunity you won't want to miss. This move-in-ready condo features has been fully updated for the next owner. 2026 Gleaming Hardwood floors refinished & Intereior Painted. Two generously sized bedrooms creating a warm and inviting atmosphere throughout. Spacious, sunlit living room opens through sliding glass doors to a Juliet balcony, offering a breath of fresh air. 2026 Updated eat-in kitchen is built for both functionality and style, featuring granite countertops, New upgraded cabinetry, recessed lighting, crown molding, and 2026 stainless steel appliances. Enjoy the added convenience of two assigned parking spaces and an on-site laundry facility. Cat owners will also appreciate the welcoming, cat-friendly association. Low-stress living is built right in: the HOA fee covers heat, hot water, water, sewer, landscaping, snow removal, trash disposal, master insurance, and exterior maintenance, making your monthly budget predictable and manageable. Location is everything, and this home truly delivers! Situated just minutes from both the Norwood Central and Norwood Depot Commuter Rail stations, you’ll enjoy a seamless commute into Boston. Quick access to Routes 1, 1A, and I-95/Route 128 makes traveling throughout Greater Boston a breeze. Everyday conveniences are right around the corner, including shopping, grocery stores, local dining, parks, and vibrant Norwood Center.Why keep paying rent when you can invest in your future? Don't miss this chance to own a beautifully updated condo in a well-maintained community! Showing begins immediately....
Contact an agent
Home facts
- Year built:1963
- Listing ID #:73562720
- Updated:October 17, 2026 at 11:19 AM
Rooms and interior
- Bedrooms:2
- Total bathrooms:1
- Full bathrooms:1
- Rooms Total:4
- Flooring:Hardwood, Tile
- Kitchen Description:Closet/Cabinets - Custom Built, Countertops - Stone/Granite/Solid, Crown Molding, Dishwasher, Disposal, Flooring - Stone/Ceramic Tile, Microwave, Range, Recessed Lighting, Refrigerator, Stainless Steel Appliances
- Living area:830 sq. ft.
Heating and cooling
- Cooling:1 Cooling Zone, Wall Unit(s)
- Heating:Baseboard, Oil
Structure and exterior
- Roof:Shingle
- Year built:1963
- Building area:830 sq. ft.
- Construction Materials:Brick, Frame
- Exterior Features:Balcony
Schools
- High school:Norwood Hs
- Middle school:Coakley
- Elementary school:Cleveland
Utilities
- Water:Public
- Sewer:Public Sewer
Finances and disclosures
- Price:$338,000
- Price per sq. ft.:$407.23
- Tax amount:$3,506 (2026)
Features and amenities
- Appliances:Dishwasher, Disposal, Microwave, Range, Refrigerator
- Laundry features:Common Area
- Amenities:Storage
Parking
- Total parking spaces:2
- Parking description:Assigned, Tandem
New listings near 7 Endicott Street #3
- Open Sun, 11:30am to 1:30pmNew
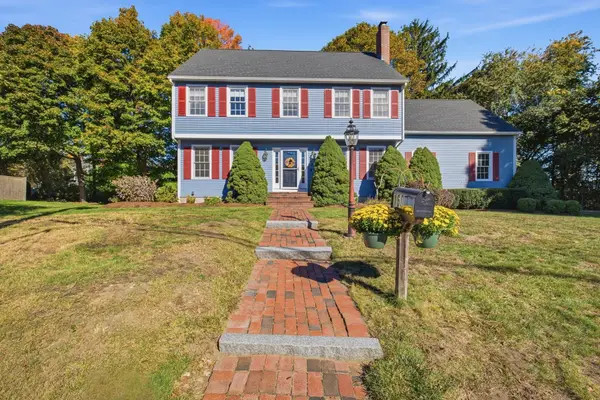 $875,000Active4 beds 3 baths2,376 sq. ft.
160 Saunders Rd, Norwood, MA 02062
MLS# 73591944Listed by: Cameron Prestige, LLC - Open Sun, 9:30 to 11amNew
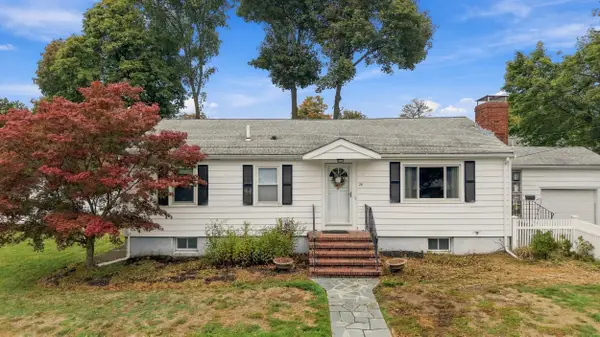 $650,000Active3 beds 2 baths1,134 sq. ft.
74 Plimpton Ave, Norwood, MA 02062
MLS# 73591773Listed by: Keller Williams Realty Metropolitan - Open Sun, 11am to 1pmNew
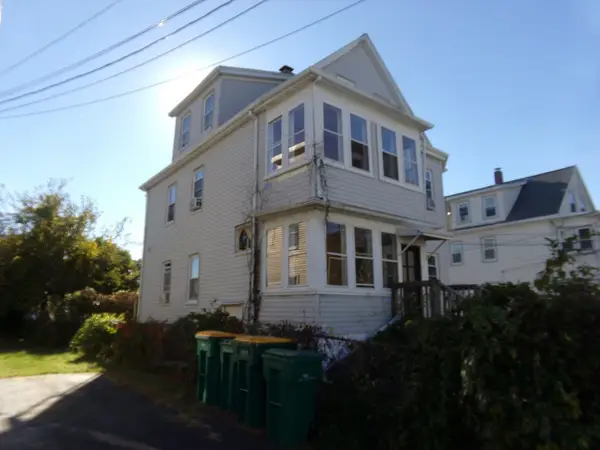 $899,000Active9 beds 3 baths1,934 sq. ft.
13 Lewis Ave, Norwood, MA 02062
MLS# 73591591Listed by: PJ Mulvehill Realty - Open Sun, 12 to 1:15pmNew
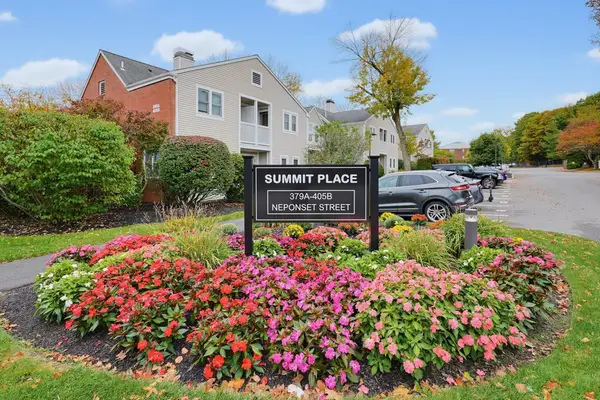 $499,000Active2 beds 2 baths1,160 sq. ft.
389 Neponset St #D, Norwood, MA 02062
MLS# 73590897Listed by: RedDoor Properties LLC - Open Sun, 12:30 to 2:30pmNew
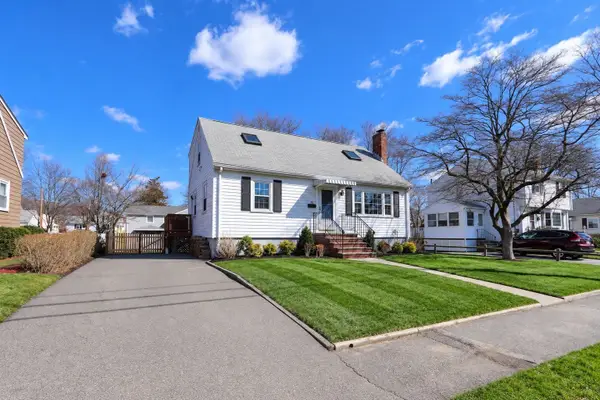 $699,000Active3 beds 2 baths2,160 sq. ft.
45 Redwood Drive, Norwood, MA 02062
MLS# 73590505Listed by: Commonwealth Standard Realty Advisors - Open Sun, 11am to 1pmNew
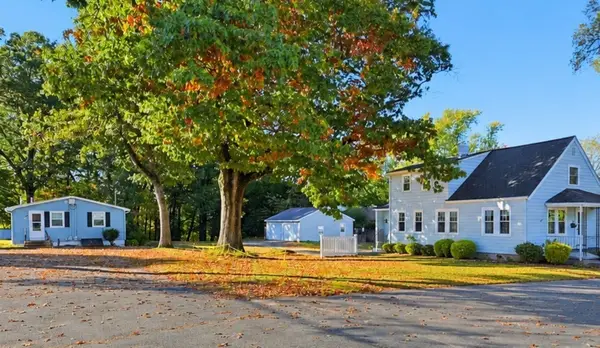 $1,499,000Active8 beds 5 baths4,590 sq. ft.
701 Pleasant, Norwood, MA 02062
MLS# 73590366Listed by: Century 21 North East Homes - Open Sun, 11am to 1pmNew
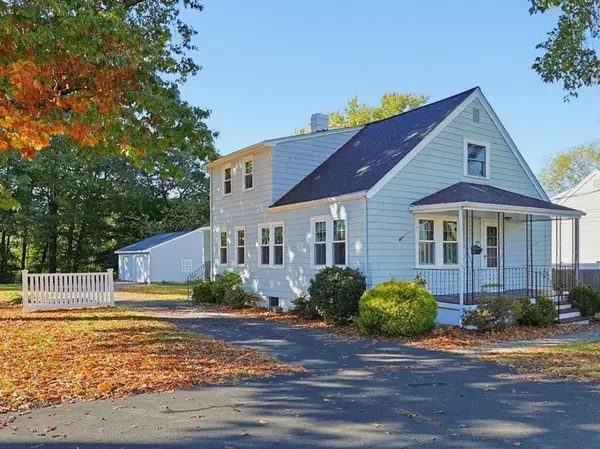 $725,000Active4 beds 3 baths2,430 sq. ft.
699 Pleasant St, Norwood, MA 02062
MLS# 73590357Listed by: Century 21 North East Homes - Open Sun, 11am to 1pmNew
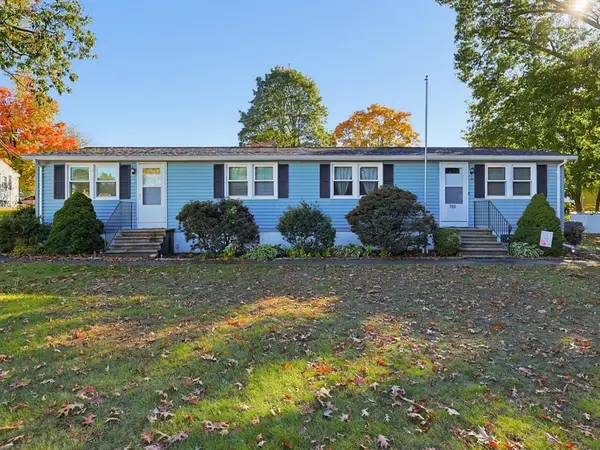 $689,000Active4 beds 2 baths2,160 sq. ft.
703 Pleasant St, Norwood, MA 02062
MLS# 73590358Listed by: Century 21 North East Homes - Open Sun, 12 to 2pmNew
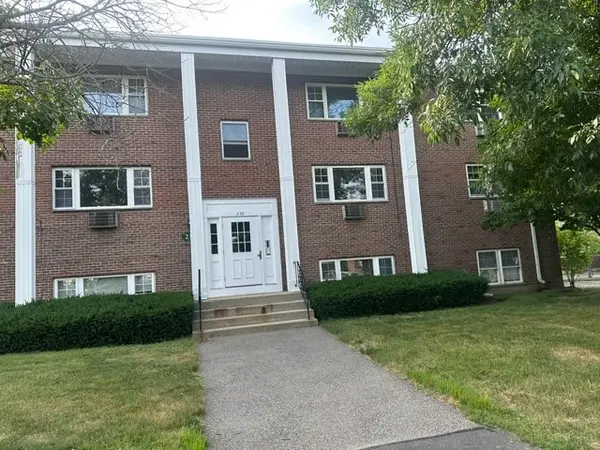 $369,900Active2 beds 1 baths832 sq. ft.
238 Rock St #C-5, Norwood, MA 02062
MLS# 73589937Listed by: Northeast Property Network - New
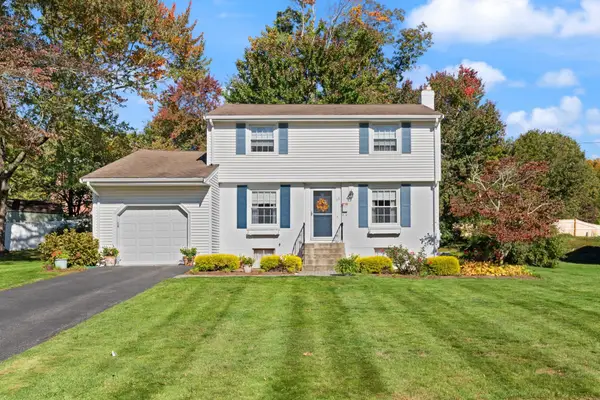 $719,900Active4 beds 2 baths1,372 sq. ft.
33 Arcadia Rd, Norwood, MA 02062
MLS# 73588673Listed by: Coldwell Banker Realty - Canton


Protect your home and budget from life's surprises with an Assurant Home Warranty, backed by a partner that supports you through every step of homeownership. Explore Plans.
© 2023 - 2026 ERA Franchise Systems LLC. All rights reserved. ERA Franchise Systems LLC fully supports the principles of the Fair Housing Act and the Equal Opportunity Act. ERA, ERA Real Estate powered, and their respective logos are registered service marks of ERA Franchise Systems LLC. Each office is independently owned and operated.