
14 High Meadow Ln, Oak Bluffs, MA 02557
Local realty services provided by:ERA M. Connie Laplante Real Estate
14 High Meadow Ln,Oak Bluffs, MA 02557
$1,750,000
- 3 Beds
- 3 Baths
- 1,932 sq. ft.
- Single family
- Active
Listed by: jennifer dasilva
Office: compass
MLS#:73577549
Source:MLSPIN
Price summary
- Price:$1,750,000
- Price per sq. ft.:$905.8
About this home
Welcome to this sun-drenched, reverse contemporary-style home located in the lovely Meadow View Farms community! This multi-level home has boundless potential. The second level features a bright, open floor plan with cathedral ceilings, living, dining, and kitchen areas, and 3 sliding doors that take you outside to the upper deck. Open the sliders to the expansive deck and you will almost double the living space on the upper level. There is also a powder room on the upper level. The main floor features the primary suite with bath, walk-in closet, air conditioning, and sliders that open to the first-floor deck; that level offers 2 more spacious bedrooms and a shared bath. Venture downstairs to the above-grade lower level and enjoy the family room, reading nook, and bonus room. There is also a large storage/utility room with a second powder room. Like every true island home, there is an outdoor shower. Plenty of additional storage is under the deck. Solar panels were added in the fall of 2023. With 3 floors of living space and an expansive portion of the land behind it, this property offers so much potential for the next owners. Meadow View Farms Association is a neighborhood less than 2 miles from downtown Oak Bluffs featuring paved roads, tennis courts, and pastoral meadow views. Strong year-round rental history! The home is being sold "as is"....
Contact an agent
Home facts
- Year built:1987
- Listing ID #:73577549
- Updated:September 17, 2026 at 11:06 AM
Rooms and interior
- Bedrooms:3
- Total bathrooms:3
- Full bathrooms:1
- Half bathrooms:2
- Rooms Total:10
- Basement Description:Finished, Unfinished
- Living area:1,932 sq. ft.
Heating and cooling
- Cooling:Heat Pump
- Heating:Electric, Heat Pump
Structure and exterior
- Year built:1987
- Building area:1,932 sq. ft.
- Lot area:0.8 Acres
- Lot Features:Wooded
- Architectural Style:Contemporary
- Foundation Description:Concrete Perimeter
Utilities
- Water:Public
- Sewer:Private Sewer
Finances and disclosures
- Price:$1,750,000
- Price per sq. ft.:$905.8
- Tax amount:$6,811 (2026)
Parking
- Total parking spaces:2
- Parking description:Under
- Garage:Yes
- Garage spaces:1
New listings near 14 High Meadow Ln
- New
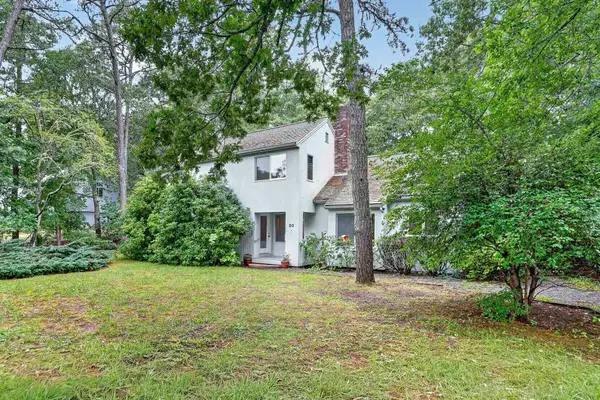 $1,595,000Active4 beds 3 baths1,898 sq. ft.
20 Hidden Cove, Oak Bluffs, MA 02557
MLS# 73577547Listed by: Compass - New
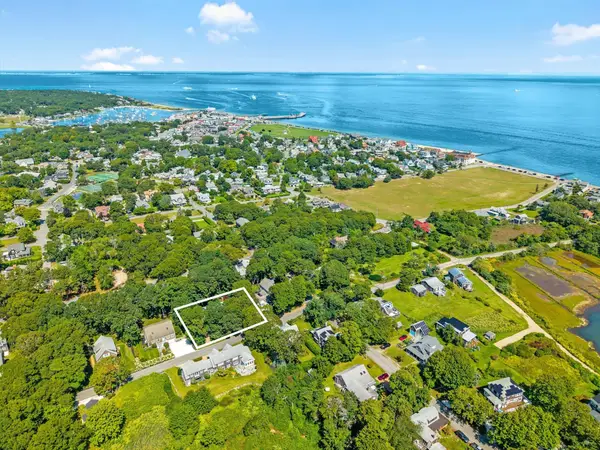 $2,200,000Active3 beds 3 baths2,420 sq. ft.
61 Canonicus Ave, Oak Bluffs, MA 02557
MLS# 73576858Listed by: Donnelly + Co. - New
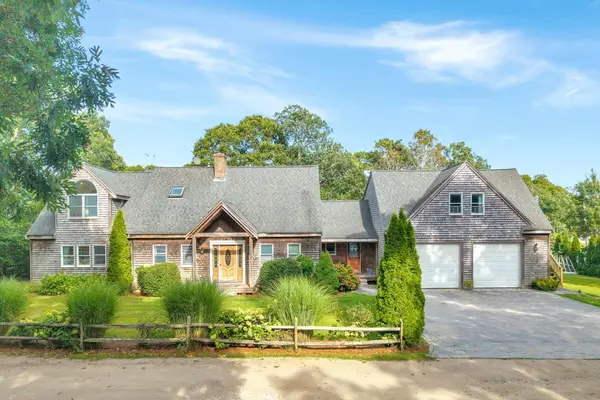 $1,755,000Active3 beds 3 baths2,815 sq. ft.
68 Front Street, Oak Bluffs, MA 02557
MLS# 73576389Listed by: Wallace & Co. Sotheby's International Realty - New
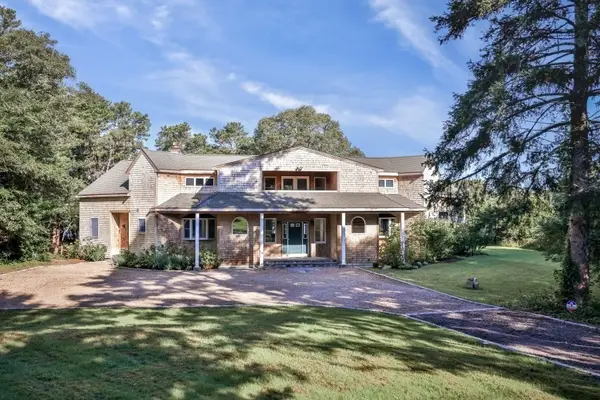 $4,395,000Active3 beds 6 baths4,046 sq. ft.
267 Barnes Road, Oak Bluffs, MA 02557
MLS# 73572956Listed by: Donnelly + Co. 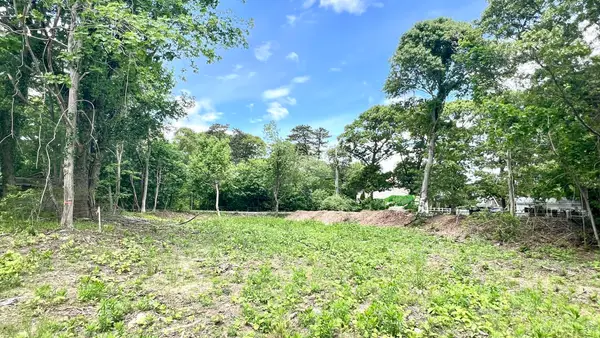 $789,000Active0.39 Acres
24 Towanticut St, Oak Bluffs, MA 02568
MLS# 73568028Listed by: Alisan Lohan - Conway Properties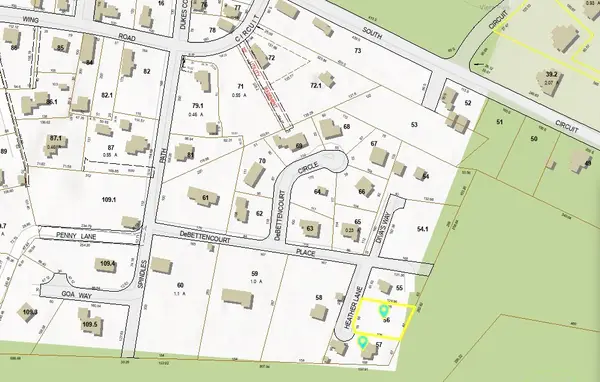 $399,000Active0.18 Acres
0 Heather Ln, Oak Bluffs, MA 02557
MLS# 73560451Listed by: Compass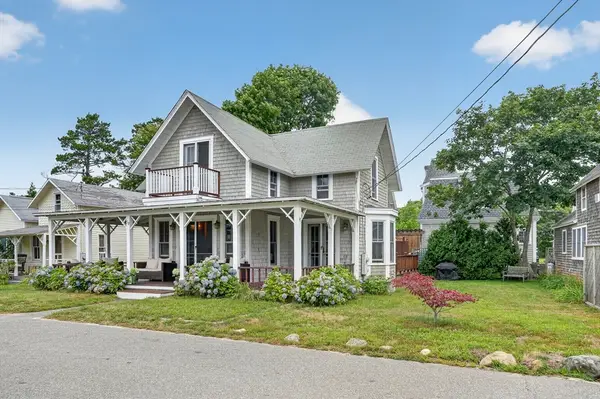 $2,650,000Active4 beds 3 baths1,858 sq. ft.
59 Tuckernuck Ave, Oak Bluffs, MA 02557
MLS# 73553801Listed by: Compass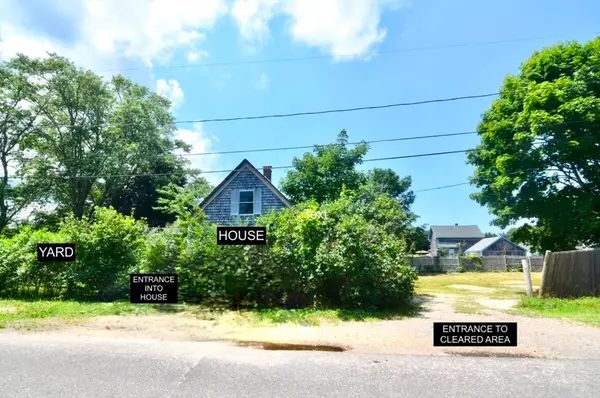 $839,000Active1 beds 1 baths804 sq. ft.
26 Winthrop Ave, Oak Bluffs, MA 02557
MLS# 73548644Listed by: Alisan Lohan - Conway Properties $975,000Active1.07 Acres
68 Pond View Drive, Oak Bluffs, MA 02557
MLS# 73548450Listed by: Sandpiper Realty, Inc.


Protect your home and budget from life's surprises with an Assurant Home Warranty, backed by a partner that supports you through every step of homeownership. Explore Plans.
© 2023 - 2026 ERA Franchise Systems LLC. All rights reserved. ERA Franchise Systems LLC fully supports the principles of the Fair Housing Act and the Equal Opportunity Act. ERA, ERA Real Estate powered, and their respective logos are registered service marks of ERA Franchise Systems LLC. Each office is independently owned and operated.