
15 Tamarack Lane, Oak Bluffs, MA 02557
Local realty services provided by:ERA Key Realty Services
Listed by: stephanie roache
Office: donnelly + co.
MLS#:73522816
Source:MLSPIN
Price summary
- Price:$4,600,000
- Price per sq. ft.:$1,150.58
- Monthly HOA dues:$100
About this home
Nestled within the idyllic and highly coveted setting of Farm Neck Golf Club, 15 Tamarack Lane offers a rare opportunity to own a stunning 3.7 acres in one of Martha’s Vineyard’s most exclusive communities. The property enjoys picturesque views over the 7th fairway and 8th tee box, across to Sengekontacket Pond, creating a peaceful backdrop of lush greens and distant water. The historic five-bedroom main residence, along with a separate one-bedroom carriage house, are rich in character and await a thoughtful renovation or reimagining. Ideally located near the clubhouse, restaurant, tennis courts, and pro shop, the property offers easy access to the Farm Neck lifestyle while remaining just minutes from town, the harbor, and ferry terminal. This is an extraordinary chance to secure a property within the esteemed Farm Neck Golf Club community. Included is a highly sought-after Farm Neck Club Stockholder Membership, enhancing both its prestige and value.
Contact an agent
Home facts
- Year built:1780
- Listing ID #:73522816
- Updated:October 08, 2026 at 11:27 AM
Rooms and interior
- Bedrooms:6
- Total bathrooms:6
- Full bathrooms:5
- Half bathrooms:1
- Rooms Total:13
- Flooring:Flooring - Wood, Hardwood, Wood
- Dining Description:Exterior Access, Hardwood, Living/Dining Room Combo, Vaulted Ceiling(s), Wainscoting
- Bathrooms Description:Bathroom, Bathroom - Full, Bathroom - Half, Bathroom - With Tub & Shower
- Kitchen Description:Bathroom - Half, Cathedral Ceiling(s), Countertops - Stone/Granite/Solid, Country Kitchen, Dining Area, Dishwasher, Exterior Access, Flooring - Hardwood, Gas Stove, Kitchen Island, Lighting - Overhead, Oven, Range, Refrigerator, Skylight, Vaulted Ceiling(s)
- Bedroom Description:Bedroom
- Basement Description:Crawl Space, Dirt Floor, Partial, Sump Pump, Unfinished
- Living area:3,998 sq. ft.
Heating and cooling
- Heating:Electric Baseboard, Fireplace(s)
Structure and exterior
- Roof:Wood
- Year built:1780
- Building area:3,998 sq. ft.
- Lot area:3.7 Acres
- Lot Features:Cleared, Flood Plain, Level, Wooded
- Architectural Style:Carriage House, Farmhouse
- Construction Materials:Conventional (2x4-2x6)
- Exterior Features:Balcony, Deck, Deck - Roof, Deck - Wood, Outdoor Shower, Patio, Porch, Professional Landscaping, Sprinkler System, Stone Wall
- Foundation Description:Stone
Utilities
- Water:Public
- Sewer:Private Sewer
Finances and disclosures
- Price:$4,600,000
- Price per sq. ft.:$1,150.58
- Tax amount:$25,555 (2026)
Features and amenities
- Appliances:Dishwasher, Range, Refrigerator
- Laundry features:Bathroom - Half, Electric Dryer Hookup, First Floor, Flooring - Hardwood, Washer Hookup
- Amenities:Closet
Parking
- Total parking spaces:7
- Parking description:Detached, Stone/Gravel
- Garage:Yes
- Garage spaces:1
New listings near 15 Tamarack Lane
 $1,375,000Active5 beds 2 baths1,952 sq. ft.
234 County Road, Oak Bluffs, MA 02557
MLS# 73580264Listed by: Sandpiper Realty, Inc.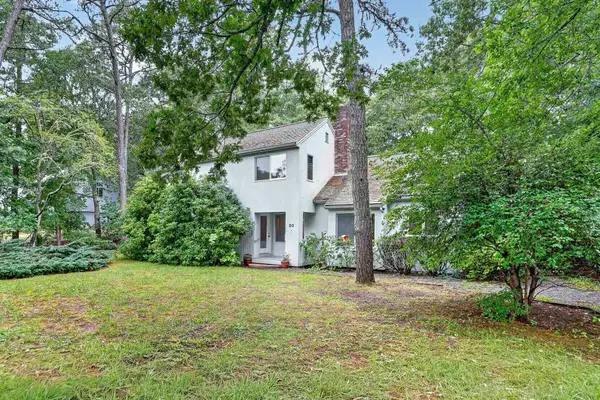 $1,595,000Active4 beds 3 baths1,898 sq. ft.
20 Hidden Cove, Oak Bluffs, MA 02557
MLS# 73577547Listed by: Compass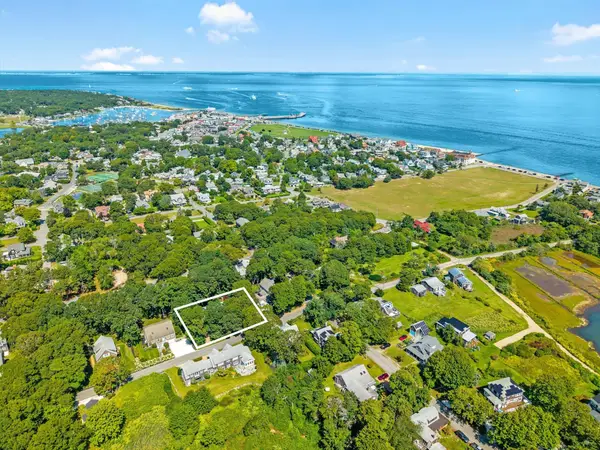 $2,200,000Active3 beds 3 baths2,420 sq. ft.
61 Canonicus Ave, Oak Bluffs, MA 02557
MLS# 73576858Listed by: Donnelly + Co.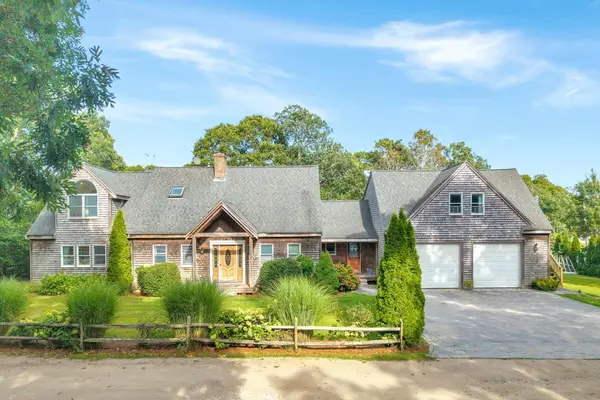 $1,755,000Active3 beds 3 baths2,815 sq. ft.
68 Front Street, Oak Bluffs, MA 02557
MLS# 73576389Listed by: Wallace & Co. Sotheby's International Realty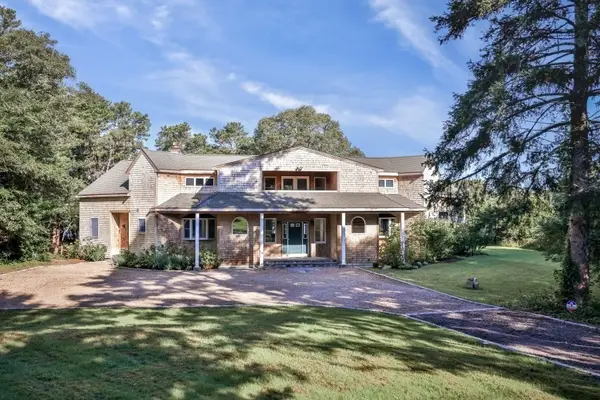 $4,395,000Active3 beds 6 baths4,046 sq. ft.
267 Barnes Road, Oak Bluffs, MA 02557
MLS# 73572956Listed by: Donnelly + Co.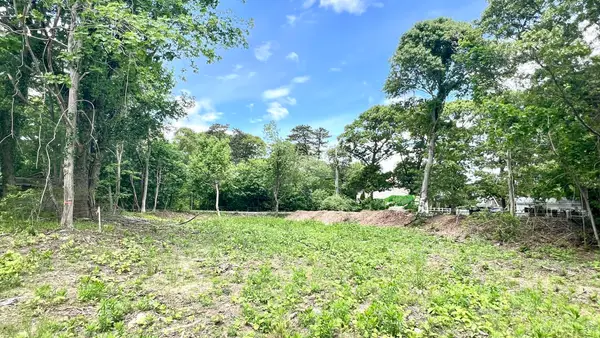 $789,000Active0.39 Acres
24 Towanticut St, Oak Bluffs, MA 02568
MLS# 73568028Listed by: Alisan Lohan - Conway Properties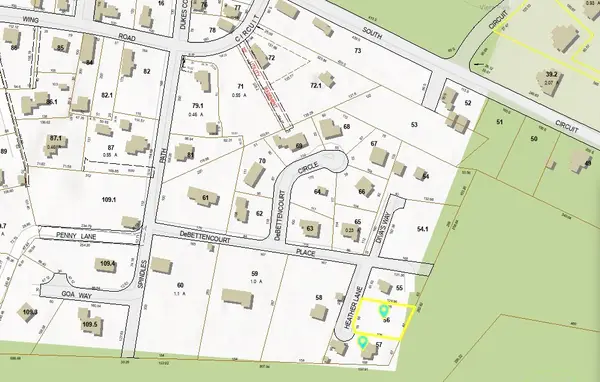 $399,000Active0.18 Acres
0 Heather Ln, Oak Bluffs, MA 02557
MLS# 73560451Listed by: Compass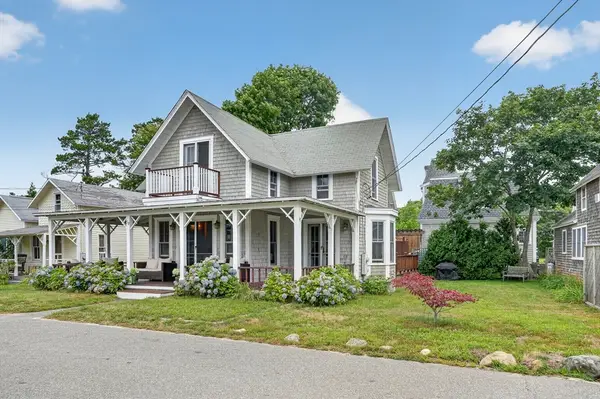 $2,595,000Active4 beds 3 baths1,858 sq. ft.
59 Tuckernuck Ave, Oak Bluffs, MA 02557
MLS# 73553801Listed by: Compass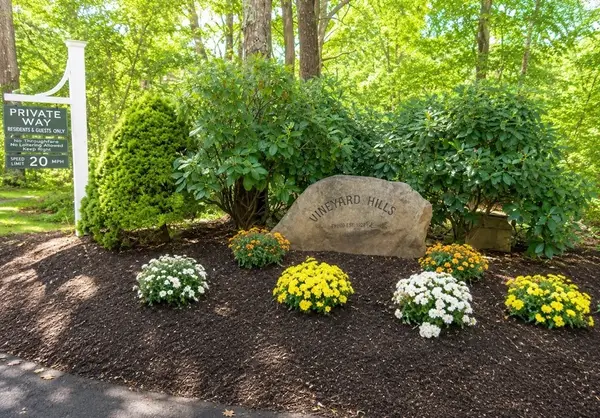 $975,000Active1.07 Acres
68 Pond View Drive, Oak Bluffs, MA 02557
MLS# 73548450Listed by: Sandpiper Realty, Inc. $1,495,000Active3 beds 4 baths2,739 sq. ft.
40 Hidden Cove Road Unit 2 #2, Oak Bluffs, MA 02557
MLS# 73544610Listed by: Wallace & Co. Sotheby's International Realty


Protect your home and budget from life's surprises with an Assurant Home Warranty, backed by a partner that supports you through every step of homeownership. Explore Plans.
© 2023 - 2026 ERA Franchise Systems LLC. All rights reserved. ERA Franchise Systems LLC fully supports the principles of the Fair Housing Act and the Equal Opportunity Act. ERA, ERA Real Estate powered, and their respective logos are registered service marks of ERA Franchise Systems LLC. Each office is independently owned and operated.