
107 Old School House Rd, Oakham, MA 01068
Local realty services provided by:ERA Millennium Real Estate
107 Old School House Rd,Oakham, MA 01068
$799,900
- 5 Beds
- 4 Baths
- 3,165 sq. ft.
- Single family
- Active
Listed by: worcester county homes team
Office: re/max vision
MLS#:73568386
Source:MLSPIN
Price summary
- Price:$799,900
- Price per sq. ft.:$252.73
About this home
Welcome to Longview Estates! This beautifully built Colonial offers approx. 3,165 sq ft of living space with 5 bedrooms, 3.5 baths and a versatile in-law apartment, all set on 5.4 private acres in Oakham. The main home features 3 bedrooms and 2.5 baths, hardwood flooring, a dining room with classic chair rail, and an inviting kitchen with breakfast bar, dining nook, recessed lighting and charming window seat. Enjoy a private backyard, deck and 2-car garage. The spacious in-law offers 2 bedrooms, a full bath, full kitchen, hardwood flooring, cathedral ceilings, skylights, washer/dryer and its own deck—ideal for extended family or multigenerational living. Quality 2x6 construction, irrigation system, generator-ready setup, Buderus heating system and a peaceful neighborhood setting complete this exceptional property. All appliances included.
Contact an agent
Home facts
- Year built:2006
- Subdivision & Development:Longview Estates
- Listing ID #:73568386
- Updated:September 06, 2026 at 11:02 AM
Rooms and interior
- Bedrooms:5
- Total bathrooms:4
- Full bathrooms:3
- Half bathrooms:1
- Rooms Total:12
- Flooring:Carpet, Engineered Hardwood, Flooring - Hardwood, Flooring - Stone/Ceramic Tile, Flooring - Wall to Wall Carpet, Laminate, Tile, Wood
- Dining Description:Chair Rail, Hardwood
- Bathrooms Description:Bathroom - Full
- Kitchen Description:Breakfast Bar / Nook, Countertops - Stone/Granite/Solid, Dishwasher, Flooring - Stone/Ceramic Tile, Freezer, Microwave, Range, Recessed Lighting, Refrigerator, Water Treatment
- Basement Description:Bulkhead, Concrete, Full, Interior Entry, Unfinished
- Living area:3,165 sq. ft.
Heating and cooling
- Cooling:3 Cooling Zones, Central Air
- Heating:Forced Air, Oil, Pellet Stove
- Central air:Yes
Structure and exterior
- Roof:Shingle
- Year built:2006
- Building area:3,165 sq. ft.
- Lot area:5.4 Acres
- Lot Features:Wooded
- Architectural Style:Colonial
- Construction Materials:Frame
- Exterior Features:Deck, Deck - Exterior, Porch, Professional Landscaping, Rain Gutters, Sprinkler System, Storage
- Foundation Description:Concrete Perimeter, Irregular
Schools
- High school:Quabbin High
- Middle school:Quabbin Middle
- Elementary school:Oakham Elementary
Utilities
- Water:Private
- Sewer:Private Sewer
Finances and disclosures
- Price:$799,900
- Price per sq. ft.:$252.73
- Tax amount:$7,287 (2025)
Features and amenities
- Appliances:Dishwasher, Dryer, Freezer, Microwave, Range, Refrigerator, Washer, Water Treatment
- Laundry features:Dryer, Dryer Hookup - Electric, Electric Dryer Hookup, First Floor, Washer, Washer Hookup
- Amenities:Cable Hookup, Ceiling Fan(s), Inlaw Apt., Slider
Parking
- Total parking spaces:10
- Parking description:Attached, Garage Door Opener, Off Street, Paved, Paved Drive
- Garage:Yes
- Garage spaces:2
New listings near 107 Old School House Rd
- Open Sat, 1 to 2pmNew
 $749,900Active3 beds 2 baths1,680 sq. ft.
16 Flint Rd, Oakham, MA 01068
MLS# 73572311Listed by: eXp Realty LLC - New
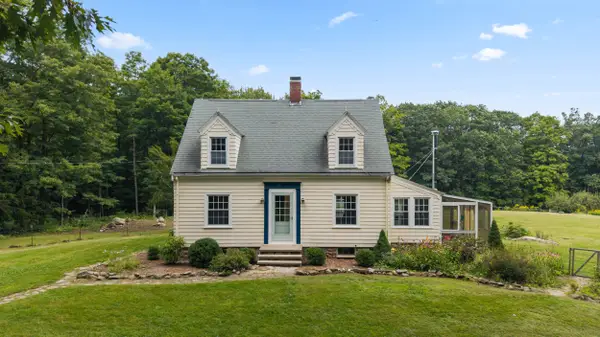 $549,999Active3 beds 3 baths1,789 sq. ft.
109 Rutherford Rd, Oakham, MA 01068
MLS# 73569700Listed by: Real Broker MA, LLC 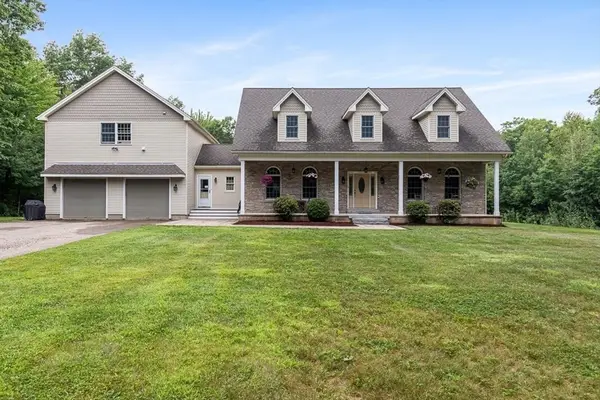 $950,000Active3 beds 3 baths2,421 sq. ft.
730 Scott Rd, Oakham, MA 01068
MLS# 73565332Listed by: The Q Group Realty, LLC $799,000Active4 beds 3 baths2,568 sq. ft.
260 Hunt, Oakham, MA 01068
MLS# 73563336Listed by: Prospective Realty INC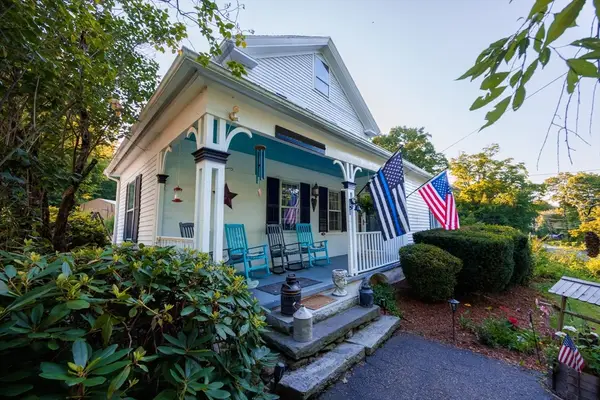 $426,900Active2 beds 1 baths1,526 sq. ft.
33 Coldbrook Road, Oakham, MA 01068
MLS# 73554943Listed by: Michael Toomey & Associates, Inc. $649,900Active3 beds 3 baths2,464 sq. ft.
499 Ware Corner Rd, Oakham, MA 01068
MLS# 73542587Listed by: Northbound Realty Co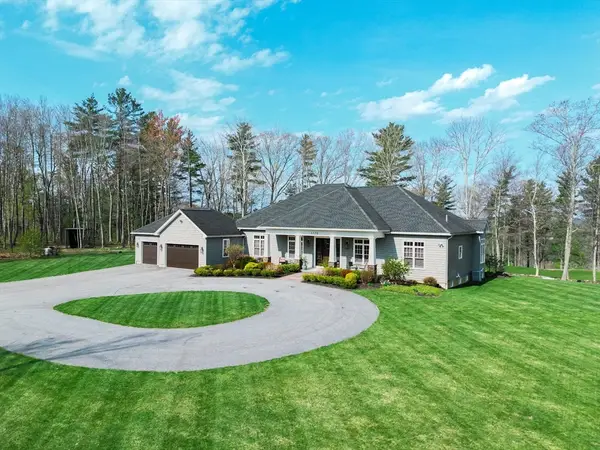 $1,100,000Active3 beds 4 baths4,000 sq. ft.
1776 Old Turnpike Road, Oakham, MA 01068
MLS# 73517489Listed by: Michael Toomey & Associates, Inc. $590,000Active3 beds 3 baths2,016 sq. ft.
1310 N Brookfield Rd, Oakham, MA 01068
MLS# 73489954Listed by: BKaye Realty


Protect your home and budget from life's surprises with an Assurant Home Warranty, backed by a partner that supports you through every step of homeownership. Explore Plans.
© 2023 - 2026 ERA Franchise Systems LLC. All rights reserved. ERA Franchise Systems LLC fully supports the principles of the Fair Housing Act and the Equal Opportunity Act. ERA, ERA Real Estate powered, and their respective logos are registered service marks of ERA Franchise Systems LLC. Each office is independently owned and operated.