
48 Highland Ave, Onset, MA 02558
Local realty services provided by:ERA M. Connie Laplante Real Estate
48 Highland Ave,Wareham, MA 02558
$475,000
- 3 Beds
- 2 Baths
- 1,040 sq. ft.
- Single family
- Active
Listed by: virginia lewis
Office: bold real estate, inc.
MLS#:73570554
Source:MLSPIN
Price summary
- Price:$475,000
- Price per sq. ft.:$456.73
About this home
Let the fun commence from this adorable Onset Village home. Year round and in lovely condition. Enjoy your morning coffee in the sunny dining room with access to your private patio and Secret Garden. There’s a large first floor bedroom with a 36" door, a handicap accessible bathroom with double wide Step In Shower; TWO Good size bedrooms on the second floor and Full Bath for family and friends. Enjoy your front porch after enjoying your beach day at the North Beach. Very close proximity to all that people love about Onset Village, Stonebridge Marina & Restaurant, Glen Cove Restaurant & Hotel, Onset Band Shell & Bayside Park, Pierview Rastaurant, Marc Anthony's Pizzeria, gift shops, and World Famous Onset Beach!
Contact an agent
Home facts
- Year built:1920
- Listing ID #:73570554
- Updated:September 06, 2026 at 11:02 AM
Rooms and interior
- Bedrooms:3
- Total bathrooms:2
- Full bathrooms:2
- Rooms Total:6
- Flooring:Wood
- Kitchen Description:Microwave, Range, Refrigerator
- Basement Description:Full, Unfinished
- Living area:1,040 sq. ft.
Heating and cooling
- Heating:Forced Air, Oil
Structure and exterior
- Roof:Shingle
- Year built:1920
- Building area:1,040 sq. ft.
- Lot area:0.09 Acres
- Lot Features:Level
- Architectural Style:Antique, Victorian
- Construction Materials:Frame
- Exterior Features:Garden, Outdoor Shower, Patio, Porch
- Foundation Description:Block
Utilities
- Water:Public
- Sewer:Public Sewer
Finances and disclosures
- Price:$475,000
- Price per sq. ft.:$456.73
- Tax amount:$2,799 (2026)
Features and amenities
- Appliances:Dryer, Microwave, Range, Refrigerator, Washer
- Laundry features:Dryer, Washer
Parking
- Total parking spaces:2
- Parking description:Off Street
New listings near 48 Highland Ave
- Open Wed, 5 to 6:30pmNew
 $324,900Active1 beds 1 baths702 sq. ft.
5 Baptiste Ave, Wareham, MA 02558
MLS# 73571982Listed by: Amaral & Associates RE 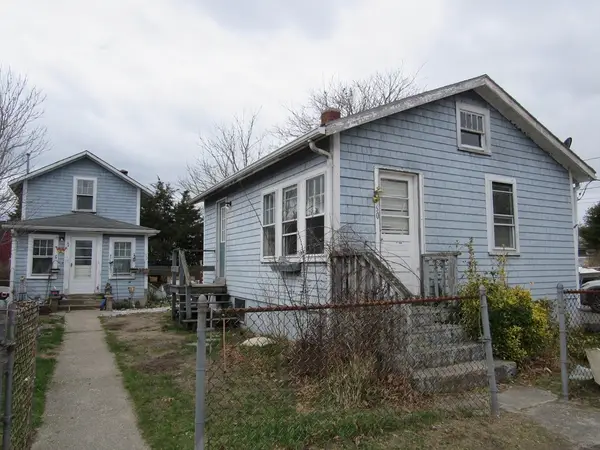 $399,900Active3 beds 2 baths1,288 sq. ft.
60 11th St, Wareham, MA 02558
MLS# 73566040Listed by: Cape Landing Real Estate $199,900Active2 beds 1 baths640 sq. ft.
44 North Blvd, Wareham, MA 02558
MLS# 73549270Listed by: Lamacchia Realty, Inc $669,000Active3 beds 3 baths2,880 sq. ft.
1 Antonellis Way, Wareham, MA 02558
MLS# 73548805Listed by: RE/MAX Vantage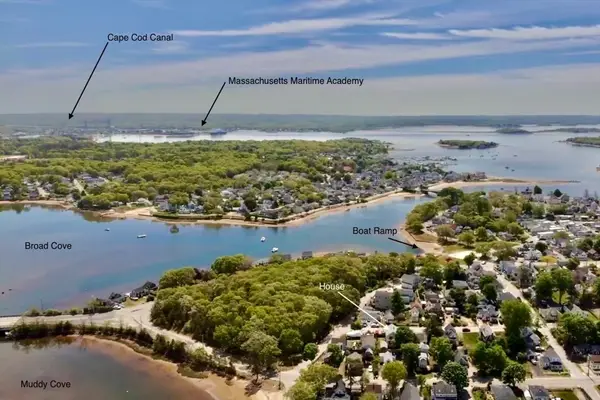 $599,900Active2 beds 2 baths1,452 sq. ft.
50 Highland Ave, Wareham, MA 02558
MLS# 73526396Listed by: Conway - Wareham $695,000Active4 beds 3 baths1,568 sq. ft.
66 Squaws Path, Wareham, MA 02538
MLS# 73525993Listed by: Berkshire Hathaway HomeServices Robert Paul Properties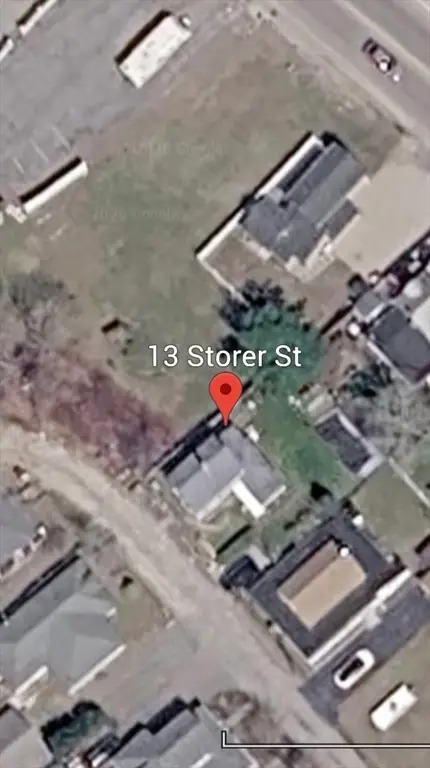 $400,000Active0.09 Acres
13 Storer St, Wareham, MA 02571
MLS# 73512184Listed by: KAM Realty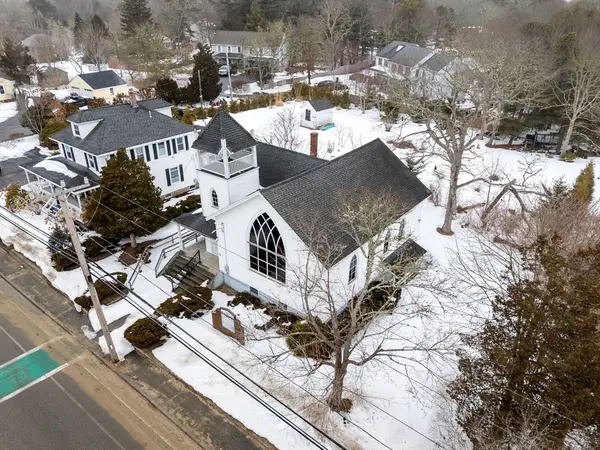 $299,000Active0.22 Acres
391 Onset Ave, Wareham, MA 02538
MLS# 73479050Listed by: Churchill Properties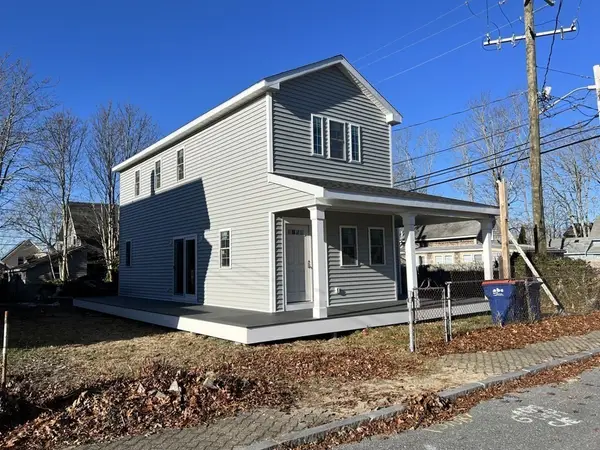 $450,000Active3 beds 2 baths1,504 sq. ft.
14 Highland Ave, Wareham, MA 02558
MLS# 73191318Listed by: DiVito Realty


Protect your home and budget from life's surprises with an Assurant Home Warranty, backed by a partner that supports you through every step of homeownership. Explore Plans.
© 2023 - 2026 ERA Franchise Systems LLC. All rights reserved. ERA Franchise Systems LLC fully supports the principles of the Fair Housing Act and the Equal Opportunity Act. ERA, ERA Real Estate powered, and their respective logos are registered service marks of ERA Franchise Systems LLC. Each office is independently owned and operated.