
10 Mechanic St, Orange, MA 01364
Local realty services provided by:Cohn & Company ERA Powered
10 Mechanic St,Orange, MA 01364
$399,500
- 6 Beds
- 3 Baths
- 3,043 sq. ft.
- Multi-family
- Active
Upcoming open houses
- Sat, Oct 0309:00 am - 11:00 am
Listed by: emily therrien, emily therrien
Office: winslow homes llc
MLS#:73584493
Source:MLSPIN
Price summary
- Price:$399,500
- Price per sq. ft.:$131.28
About this home
Discover an exceptional opportunity at 10 Mechanic Street in Orange! You will not want to miss the land and yard that comes with this property, along with a detached garage great for storage. This well-maintained two-family property has seen several recent improvements, including a brand-new roof, beautifully renovated units, and completed knob-and-tube wiring remediation, offering added value and peace of mind.Whether you're looking to owner-occupy or expand your investment portfolio, this property is a must-see. Both spacious units feature their own pellet stoves, providing an efficient and cost-effective supplemental heating option.Outside, you'll find a generously sized cleared yard with endless possibilities. Whether you envision gardening, small-scale farming, outdoor recreation, entertaining, or simply enjoying the open space, this versatile property offers plenty of room to make it your own. Bonus rooms in attic too! Don't miss your chance to see all that 10 Mechanic Street has to offer—schedule your showing today!...
Contact an agent
Home facts
- Year built:1860
- Listing ID #:73584493
- Updated:October 01, 2026 at 01:10 PM
Rooms and interior
- Bedrooms:6
- Total bathrooms:3
- Full bathrooms:3
- Rooms Total:10
- Flooring:Carpet, Vinyl, Wood
- Basement Description:Full, Walk-Out Access
- Living area:3,043 sq. ft.
Structure and exterior
- Roof:Shingle
- Year built:1860
- Building area:3,043 sq. ft.
- Lot area:0.77 Acres
- Lot Features:Cleared, Wooded
- Construction Materials:Frame
- Exterior Features:Deck
- Foundation Description:Stone
Utilities
- Water:Public
- Sewer:Public Sewer
Finances and disclosures
- Price:$399,500
- Price per sq. ft.:$131.28
- Tax amount:$6,631 (2025)
Features and amenities
- Laundry features:Electric Dryer Hookup, Washer Hookup
Parking
- Total parking spaces:7
- Parking description:Off Street
- Garage:Yes
- Garage spaces:1
New listings near 10 Mechanic St
- Open Sun, 12:30 to 2pmNew
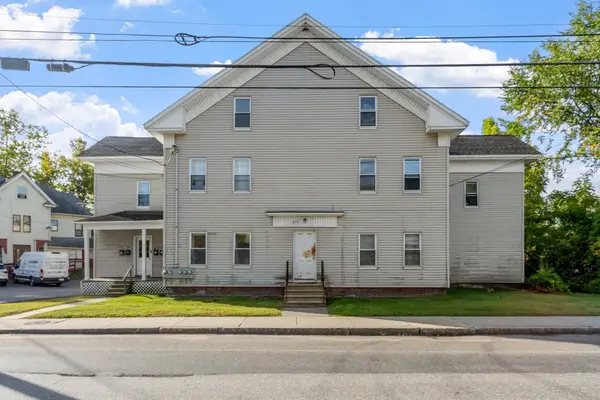 $539,000Active12 beds 4 baths5,826 sq. ft.
72-78 E Main St, Orange, MA 01364
MLS# 73583645Listed by: Prospective Realty INC - Open Sat, 12 to 2pmNew
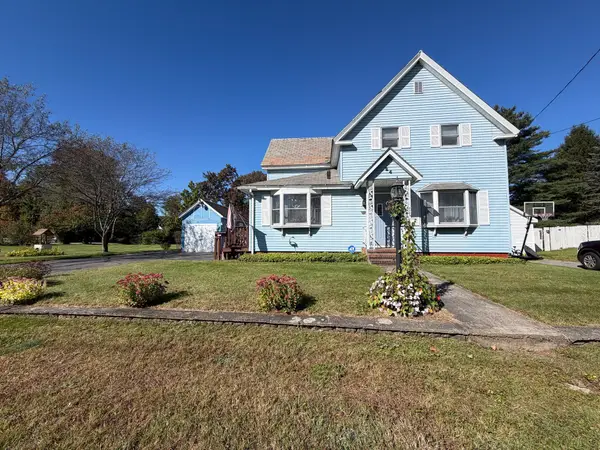 $350,000Active3 beds 1 baths1,296 sq. ft.
24 Prentiss Street, Orange, MA 01364
MLS# 73583553Listed by: Trademark Real Estate - New
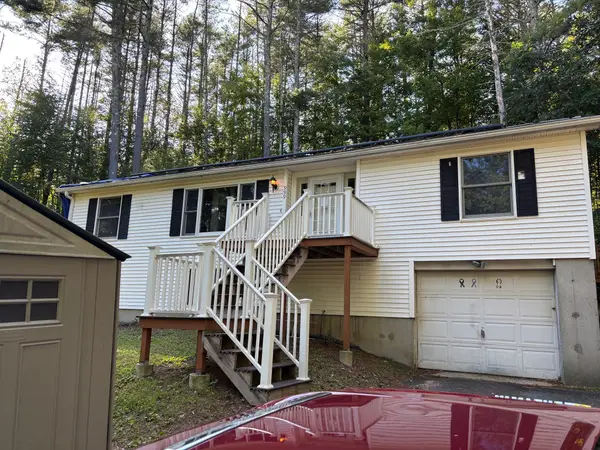 $249,900Active3 beds 2 baths1,236 sq. ft.
999 N Main St, Orange, MA 01364
MLS# 73582978Listed by: Compass Realty - New
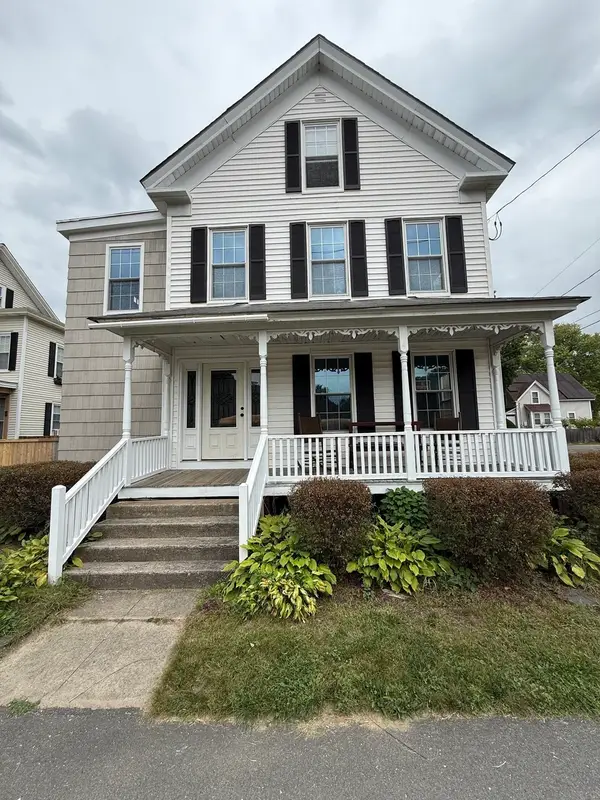 $273,500Active9 beds 6 baths4,035 sq. ft.
151 S Main St, Orange, MA 01364
MLS# 73582522Listed by: Keller Williams Realty North Central - New
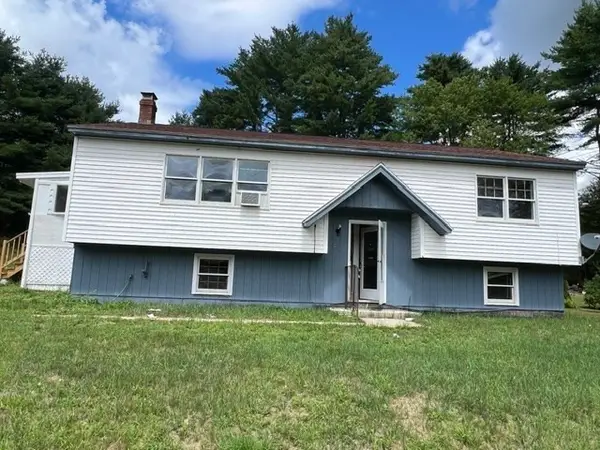 $350,000Active2 beds 1 baths1,076 sq. ft.
23 Stone Valley Rd, Orange, MA 01364
MLS# 73581072Listed by: Romy Realty - New
 $324,500Active3 beds 2 baths2,232 sq. ft.
83 W Myrtle St, Orange, MA 01364
MLS# 73580962Listed by: Four Columns Realty, LLC - New
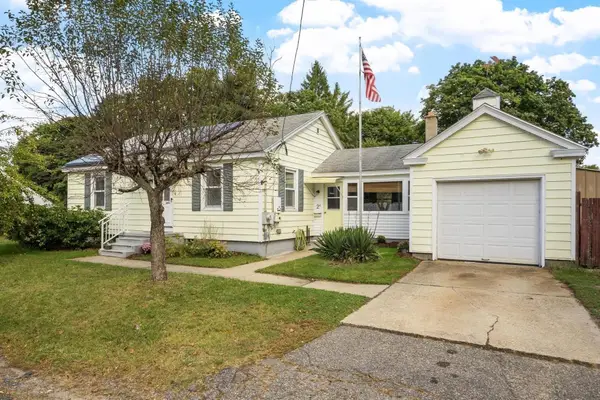 $279,000Active2 beds 2 baths832 sq. ft.
2 Hamilton St, Orange, MA 01364
MLS# 73580412Listed by: LAER Realty Partners - New
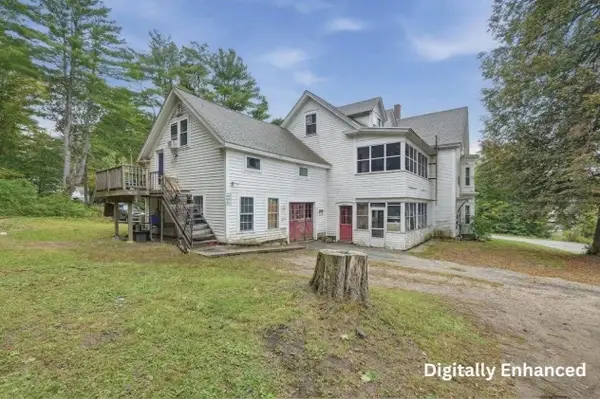 $419,900Active7 beds 4 baths2,379 sq. ft.
12 Chase, Orange, MA 01364
MLS# 73580135Listed by: Lamacchia Realty, Inc. 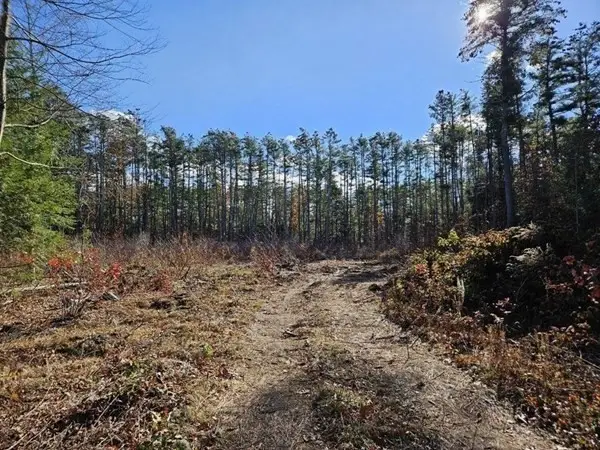 Listed by ERA$79,900Active1.75 Acres
53 Daniel Shays Highway, Orange, MA 01364
MLS# 73579850Listed by: ERA Key Realty Services- Fram


Protect your home and budget from life's surprises with an Assurant Home Warranty, backed by a partner that supports you through every step of homeownership. Explore Plans.
© 2023 - 2026 ERA Franchise Systems LLC. All rights reserved. ERA Franchise Systems LLC fully supports the principles of the Fair Housing Act and the Equal Opportunity Act. ERA, ERA Real Estate powered, and their respective logos are registered service marks of ERA Franchise Systems LLC. Each office is independently owned and operated.