
72 W Orange Rd, Orange, MA 01364
Local realty services provided by:Cohn & Company ERA Powered
72 W Orange Rd,Orange, MA 01364
$360,000
- 3 Beds
- 1 Baths
- 1,440 sq. ft.
- Single family
- Active
Listed by: lori kaltner
Office: godin real estate
MLS#:73571391
Source:MLSPIN
Price summary
- Price:$360,000
- Price per sq. ft.:$250
About this home
This well built Cozy Cape is nestled on a plateau in West Orange only minutes from Route 2. This Cape features 3-4 bedrooms, open concept kitchen/living/dining room with the main bedroom on the first floor. The second floor has 2 more bedrooms with large closets. The dry basement has good ceiling height, perfect for the hobbyist, crafter or additional storage space and the chimney has an extra flu to add another heat source. The outside features of this property are absolutely amazing. THREE FLAT OPEN SUNNY ACRES, HUGE 2 BAY GARAGE WITH SECOND FLOOR, SEPARATE ELECTRIC PANEL, HOIST, WELDING SET UP, SIDE AREA FOR WORK SHOP WITH WOOD STOVE AND CHIMNEY. NEXT TO GARAGE IS A QUONSET HUT THAT COULD STORE OUT DOOR EQUIPMENT, ATV'S, SNOW MOBILES OR MORE VEHICLES. AT THE REAR OF THE PROPERTY THERE IS ANOTHER GARAGE THAT HAS ENDLESS POSSIBILITIES. THERE IS A SMALL SHED THAT COULD HOUSE GARDEN SUPPLIES, BECOME A CHILDS PLAY HOUSE OR A CHICKEN COOP. THERE IS A VERY LARGE FIRE PIT AND PLENTY OF ROOM TO PITCH TENTS FOR THOSE LARGE FAMILY GATHERINGS. ABSOLUTELY PERFECT PROPERTY FOR THE WANNA BE HOMESTEADERS....
Contact an agent
Home facts
- Year built:1980
- Listing ID #:73571391
- Updated:September 06, 2026 at 11:02 AM
Rooms and interior
- Bedrooms:3
- Total bathrooms:1
- Full bathrooms:1
- Rooms Total:6
- Flooring:Flooring - Hardwood, Hardwood, Vinyl, Wood
- Dining Description:Ceiling Fan(s), Hardwood, Open Floorplan
- Kitchen Description:Exterior Access, Flooring - Vinyl, Microwave, Open Floorplan, Range, Water Treatment
- Basement Description:Bulkhead, Concrete, Full, Interior Entry
- Living area:1,440 sq. ft.
Heating and cooling
- Heating:Baseboard, Electric, Electric Baseboard, Extra Flue, Oil
Structure and exterior
- Roof:Shingle
- Year built:1980
- Building area:1,440 sq. ft.
- Lot area:3.08 Acres
- Lot Features:Cleared, Gentle Sloping, Level
- Architectural Style:Cape
- Construction Materials:Frame, Stone
- Exterior Features:Garden, Storage
- Foundation Description:Concrete Perimeter
Schools
- High school:Mahar Regional
- Middle school:Mahar Regional
- Elementary school:Fisher Hill
Utilities
- Water:Private
- Sewer:Private Sewer
Finances and disclosures
- Price:$360,000
- Price per sq. ft.:$250
- Tax amount:$5,400 (2026)
Features and amenities
- Appliances:Dryer, Microwave, Range, Washer, Water Treatment
- Laundry features:Dryer, Electric Dryer Hookup, In Basement, Washer, Washer Hookup
- Amenities:Closet, Finish - Sheetrock
Parking
- Total parking spaces:17
- Parking description:Carport, Detached, Garage Door Opener, Garage Faces Side, Heated Garage, Off Street, Paved, Paved Drive, Shared Driveway, Workshop in Garage
- Garage:Yes
- Garage spaces:5
New listings near 72 W Orange Rd
- New
 $169,900Active4 beds 2 baths1,404 sq. ft.
513 E River St, Orange, MA 01364
MLS# 73571849Listed by: Cameron Real Estate Group  $399,900Active4 beds 2 baths1,977 sq. ft.
125 Drew Blvd, Orange, MA 01364
MLS# 73565538Listed by: EXIT New Options Real Estate $649,900Active4 beds 2 baths2,605 sq. ft.
173 Athol Road, Orange, MA 01364
MLS# 73565899Listed by: Colby Realty $350,000Active5 beds 2 baths2,547 sq. ft.
215 S Main St, Orange, MA 01364
MLS# 73565516Listed by: LAER Realty Partners $515,000Active3 beds 4 baths2,100 sq. ft.
73 Summit #73, Orange, MA 01364
MLS# 73564324Listed by: Real Estate Exchange $515,000Active3 beds 4 baths2,100 sq. ft.
75 Summit #75, Orange, MA 01364
MLS# 73564325Listed by: Real Estate Exchange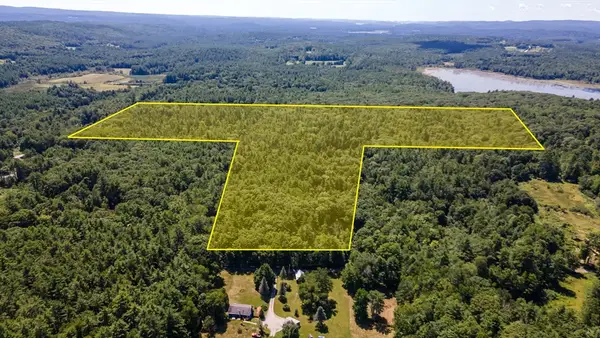 $349,000Active58 Acres
0 N Main St, Orange, MA 01364
MLS# 73563601Listed by: Real Broker MA, LLC $120,000Active4 beds 2 baths1,876 sq. ft.
102 W. Main St, Orange, MA 01364
MLS# 73562982Listed by: BR Best Realty $590,000Active5 beds 5 baths2,920 sq. ft.
1 Cheney St, Orange, MA 01364
MLS# 73561438Listed by: Four Columns Realty, LLC


Protect your home and budget from life's surprises with an Assurant Home Warranty, backed by a partner that supports you through every step of homeownership. Explore Plans.
© 2023 - 2026 ERA Franchise Systems LLC. All rights reserved. ERA Franchise Systems LLC fully supports the principles of the Fair Housing Act and the Equal Opportunity Act. ERA, ERA Real Estate powered, and their respective logos are registered service marks of ERA Franchise Systems LLC. Each office is independently owned and operated.