
110 Quanset Rd, Orleans, MA 02653
Local realty services provided by:ERA Key Realty Services
110 Quanset Rd,Orleans, MA 02653
$1,200,000
- 3 Beds
- 2 Baths
- 2,190 sq. ft.
- Single family
- Active
Listed by: hayley nickerson
Office: william raveis real estate & homes services
MLS#:73588050
Source:MLSPIN
Price summary
- Price:$1,200,000
- Price per sq. ft.:$547.95
About this home
With its distinctive proportions, inviting south-facing porch, and period detailing, this antique home has an unmistakable sense of character and presence. The L-shaped design and architectural details reflect the craftsmanship of another era, while later additions speak to the home's evolution over time. There is something especially appealing about a property that feels both rooted in its history and ready for its next chapter.Known as the Mayo Home, the property also reflects the area's longstanding connection to the water, including a sailing camp that once operated nearby. Set on generous grounds, the property offers a wonderful sense of space and privacy, with plenty of opportunity to enjoy both the land and the home's unique architectural character.Just beyond the property, Twinnings Pond Trail provides a nearby opportunity to explore the natural beauty of the area, while a public town landing just down the street offers convenient access to the water.A rare opportunity to own an antique home with architectural distinction, generous acreage, and a strong sense of place, this special property is ready to be thoughtfully enjoyed and carried forward for generations to come....
Contact an agent
Home facts
- Year built:1880
- Listing ID #:73588050
- Updated:October 24, 2026 at 11:28 AM
Rooms and interior
- Bedrooms:3
- Total bathrooms:2
- Full bathrooms:2
- Rooms Total:8
- Flooring:Carpet, Pine, Wood
- Kitchen Description:Dishwasher, Microwave, Range, Refrigerator
- Living area:2,190 sq. ft.
Heating and cooling
- Heating:Baseboard, Natural Gas
Structure and exterior
- Roof:Shingle
- Year built:1880
- Building area:2,190 sq. ft.
- Lot area:1.47 Acres
- Lot Features:Cleared, Level
- Architectural Style:Antique
- Exterior Features:Outdoor Shower, Porch, Rain Gutters, Storage
- Foundation Description:Granite
Utilities
- Water:Public
- Sewer:Private Sewer
Finances and disclosures
- Price:$1,200,000
- Price per sq. ft.:$547.95
- Tax amount:$7,022 (2026)
Features and amenities
- Appliances:Dishwasher, Dryer, Microwave, Range, Refrigerator, Washer
- Laundry features:Dryer, Washer
Parking
- Total parking spaces:8
New listings near 110 Quanset Rd
- New
 $4,295,000Active3 beds 4 baths4,222 sq. ft.
32 Areys Ln, Orleans, MA 02653
MLS# 73594636Listed by: eXp Realty LLC - Open Sat, 2 to 4pmNew
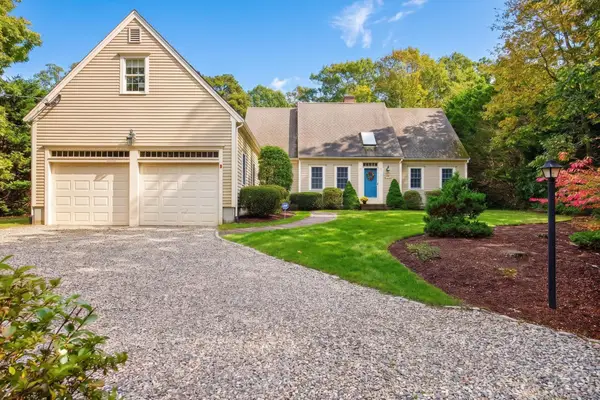 $1,600,000Active4 beds 3 baths2,952 sq. ft.
41 Captain Curtis Way, Orleans, MA 02653
MLS# 73591454Listed by: Gibson Sotheby's International Realty - New
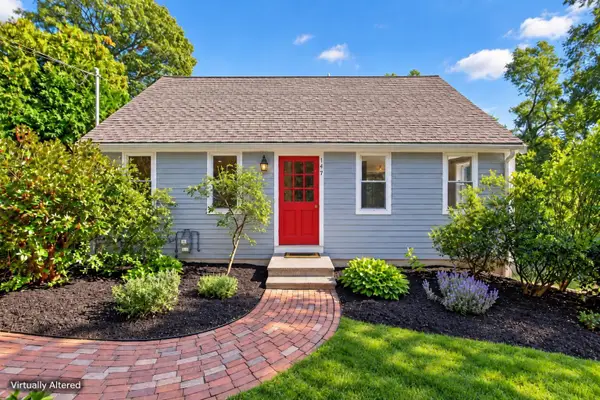 $735,000Active3 beds 2 baths1,620 sq. ft.
147 Harwich Rd, Orleans, MA 02653
MLS# 73591098Listed by: Gibson Sotheby's International Realty - Open Sun, 10am to 12pmNew
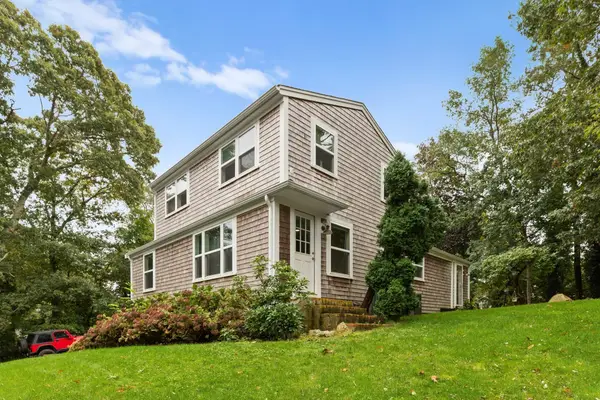 $884,000Active3 beds 2 baths1,543 sq. ft.
24 Old Tote Rd, Orleans, MA 02653
MLS# 73591122Listed by: Redfin Corp. - Open Sun, 12:30 to 2pm
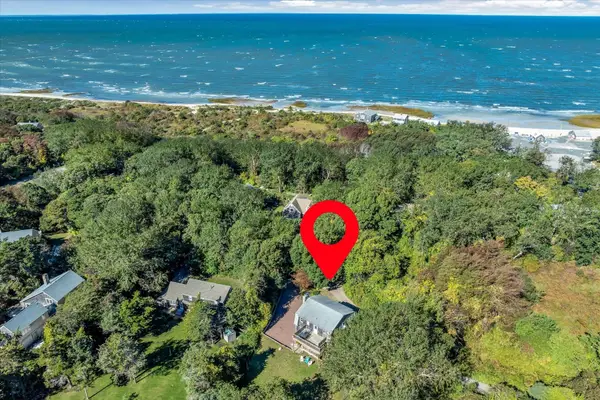 $1,299,000Active4 beds 2 baths1,824 sq. ft.
9 Honeysuckle Ln, Orleans, MA 02653
MLS# 73588623Listed by: Today Real Estate, Inc. 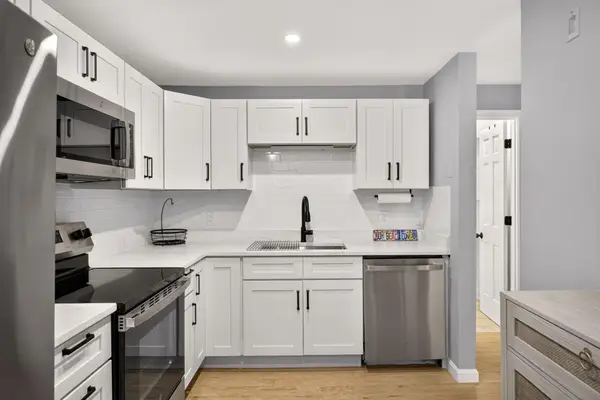 $314,900Active1 beds 1 baths868 sq. ft.
42 Old Colony Way #30, Orleans, MA 02653
MLS# 73588190Listed by: Gibson Sotheby's International Realty- Open Sat, 10 to 11:30am
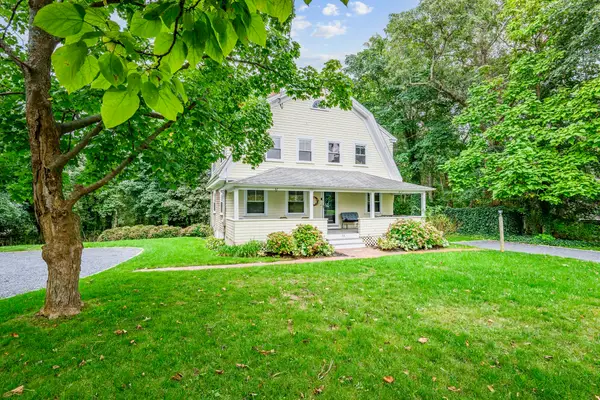 $895,000Active7 beds 4 baths2,440 sq. ft.
73 S Orleans Rd, Orleans, MA 02653
MLS# 73588103Listed by: Kinlin Grover Compass 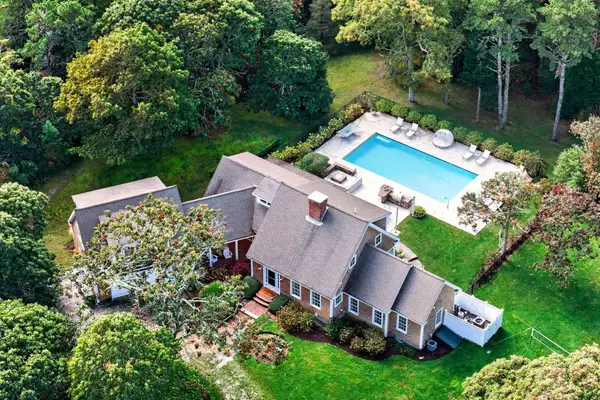 $3,000,000Active4 beds 4 baths3,677 sq. ft.
30 Chestnut Dr, Orleans, MA 02653
MLS# 73587830Listed by: Gibson Sotheby's International Realty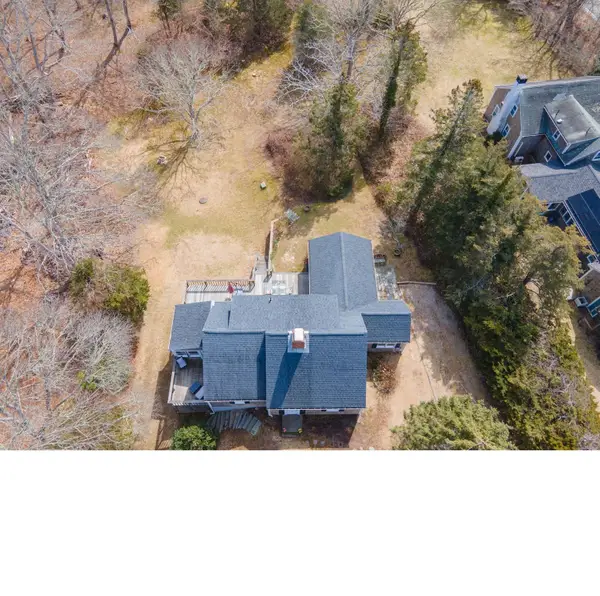 $949,000Active4 beds 2 baths2,149 sq. ft.
2 Shell Ln, Orleans, MA 02653
MLS# 73587178Listed by: Keller Williams Realty


Protect your home and budget from life's surprises with an Assurant Home Warranty, backed by a partner that supports you through every step of homeownership. Explore Plans.
© 2023 - 2026 ERA Franchise Systems LLC. All rights reserved. ERA Franchise Systems LLC fully supports the principles of the Fair Housing Act and the Equal Opportunity Act. ERA, ERA Real Estate powered, and their respective logos are registered service marks of ERA Franchise Systems LLC. Each office is independently owned and operated.