
2336 West Center Rd, Otis, MA 01253
Local realty services provided by:ERA M. Connie Laplante Real Estate
2336 West Center Rd,Otis, MA 01253
$725,000
- 3 Beds
- 3 Baths
- 2,700 sq. ft.
- Single family
- Active
Upcoming open houses
- Sun, Oct 1112:00 pm - 02:00 pm
Listed by: savanna charow
Office: nexthome elite realty
MLS#:73586452
Source:MLSPIN
Price summary
- Price:$725,000
- Price per sq. ft.:$268.52
About this home
Set on an impressive 9 acres, this beautifully appointed 2,700 sq. ft. residence offers exceptional space, privacy, and comfort. A standout feature of the home is its thoughtfully designed bedroom layout, with each of the 3 bedrooms featuring its own private en-suite bathroom—providing a true sense of privacy and retreat. Expansive living spaces create an inviting setting for both everyday living and entertaining, while the substantial acreage offers a peaceful backdrop and endless possibilities. A generous garage adds even more versatility for vehicles, storage, hobbies, or equipment. This distinctive property presents a rare opportunity to enjoy spacious living, remarkable privacy, and an exceptional amount of land. PROFESSIONAL PHOTOS COMING SOON!
Contact an agent
Home facts
- Year built:2017
- Listing ID #:73586452
- Updated:October 05, 2026 at 12:25 PM
Rooms and interior
- Bedrooms:3
- Total bathrooms:3
- Full bathrooms:3
- Rooms Total:8
- Kitchen Description:Dishwasher, Microwave, Range, Refrigerator
- Basement Description:Full, Partially Finished
- Living area:2,700 sq. ft.
Heating and cooling
- Heating:Propane, Wood Stove
Structure and exterior
- Roof:Shingle
- Year built:2017
- Building area:2,700 sq. ft.
- Lot area:9 Acres
- Lot Features:Wooded
- Architectural Style:Cape
- Construction Materials:Stone
- Foundation Description:Concrete Perimeter
Utilities
- Water:Private
- Sewer:Private Sewer
Finances and disclosures
- Price:$725,000
- Price per sq. ft.:$268.52
- Tax amount:$3,775 (2025)
Features and amenities
- Appliances:Dishwasher, Dryer, Microwave, Range, Refrigerator, Washer
- Laundry features:Dryer, Washer
Parking
- Total parking spaces:8
- Parking description:Attached, Off Street
- Garage:Yes
- Garage spaces:2
New listings near 2336 West Center Rd
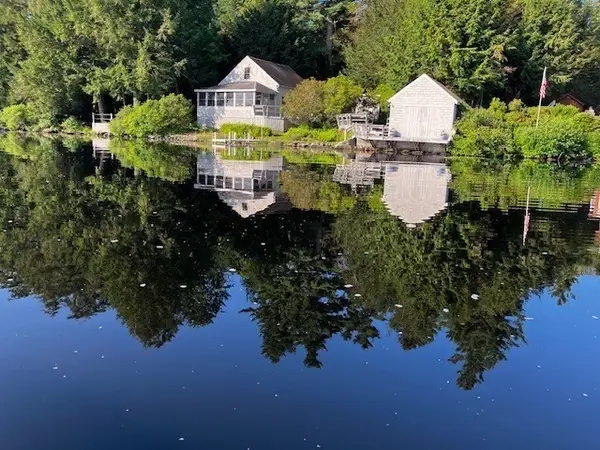 $589,000Active3 beds 1 baths806 sq. ft.
18 Big Pond, Otis, MA 01029
MLS# 73556884Listed by: Wolcott Realty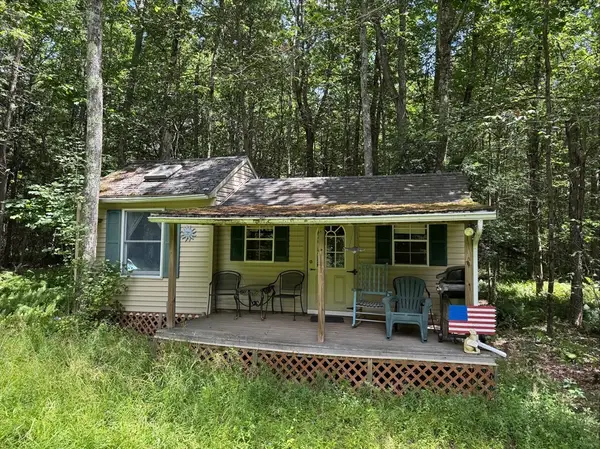 $119,900Active9.26 Acres
Lot 13 Algerie Rd, Otis, MA 01253
MLS# 73553280Listed by: RE/MAX Compass- Open Sat, 10:30am to 12pm
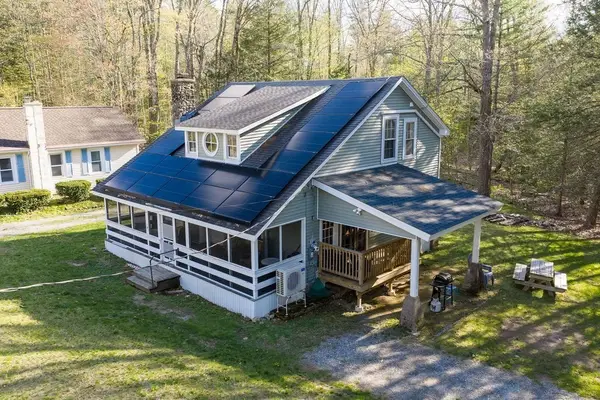 $574,900Active3 beds 2 baths1,386 sq. ft.
400 Pine Road, Otis, MA 01253
MLS# 73548488Listed by: Real Broker MA, LLC 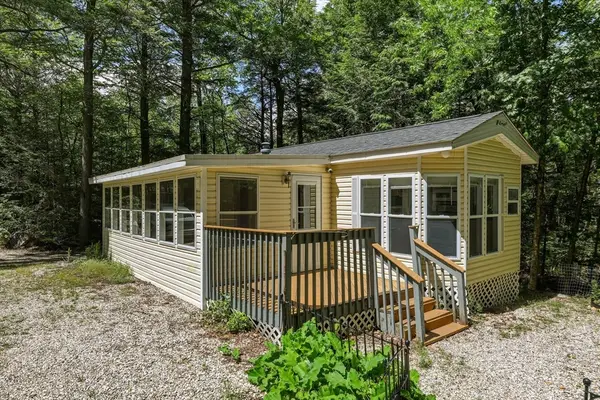 $119,900Active1 beds 1 baths672 sq. ft.
759 North Main Road #V7-12, Otis, MA 01253
MLS# 73539589Listed by: Park Square Realty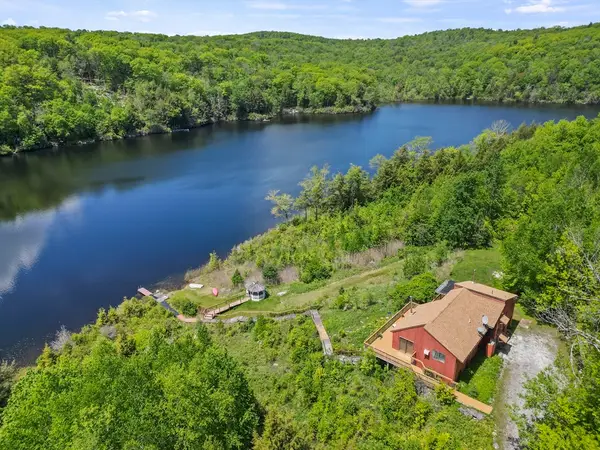 $1,100,000Active4 beds 3 baths2,055 sq. ft.
13 Hayes Pond Rd, Otis, MA 01253
MLS# 73531374Listed by: William Pitt Sotheby's International Realty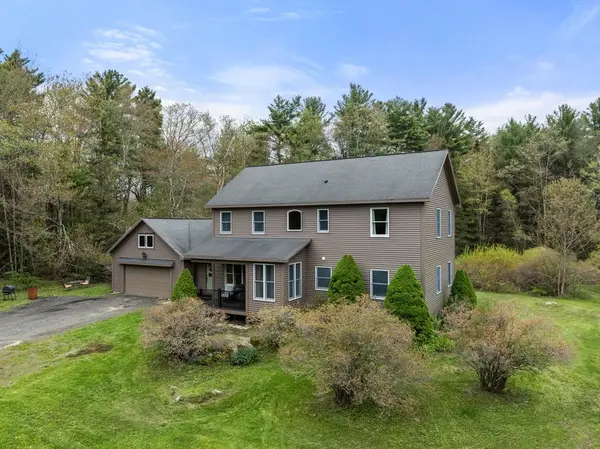 $649,900Active5 beds 3 baths2,433 sq. ft.
23 Old Blandford Road, Otis, MA 01029
MLS# 73522628Listed by: Real Broker MA, LLC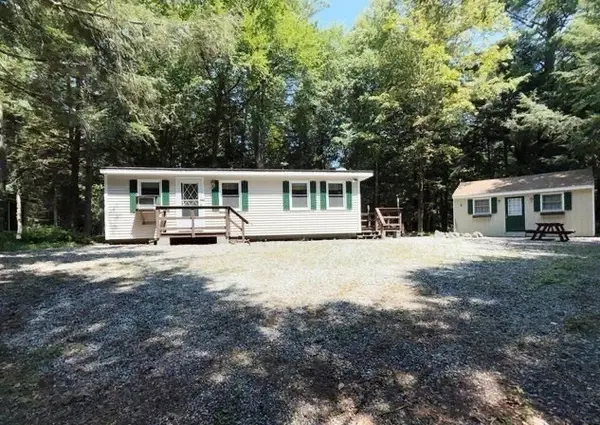 $114,900Active1 beds 1 baths800 sq. ft.
759 North Main Rd #V8-J, Otis, MA 01253
MLS# 73520393Listed by: RE/MAX Compass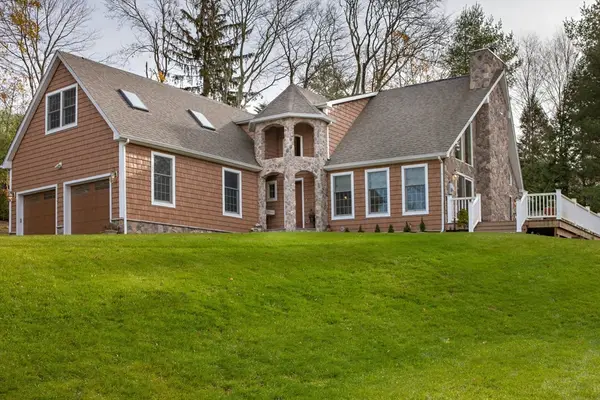 $829,000Active3 beds 3 baths1,798 sq. ft.
Lot 1 Marcy Road, Otis, MA 01253
MLS# 73503465Listed by: Red Horse Real Estate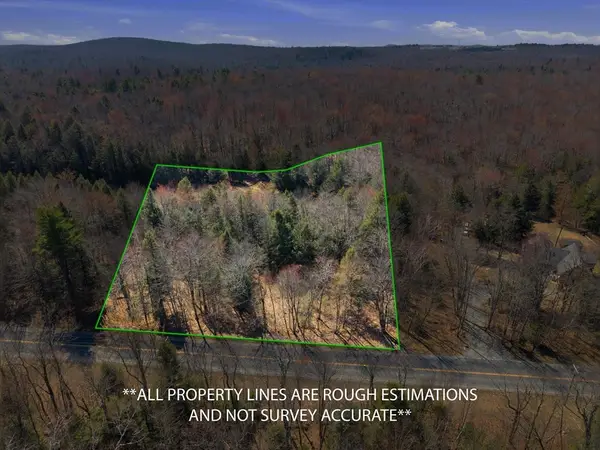 $45,000Active1.61 Acres
0 Algerie Rd, Otis, MA 01253
MLS# 73501973Listed by: Kelley & Katzer Real Estate, LLC


Protect your home and budget from life's surprises with an Assurant Home Warranty, backed by a partner that supports you through every step of homeownership. Explore Plans.
© 2023 - 2026 ERA Franchise Systems LLC. All rights reserved. ERA Franchise Systems LLC fully supports the principles of the Fair Housing Act and the Equal Opportunity Act. ERA, ERA Real Estate powered, and their respective logos are registered service marks of ERA Franchise Systems LLC. Each office is independently owned and operated.