
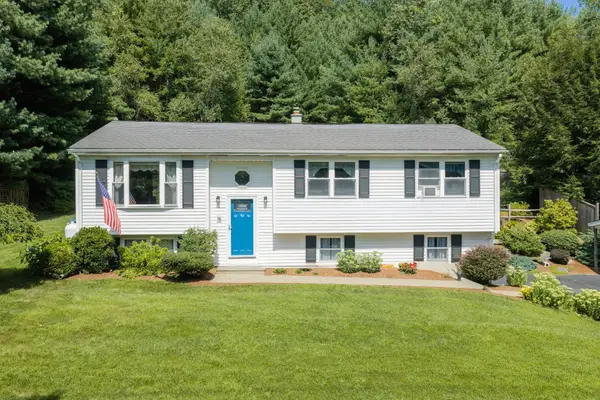
26 Pine Ridge Dr, Oxford, MA 01540
Local realty services provided by:ERA M. Connie Laplante Real Estate
26 Pine Ridge Dr,Oxford, MA 01540
$549,000
- 3 Beds
- 3 Baths
- 3,200 sq. ft.
- Single family
- Active
Listed by: robyn magenheim, robyn magenheim
Office: laer realty partners
MLS#:73596966
Source:MLSPIN
Price summary
- Price:$549,000
- Price per sq. ft.:$171.56
About this home
Stunning, thoughtfully updated multi-level 3 bedroom home plus private in-law suite offers exceptional space, flexibility and versatility! Drenched in natural sunlight, the gorgeous bamboo flooring flows throughout the main level, featuring a beautiful eat in kitchen with granite countertops, abundant cabinetry, new stainless steel appliances and sliders leading to an expansive deck. The kitchen opens to an inviting dining room with an elegantly detailed ceiling and a large picture window, as well as, a spectacular family room boasting soaring vaulted ceilings, charming window seat and two sliders to the deck overlooking the beautiful fenced backyard. Two spacious bedrooms and an updated full bath complete the main level. Upstairs, escape to your private primary suite featuring vaulted ceilings, private balcony, luxurious bath with jetted soaking tub, walk-in closet and private sauna! The versatile lower level offers additional living space which could be used as a home office, living room or personal gym, full bath with laundry and a separate in-law suite with it's own eat-in kitchen and living space. Additional highlights include abundant storage, large shed, two newly paved driveways, newer windows, A/C, appliances and a new roof (2025). This home also has the added benefit of newly installed solar panels creating a huge savings in electric costs. Ideally situated in a desirable neighborhood in close proximity to Oxford Center, schools, shopping, restaurants, golf courses, scenic walking trails, parks and recreation. Just minutes to I-395 with easy access to Worcester and commuter rail service to Boston. A truly special home offering endless possibilities!...
Contact an agent
Home facts
- Year built:1978
- Listing ID #:73596966
- Updated:October 30, 2026 at 06:18 PM
Rooms and interior
- Bedrooms:3
- Total bathrooms:3
- Full bathrooms:3
- Rooms Total:10
- Flooring:Bamboo, Carpet, Flooring - Stone/Ceramic Tile, Flooring - Wall to Wall Carpet, Tile
- Dining Description:Crown Molding, Dining Area, Overhead, Window(s) - Picture
- Kitchen Description:Beadboard, Countertops - Stone/Granite/Solid, Deck - Exterior, Dining Area, Dishwasher, Exterior Access, Flooring - Stone/Ceramic Tile, Gas Stove, Kitchen, Lighting - Overhead, Microwave, Peninsula, Range, Refrigerator, Slider, Stainless Steel Appliances
- Basement Description:Finished, Full, Interior Entry
- Living area:3,200 sq. ft.
Heating and cooling
- Cooling:5 Cooling Zones, Ductless
- Heating:Baseboard, Ductless, Propane
Structure and exterior
- Roof:Shingle
- Year built:1978
- Building area:3,200 sq. ft.
- Lot area:0.29 Acres
- Lot Features:Level
- Construction Materials:Frame
- Exterior Features:Balcony, Deck - Wood, Garden, Professional Landscaping, Storage
- Foundation Description:Concrete Perimeter
Schools
- High school:Oxford High School
Utilities
- Water:Private
- Sewer:Private Sewer
Finances and disclosures
- Price:$549,000
- Price per sq. ft.:$171.56
- Tax amount:$5,966 (2026)
Features and amenities
- Appliances:Dishwasher, Dryer, Microwave, Range, Refrigerator, Washer
- Laundry features:Dryer, Electric Dryer Hookup, In Basement, Washer, Washer Hookup
- Amenities:Closet, In-Law Floorplan, Recessed Lighting
Parking
- Total parking spaces:6
- Parking description:Paved, Paved Drive
New listings near 26 Pine Ridge Dr
- Open Sun, 11am to 1pmNew
 $459,900Active3 beds 2 baths1,809 sq. ft.
16 Howarth Rd, Oxford, MA 01540
MLS# 73595947Listed by: REMAX Executive Realty - New
 $441,000Active3 beds 2 baths1,530 sq. ft.
15 Linden St, Oxford, MA 01540
MLS# 73594280Listed by: OpenDoor Brokerage LLC - New
 $499,900Active3 beds 3 baths1,815 sq. ft.
34 Clara Barton Road, Oxford, MA 01540
MLS# 73593335Listed by: Lamacchia Realty, Inc. - New
 $455,000Active2 beds 2 baths2,255 sq. ft.
21 Vernon St, Oxford, MA 01540
MLS# 73593101Listed by: Lamacchia Realty, Inc - New
 $439,900Active3 beds 3 baths1,977 sq. ft.
56 Locust St, Oxford, MA 01540
MLS# 73593044Listed by: Media Realty Group Inc.  $399,900Active3 beds 1 baths1,344 sq. ft.
11 Ashton Street, Oxford, MA 01540
MLS# 73591284Listed by: 2 Sisters Realty & Associates $689,900Active3 beds 1 baths1,650 sq. ft.
223 Federal Hill Rd, Oxford, MA 01540
MLS# 73591217Listed by: Coldwell Banker Realty - Worcester $350,000Active3 beds 1 baths1,584 sq. ft.
139 Charlton St, Oxford, MA 01540
MLS# 73590494Listed by: Lamacchia Realty, Inc- Open Sun, 11am to 12:30pm
 $375,000Active3 beds 1 baths1,404 sq. ft.
78 Dudley Road, Oxford, MA 01540
MLS# 73590411Listed by: Lamacchia Realty, Inc.


Protect your home and budget from life's surprises with an Assurant Home Warranty, backed by a partner that supports you through every step of homeownership. Explore Plans.
© 2023 - 2026 ERA Franchise Systems LLC. All rights reserved. ERA Franchise Systems LLC fully supports the principles of the Fair Housing Act and the Equal Opportunity Act. ERA, ERA Real Estate powered, and their respective logos are registered service marks of ERA Franchise Systems LLC. Each office is independently owned and operated.