
62 Church Street, Oxford, MA 01540
Local realty services provided by:ERA Millennium Real Estate
Listed by: donna caissie
Office: 2 sisters realty & associates
MLS#:73571812
Source:MLSPIN
Price summary
- Price:$579,900
- Price per sq. ft.:$252.13
About this home
Welcome to Nature’s Edge Retreat. A truly special home where turnkey living, thoughtful design, and the beauty of nature come together at the end of a peaceful cul-de-sac. This is not your average raised ranch. A thoughtfully designed 2006 addition created an exceptional floor plan with the space and versatility today’s families are looking for. Step inside to a welcoming open-concept layout featuring a beautiful fireplaced living room. The heart of the home is the updated kitchen, featuring rich cherry cabinetry, stone countertops, custom-built storage, and a layout designed for both everyday living and entertaining. From the kitchen, step outside onto an oversized composite deck, or access the deck directly from the spectacular primary suite, creating your own private outdoor escape. The primary suite is truly a retreat of its own, featuring a supersized walk-in closet and a spacious private bath with an oversized tiled shower and custom cabinetry. Outside, the professionally landscaped property offers a premium setting with irrigation and a peaceful backdrop that is hard to duplicate. Hodges walking trails and conservation land sit directly behind the property, creating your very own private sanctuary where nature is literally at your doorstep. The finished lower level adds even more living space, including a fantastic media/family room where everyone can gather, relax, and enjoy movie nights. A walk-out basement, dedicated workshop, 2.5 baths, and an attached one-car garage under the home add convenience and versatility. And then there are the features that make this home exceptionally appealing: OWNED SOLAR PANELS, with the current owner reporting no electric bill; Anderson windows; central air; central vacuum; Gutter guards; hardwood flooring; extensive custom cabinetry; cedar closet, and abundant storage. Everywhere you look, this home reflects thoughtful improvements and pride of ownership. Turnkey. Tranquil. Exceptionally designed. Surrounded by nature. This is where coming home feels like getting away. This is a must-see property. Don’t miss the opportunity to make this extraordinary retreat your own!...
Contact an agent
Home facts
- Year built:1973
- Listing ID #:73571812
- Updated:September 07, 2026 at 11:31 AM
Rooms and interior
- Bedrooms:3
- Total bathrooms:3
- Full bathrooms:2
- Half bathrooms:1
- Rooms Total:8
- Flooring:Carpet, Flooring - Wall to Wall Carpet, Hardwood, Tile, Vinyl
- Dining Description:Overhead, Slider, Wall to Wall Carpet
- Kitchen Description:Cabinets - Upgraded, Closet/Cabinets - Custom Built, Countertops - Stone/Granite/Solid, Dishwasher, Disposal, Flooring - Vinyl, Microwave, Pantry, Range, Recessed Lighting, Refrigerator, Remodeled, Stainless Steel Appliances
- Basement Description:Concrete, Finished, Full, Garage Access, Interior Entry, Walk-Out Access
- Living area:2,300 sq. ft.
Heating and cooling
- Cooling:1 Cooling Zone, Central Air
- Heating:Forced Air, Oil
- Central air:Yes
Structure and exterior
- Roof:Shingle
- Year built:1973
- Building area:2,300 sq. ft.
- Lot area:0.55 Acres
- Lot Features:Cul-De-Sac
- Architectural Style:Raised Ranch, Split Entry
- Construction Materials:Frame
- Exterior Features:Deck - Composite, Professional Landscaping, Rain Gutters, Sprinkler System
- Foundation Description:Concrete Perimeter, Irregular
Utilities
- Water:Public
- Sewer:Private Sewer
Finances and disclosures
- Price:$579,900
- Price per sq. ft.:$252.13
- Tax amount:$6,455 (2026)
Features and amenities
- Appliances:Dishwasher, Disposal, Dryer, Microwave, Range, Refrigerator, Washer
- Laundry features:Closet/Cabinets - Custom Built, Dryer, Electric Dryer Hookup, Flooring - Stone/Ceramic Tile, In Basement, Washer, Washer Hookup
- Amenities:Central Vacuum, Closet/Cabinets - Custom Built, Library
Parking
- Total parking spaces:4
- Parking description:Off Street, Paved, Paved Drive, Under
- Garage:Yes
- Garage spaces:1
New listings near 62 Church Street
- New
 $320,000Active2 beds 1 baths1,134 sq. ft.
7 Huguenot Rd, Oxford, MA 01540
MLS# 73572376Listed by: eXp Realty LLC - New
 $574,900Active4 beds 2 baths2,415 sq. ft.
19 Cypress St, Oxford, MA 01540
MLS# 73571708Listed by: Real Broker MA, LLC - New
 $729,900Active3 beds 3 baths2,000 sq. ft.
53 Coughlin, Oxford, MA 01540
MLS# 73569243Listed by: Keller Williams Pinnacle Central  $345,000Active2 beds 1 baths1,351 sq. ft.
490 Main Street, Oxford, MA 01540
MLS# 73568052Listed by: Lamacchia Realty, Inc. $299,000Active2 beds 2 baths1,320 sq. ft.
38 Plantation Rd #38, Oxford, MA 01540
MLS# 73565934Listed by: LAER Realty Partners $315,000Active3 beds 1 baths1,096 sq. ft.
6 Holly St, Oxford, MA 01540
MLS# 73566960Listed by: Quinsigamond Realty $724,000Active4 beds 2 baths3,064 sq. ft.
99 Lovett Rd, Oxford, MA 01540
MLS# 73565470Listed by: Keller Williams Pinnacle Central $739,900Active3 beds 3 baths3,066 sq. ft.
10 Linwood St, Oxford, MA 01540
MLS# 73565250Listed by: 1% Listing Group Realty Inc.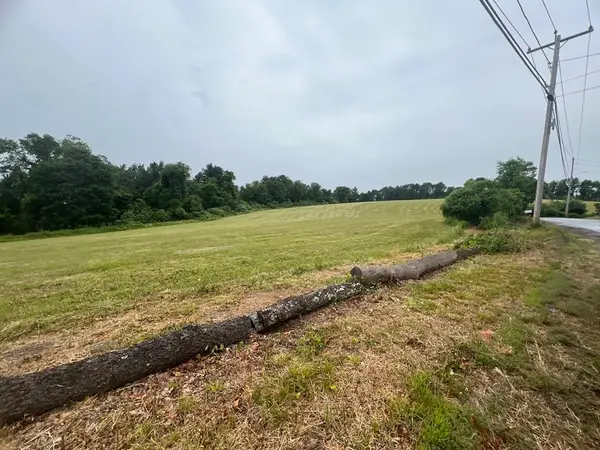 $749,900Active10.04 Acres
0 Holbrook Road, Oxford, MA 01540
MLS# 73555526Listed by: 2 Sisters Realty & Associates


Protect your home and budget from life's surprises with an Assurant Home Warranty, backed by a partner that supports you through every step of homeownership. Explore Plans.
© 2023 - 2026 ERA Franchise Systems LLC. All rights reserved. ERA Franchise Systems LLC fully supports the principles of the Fair Housing Act and the Equal Opportunity Act. ERA, ERA Real Estate powered, and their respective logos are registered service marks of ERA Franchise Systems LLC. Each office is independently owned and operated.