
3056 Palmer St, Palmer, MA 01069
Local realty services provided by:ERA Key Realty Services
3056 Palmer St,Palmer, MA 01069
$300,000
- 2 Beds
- 1 Baths
- 1,240 sq. ft.
- Single family
- Active
Listed by: holly korytko, holly korytko
Office: remax connections
MLS#:73585290
Source:MLSPIN
Price summary
- Price:$300,000
- Price per sq. ft.:$241.94
About this home
Beautiful and inviting ranch offering a spacious open floor plan with two large bedrooms and one full bathroom. The warm and welcoming living area features a charming fireplace, creating the perfect space to relax and entertain. Enjoy additional living space in the beautiful enclosed porch, ideal for watching the changing seasons. A convenient walk-up attic provides excellent storage potential and room for future possibilities. The property also features a large one car garage with a brand new garage door. This lovely ranch offers comfort, character, and one-level living!
Contact an agent
Home facts
- Year built:1956
- Listing ID #:73585290
- Updated:October 06, 2026 at 12:59 AM
Rooms and interior
- Bedrooms:2
- Total bathrooms:1
- Full bathrooms:1
- Rooms Total:5
- Flooring:Hardwood, Vinyl
- Dining Description:Hardwood
- Kitchen Description:Flooring - Vinyl, Range
- Basement Description:Concrete, Full, Interior Entry, Walk-Out Access
- Living area:1,240 sq. ft.
Heating and cooling
- Heating:Baseboard, Oil
Structure and exterior
- Roof:Shingle
- Year built:1956
- Building area:1,240 sq. ft.
- Lot area:0.62 Acres
- Architectural Style:Ranch
- Construction Materials:Frame
- Exterior Features:Porch - Enclosed
- Foundation Description:Concrete Perimeter
Utilities
- Water:Public
- Sewer:Public Sewer
Finances and disclosures
- Price:$300,000
- Price per sq. ft.:$241.94
- Tax amount:$4,708 (2025)
Features and amenities
- Appliances:Range
- Laundry features:Electric Dryer Hookup, Washer Hookup
Parking
- Total parking spaces:4
- Parking description:Attached, Garage Door Opener, Off Street, Paved Drive
- Garage:Yes
- Garage spaces:1
New listings near 3056 Palmer St
- Open Sun, 10am to 12pmNew
 $299,900Active2 beds 1 baths988 sq. ft.
47 Shearer St, Palmer, MA 01069
MLS# 73586601Listed by: Berkshire Hathaway HomeServices Realty Professionals - New
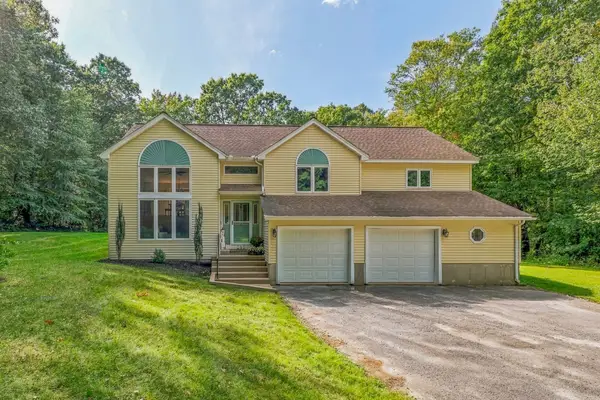 $449,900Active4 beds 3 baths2,444 sq. ft.
252 Breckenridge St, Palmer, MA 01069
MLS# 73584380Listed by: eXp Realty LLC - Corporate Office - New
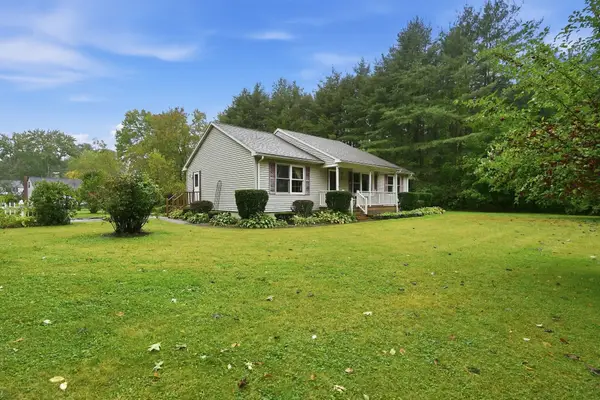 $349,900Active3 beds 2 baths1,344 sq. ft.
7 Thompson Street, Palmer, MA 01069
MLS# 73584104Listed by: Coldwell Banker Realty - Western MA - New
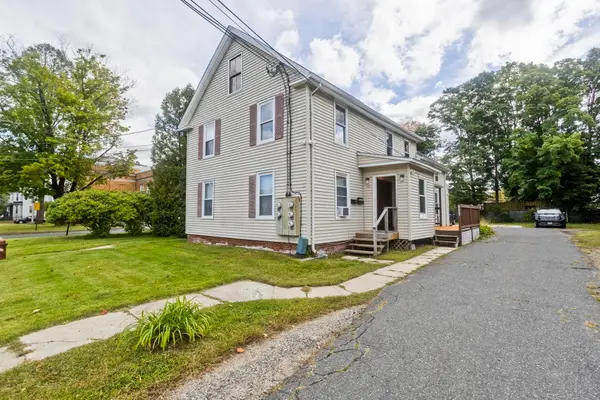 $555,000Active4 beds 4 baths2,328 sq. ft.
1039-1041 Central St, Palmer, MA 01069
MLS# 73583322Listed by: Naples Realty Group - New
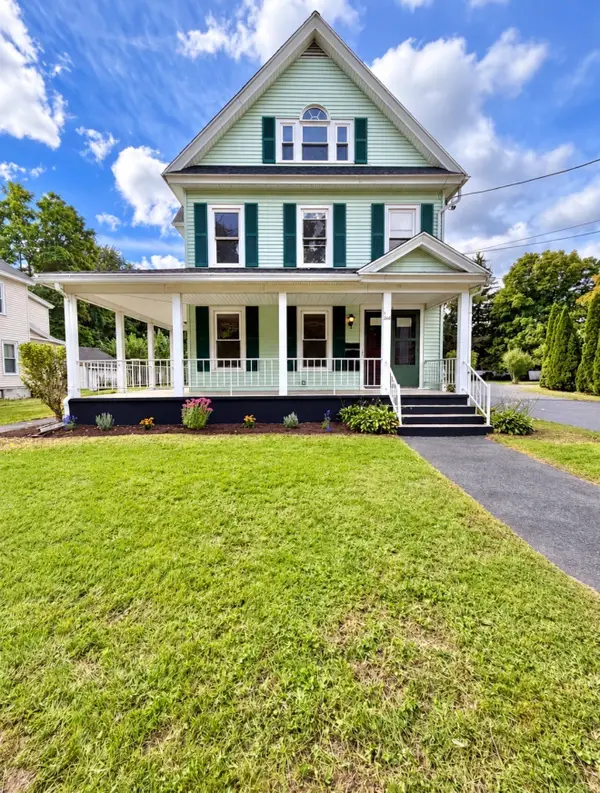 $500,000Active7 beds 3 baths2,648 sq. ft.
1266 South Main St, Palmer, MA 01069
MLS# 73582750Listed by: Berkshire Hathaway HomeServices Realty Professionals - New
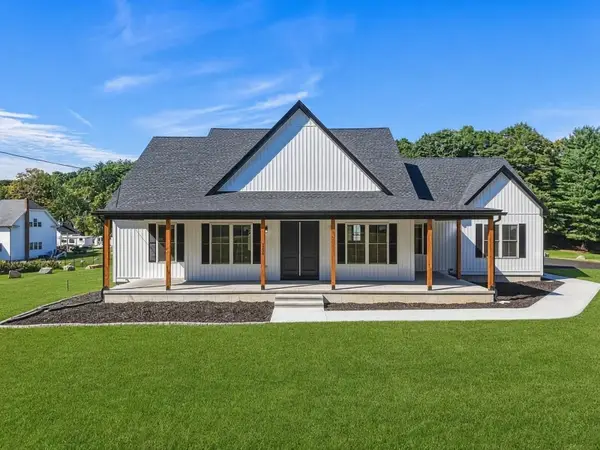 $1,199,987Active3 beds 3 baths4,810 sq. ft.
2238 Baptist Hill Rd, Palmer, MA 01069
MLS# 73582548Listed by: Hampden Realty Center, LLC 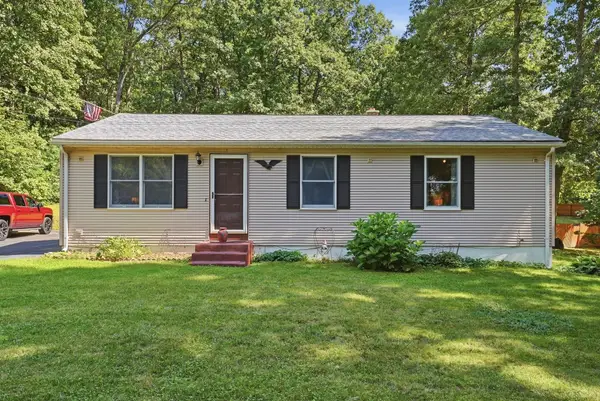 $339,900Active2 beds 1 baths1,008 sq. ft.
24 Old Thompson Street, Palmer, MA 01069
MLS# 73581208Listed by: Laplante and Company LLC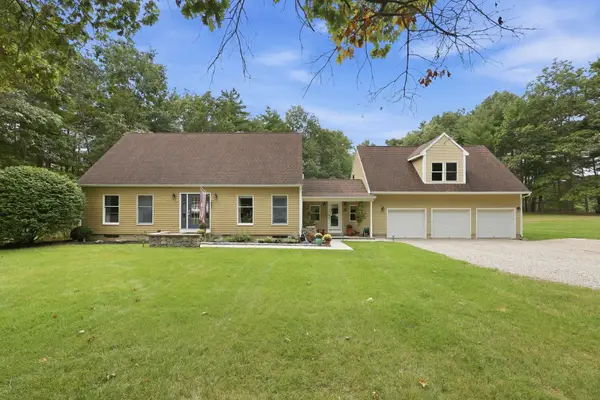 $650,000Active3 beds 2 baths2,430 sq. ft.
6 Brittany Dr, Palmer, MA 01069
MLS# 73579182Listed by: Executive Real Estate, Inc.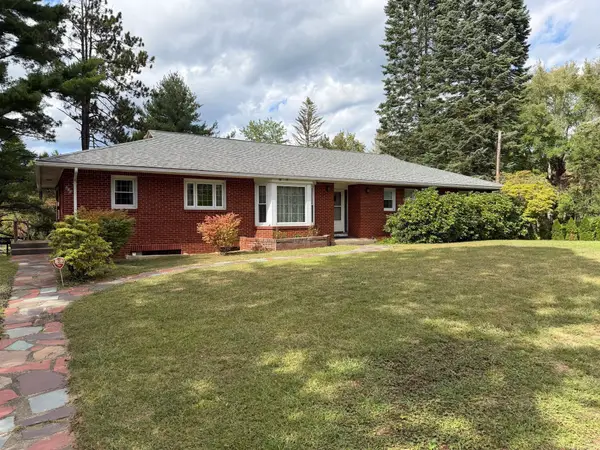 $499,000Active3 beds 3 baths2,070 sq. ft.
400 Shearer St, Palmer, MA 01069
MLS# 73580092Listed by: The Real Estate Market Center


Protect your home and budget from life's surprises with an Assurant Home Warranty, backed by a partner that supports you through every step of homeownership. Explore Plans.
© 2023 - 2026 ERA Franchise Systems LLC. All rights reserved. ERA Franchise Systems LLC fully supports the principles of the Fair Housing Act and the Equal Opportunity Act. ERA, ERA Real Estate powered, and their respective logos are registered service marks of ERA Franchise Systems LLC. Each office is independently owned and operated.