
551 Pleasant Street, Paxton, MA 01612
Local realty services provided by:Metropolitan Homes
551 Pleasant Street,Paxton, MA 01612
$474,900
- 3 Beds
- 2 Baths
- 2,115 sq. ft.
- Single family
- Active
Listed by: robert smith
Office: mathieu newton sotheby's international realty
MLS#:73562162
Source:MLSPIN
Price summary
- Price:$474,900
- Price per sq. ft.:$224.54
About this home
Completely refreshed and ready to impress! This beautifully updated Paxton ranch has been thoughtfully remodeled to offer modern comfort, flexible living spaces, and peace of mind for years to come. Set back from the road, the home offers a welcoming first impression with a charming vestibule entry and convenient front-hall closet.Inside, the spacious living room features fresh neutral finishes and recessed lighting, creating a bright and inviting space to relax and entertain. The three-bedroom main level also includes two full bathrooms, making this home both comfortable and convenient.The remodeled eat-in kitchen is sure to please, featuring brand-new cabinets and appliances along with plenty of room for casual dining. A versatile first-floor sunroom with built-in cabinetry adds valuable bonus space and can easily be used as a home office, workout room, playroom, hobby room, or creative studio.Step outside and enjoy the spacious deck overlooking the private backyard, perfect for grilling, entertaining, or simply relaxing outdoors.The finished lower level takes the possibilities even further, with an expansive area offering abundant storage and plenty of room for a workshop, hobbies, recreation, or future living needs.Major updates include a brand-new septic system, new HVAC/mini-split systems, and a new hot water tank. With so much of the hard work already completed, you can move in and enjoy rather than take on a renovation project.Located in desirable Paxton, this home offers the best of both worlds—a peaceful small-town setting with convenient access to Worcester and all of its shopping, dining, entertainment, and employment opportunities. Come see all that has been done and discover how easy it can be to make this beautifully refreshed ranch your new home!...
Contact an agent
Home facts
- Year built:1952
- Listing ID #:73562162
- Updated:September 27, 2026 at 10:51 AM
Rooms and interior
- Bedrooms:3
- Total bathrooms:2
- Full bathrooms:2
- Rooms Total:8
- Flooring:Flooring - Hardwood, Hardwood, Tile
- Kitchen Description:Cabinets - Upgraded, Countertops - Stone/Granite/Solid, Countertops - Upgraded, Dining Area, Dishwasher, Exterior Access, Flooring - Stone/Ceramic Tile, Range, Recessed Lighting, Refrigerator, Stainless Steel Appliances
- Basement Description:Finished, Full, Interior Entry
- Living area:2,115 sq. ft.
Heating and cooling
- Cooling:5 Cooling Zones, Ductless, Heat Pump
- Heating:Heat Pump
Structure and exterior
- Roof:Shingle
- Year built:1952
- Building area:2,115 sq. ft.
- Lot area:0.75 Acres
- Lot Features:Cleared, Gentle Sloping, Wooded
- Architectural Style:Ranch
- Construction Materials:Frame
- Exterior Features:Deck, Deck - Wood, Patio
- Foundation Description:Irregular
Utilities
- Water:Public
- Sewer:Private Sewer
Finances and disclosures
- Price:$474,900
- Price per sq. ft.:$224.54
- Tax amount:$5,256 (2026)
Features and amenities
- Appliances:Dishwasher, Range, Refrigerator
- Laundry features:Electric Dryer Hookup, In Basement, Washer Hookup
- Amenities:Closet/Cabinets - Custom Built
Parking
- Total parking spaces:4
- Parking description:Off Street, Paved, Shared Driveway, Under
- Garage:Yes
- Garage spaces:1
New listings near 551 Pleasant Street
- New
 $175,000Active6.69 Acres
0 Suomi St, Paxton, MA 01612
MLS# 73581259Listed by: RE/MAX Prof Associates - New
 $950,000Active4 beds 4 baths3,510 sq. ft.
13 Woodland Drive, Paxton, MA 01612
MLS# 73578990Listed by: Lamacchia Realty, Inc. 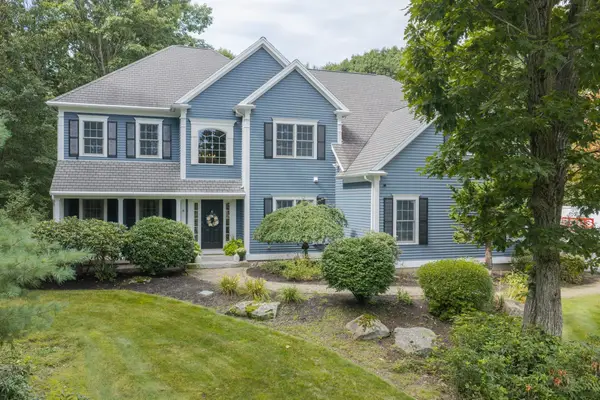 $949,999Active5 beds 4 baths5,716 sq. ft.
8 Wildewood Drive, Paxton, MA 01612
MLS# 73575604Listed by: Lindsey Sarah Realty Group $589,000Active4 beds 3 baths1,999 sq. ft.
2 Nipmuc Rd, Paxton, MA 01612
MLS# 73572701Listed by: Coldwell Banker Realty - Worcester $849,000Active4 beds 4 baths2,418 sq. ft.
217 Grove St, Paxton, MA 01612
MLS# 73573405Listed by: Park Place Realty Enterprises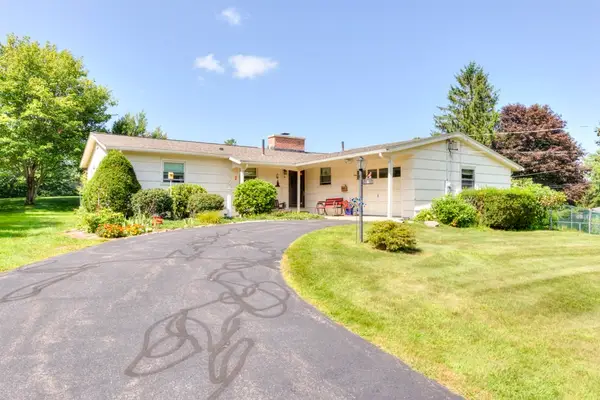 $469,900Active3 beds 2 baths1,298 sq. ft.
6 Burtenmar Circle, Paxton, MA 01612
MLS# 73569622Listed by: RE/MAX Vision $579,900Active75.52 Acres
Lots 7&8 Marshall St. & South St, Paxton, MA 01612
MLS# 73568403Listed by: Peoples Broker Realty $249,900Active1.38 Acres
11 Walbridge Road, Paxton, MA 01612
MLS# 73557369Listed by: RE/MAX Vision- Open Sun, 2 to 4pm
 $779,900Active4 beds 5 baths4,113 sq. ft.
10 Crowningshield Drive, Paxton, MA 01612
MLS# 73554262Listed by: Weichert REALTORS®, Hope & Associates


Protect your home and budget from life's surprises with an Assurant Home Warranty, backed by a partner that supports you through every step of homeownership. Explore Plans.
© 2023 - 2026 ERA Franchise Systems LLC. All rights reserved. ERA Franchise Systems LLC fully supports the principles of the Fair Housing Act and the Equal Opportunity Act. ERA, ERA Real Estate powered, and their respective logos are registered service marks of ERA Franchise Systems LLC. Each office is independently owned and operated.