
26 Calumet St, Peabody, MA 01960
Local realty services provided by:ERA Hart Sargis-Breen Real Estate
26 Calumet St,Peabody, MA 01960
$920,000
- 5 Beds
- 3 Baths
- 2,040 sq. ft.
- Multi-family
- Active
Listed by: michael koster, michael koster
Office: joe bean real estate
MLS#:73552488
Source:MLSPIN
Price summary
- Price:$920,000
- Price per sq. ft.:$450.98
About this home
Don't miss this exceptional opportunity to own a beautifully remodeled two-family home in a quiet safe neighborhood. Whether your looking for a strong investment property or an owner-occupied home with rental income, this property is move-in ready with many valuable upgrades. Unit 1 has two large bedrooms and a full bath that was fully remodeled(2024). It offers a spacious living area that opens onto a private deck. Unit 2 is a two story townhouse style that has 3 bedrooms and 2 full baths. First floor offers open concept kitchen/living/dining room that also opens up to a large private deck overlooking a flat fenced in backyard. Master bedroom has cathedral ceilings with a fully tiled bath and a walk-in closet. Upgrades include new gas fed forced hot air heating units (2021), 2 new hot water heaters (2022), 2 new driveways (2023), new commercial grade gutters (2023) Located close to parks, schools. downtown, and all major highways.
Contact an agent
Home facts
- Year built:1910
- Listing ID #:73552488
- Updated:September 07, 2026 at 11:02 AM
Rooms and interior
- Bedrooms:5
- Total bathrooms:3
- Full bathrooms:3
- Rooms Total:9
- Flooring:Carpet, Hardwood, Tile, Wood
- Dining Description:Living Room/Dining Room Combo
- Bathrooms Description:Bathroom With Tub & Shower, Bathroom with Shower Stall
- Kitchen Description:Disposal, Kitchen, Microwave, Range, Refrigerator
- Basement Description:Concrete, Full
- Living area:2,040 sq. ft.
Heating and cooling
- Cooling:Window Unit(s)
- Heating:Forced Air, Natural Gas, Unit Control
Structure and exterior
- Roof:Shingle
- Year built:1910
- Building area:2,040 sq. ft.
- Lot area:0.1 Acres
- Lot Features:Cleared
- Construction Materials:Frame
- Exterior Features:Balcony/Deck, Deck - Vinyl, Porch
- Foundation Description:Concrete Perimeter
Schools
- High school:Peabody High School
- Middle school:Higgins
- Elementary school:Welch
Utilities
- Water:Public
- Sewer:Public Sewer
Finances and disclosures
- Price:$920,000
- Price per sq. ft.:$450.98
- Tax amount:$7,026 (2026)
Features and amenities
- Appliances:Disposal, Dryer, Microwave, Range, Refrigerator, Washer
- Laundry features:Dryer, Gas Dryer Hookup, Washer, Washer & Dryer Hookup
- Amenities:Crown Molding, High Speed Internet, Walk-in Closet(s)
Parking
- Total parking spaces:6
New listings near 26 Calumet St
- New
 $480,000Active2 beds 2 baths1,195 sq. ft.
10 Crowninshield Street #306, Peabody, MA 01960
MLS# 73571630Listed by: Greater Metropolitan R. E. - New
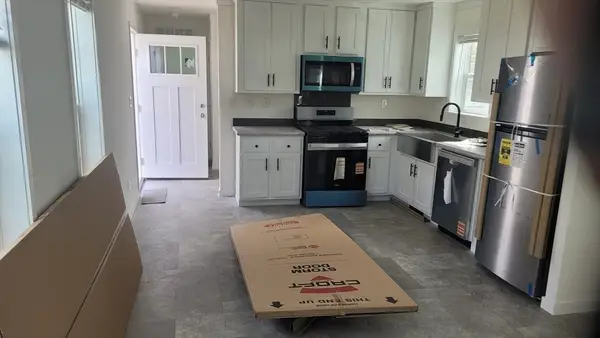 $289,900Active2 beds 2 baths925 sq. ft.
286 Newbury #10, Peabody, MA 01960
MLS# 73570106Listed by: Littlefield Real Estate - Open Thu, 5 to 6:30pmNew
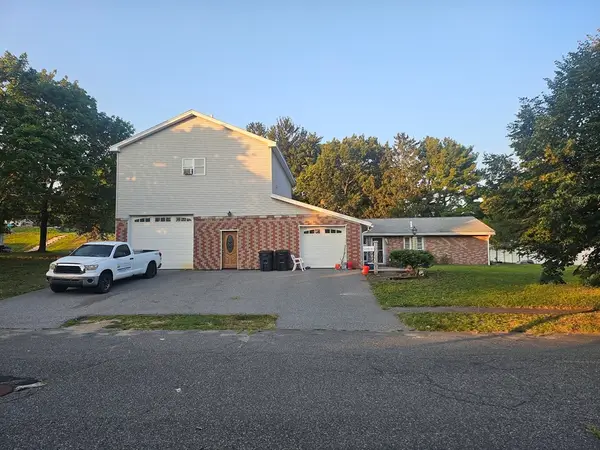 $849,900.32Active3 beds 3 baths2,155 sq. ft.
7 Lisa Rd, Peabody, MA 01960
MLS# 73564740Listed by: Keller Williams Coastal and Lakes & Mountains Realty - New
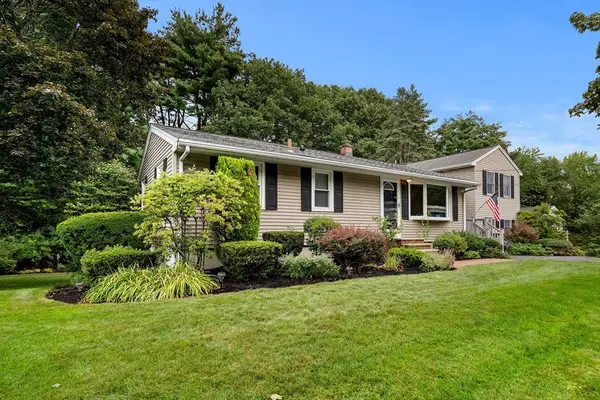 $889,000Active5 beds 3 baths2,064 sq. ft.
25 Glen Drive, Peabody, MA 01960
MLS# 73569638Listed by: Churchill Properties - New
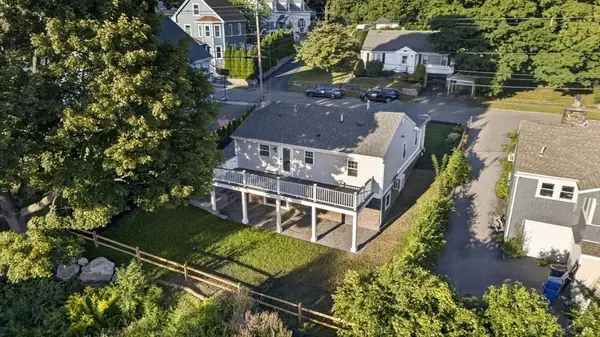 $1,100,000Active4 beds 3 baths1,960 sq. ft.
24-1/2 N Central St, Peabody, MA 01960
MLS# 73569382Listed by: eXp Realty LLC - New
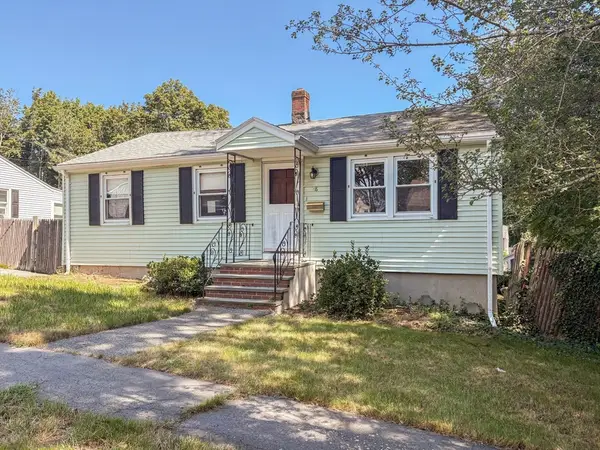 $455,000Active3 beds 1 baths864 sq. ft.
48 Home Street, Peabody, MA 01960
MLS# 73569241Listed by: Silva Realty Group, Inc. - New
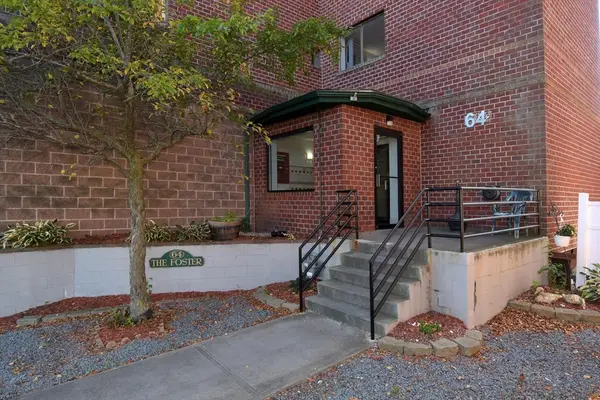 $299,999Active2 beds 1 baths813 sq. ft.
64 Foster St #301, Peabody, MA 01960
MLS# 73569121Listed by: Elite Realty Experts, LLC - New
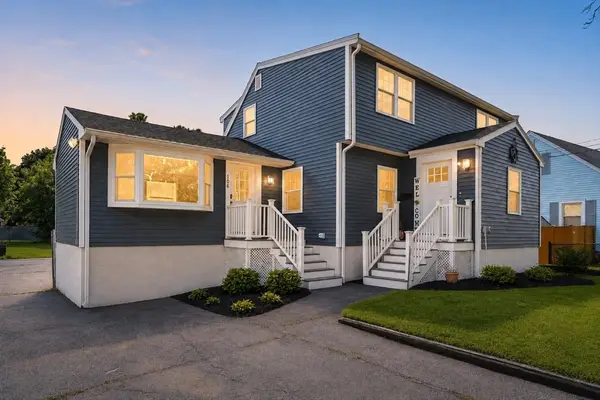 $825,000Active5 beds 2 baths2,188 sq. ft.
106 Lynnfield St, Peabody, MA 01960
MLS# 73568997Listed by: RE/MAX Platinum 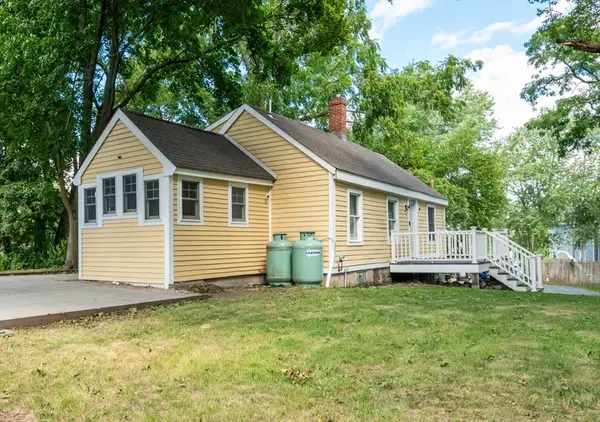 $499,900Active3 beds 1 baths1,038 sq. ft.
22-R Andover St, Peabody, MA 01960
MLS# 73568798Listed by: Aluxety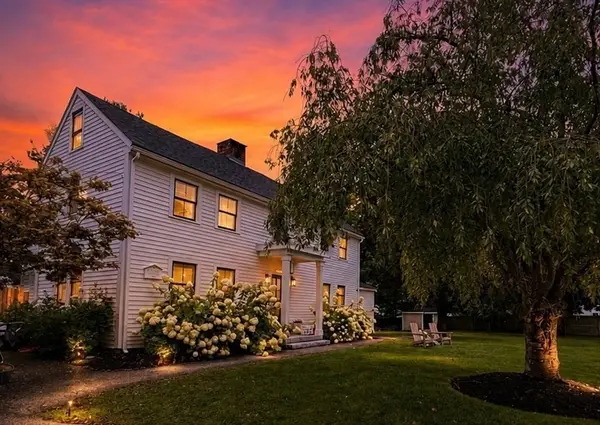 $1,199,000Active4 beds 3 baths2,427 sq. ft.
105 Bow St, Peabody, MA 01960
MLS# 73568761Listed by: Lyv Realty


Protect your home and budget from life's surprises with an Assurant Home Warranty, backed by a partner that supports you through every step of homeownership. Explore Plans.
© 2023 - 2026 ERA Franchise Systems LLC. All rights reserved. ERA Franchise Systems LLC fully supports the principles of the Fair Housing Act and the Equal Opportunity Act. ERA, ERA Real Estate powered, and their respective logos are registered service marks of ERA Franchise Systems LLC. Each office is independently owned and operated.