
7 Lisa Rd, Peabody, MA 01960
Local realty services provided by:ERA Hart Sargis-Breen Real Estate
7 Lisa Rd,Peabody, MA 01960
$849,900.32
- 3 Beds
- 3 Baths
- 2,155 sq. ft.
- Single family
- Active
Upcoming open houses
- Thu, Sep 1005:00 pm - 06:30 pm
- Sun, Sep 1312:00 pm - 01:30 pm
Listed by: stephanie sullivan
Office: keller williams coastal and lakes & mountains realty
MLS#:73564740
Source:MLSPIN
Price summary
- Price:$849,900.32
- Price per sq. ft.:$394.39
About this home
Discover 7 Lisa Rd, Peabody, MA, a single-family residence built in 1957, offering 2155 square feet of living space that thoughtfully blends timeless appeal with contemporary comfort. This property provides an expansive canvas for your ideal lifestyle, set on a generous lot. The home features two comfortable bedrooms in the main first floor residence, providing ample private space for relaxation and rejuvenation. With one full bathroom and an additional half bathroom, convenience is seamlessly integrated into daily living. Beyond the main residence, a substantial four-car garage offers significant utility, whether for vehicle storage, a dedicated workshop, or a hobby area. Above the garage with it's own entrance is the third bedroom and full bath with expansive space to potentially create an in-law or income property unit. This property presents a unique opportunity to cultivate your aspirational living experience and make it your residential haven with easy access to Boston and all the North Shore has to offer....
Contact an agent
Home facts
- Year built:1957
- Listing ID #:73564740
- Updated:September 01, 2026 at 04:02 AM
Rooms and interior
- Bedrooms:3
- Total bathrooms:3
- Full bathrooms:2
- Half bathrooms:1
- Rooms Total:6
- Flooring:Laminate, Tile, Vinyl
- Kitchen Description:Dishwasher, Disposal, Microwave, Range
- Basement Description:Slab
- Living area:2,155 sq. ft.
Heating and cooling
- Cooling:3 Cooling Zones
- Heating:Electric, Forced Air
Structure and exterior
- Roof:Shingle
- Year built:1957
- Building area:2,155 sq. ft.
- Lot area:0.51 Acres
- Lot Features:Cleared, Level
- Architectural Style:Ranch
- Construction Materials:Frame
- Exterior Features:Deck - Composite, Professional Landscaping, Rain Gutters, Sprinkler System
- Foundation Description:Concrete Perimeter, Slab
Schools
- High school:Pvmhs
- Middle school:Higgins
- Elementary school:Burke
Utilities
- Water:Public
- Sewer:Public Sewer
Finances and disclosures
- Price:$849,900.32
- Price per sq. ft.:$394.39
- Tax amount:$6,886 (2025)
Features and amenities
- Appliances:Dishwasher, Disposal, Microwave, Range
- Laundry features:First Floor
Parking
- Total parking spaces:12
- Parking description:Attached, Driveway, Garage Door Opener, Garage Faces Side, Heated Garage, Off Street, Paved, Storage, Workshop in Garage
- Garage:Yes
- Garage spaces:4
New listings near 7 Lisa Rd
- New
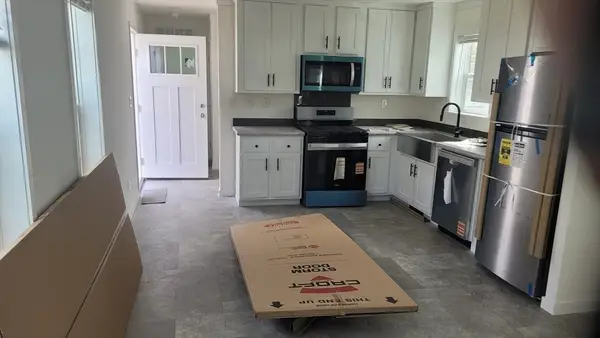 $289,900Active2 beds 2 baths925 sq. ft.
286 Newbury #10, Peabody, MA 01960
MLS# 73570106Listed by: Littlefield Real Estate - New
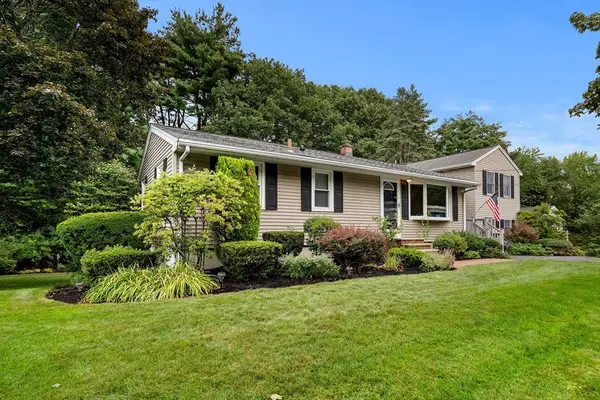 $889,000Active5 beds 3 baths2,064 sq. ft.
25 Glen Drive, Peabody, MA 01960
MLS# 73569638Listed by: Churchill Properties - New
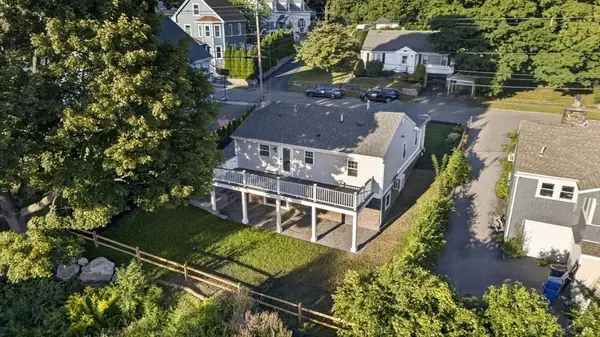 $1,100,000Active4 beds 3 baths1,960 sq. ft.
24-1/2 N Central St, Peabody, MA 01960
MLS# 73569382Listed by: eXp Realty LLC - New
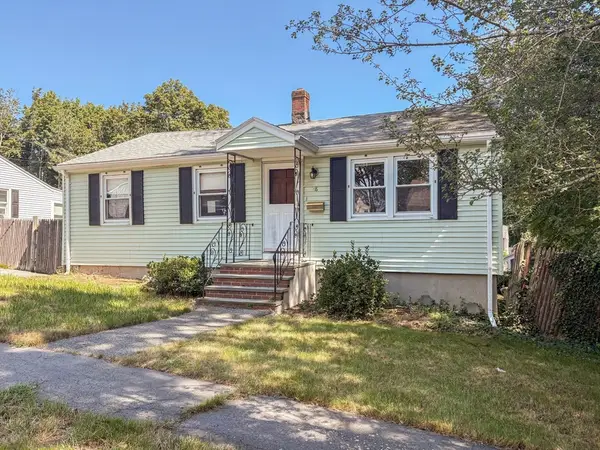 $455,000Active3 beds 1 baths864 sq. ft.
48 Home Street, Peabody, MA 01960
MLS# 73569241Listed by: Silva Realty Group, Inc. - New
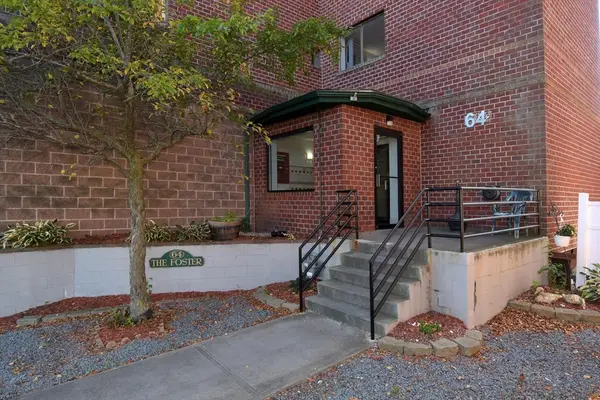 $299,999Active2 beds 1 baths813 sq. ft.
64 Foster St #301, Peabody, MA 01960
MLS# 73569121Listed by: Elite Realty Experts, LLC - New
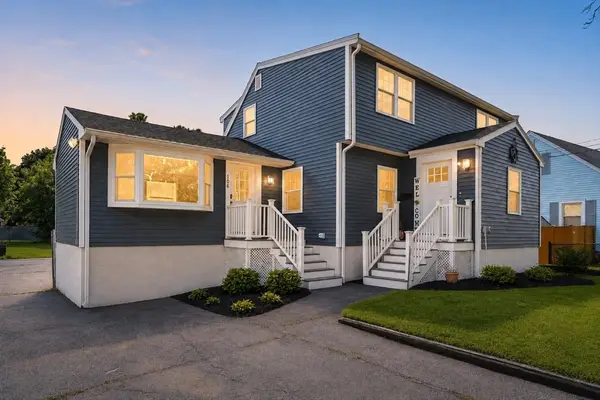 $825,000Active5 beds 2 baths2,188 sq. ft.
106 Lynnfield St, Peabody, MA 01960
MLS# 73568997Listed by: RE/MAX Platinum - New
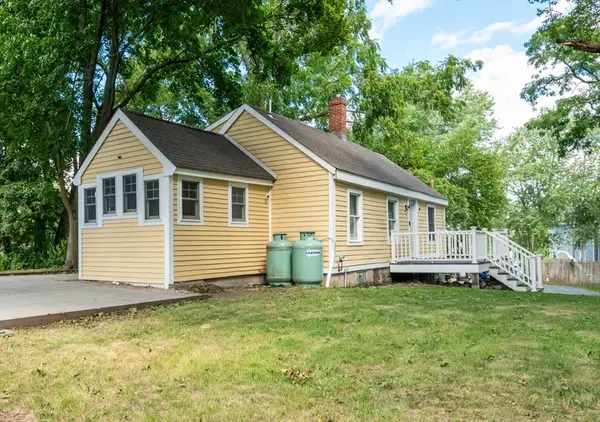 $499,900Active3 beds 1 baths1,038 sq. ft.
22-R Andover St, Peabody, MA 01960
MLS# 73568798Listed by: Aluxety - New
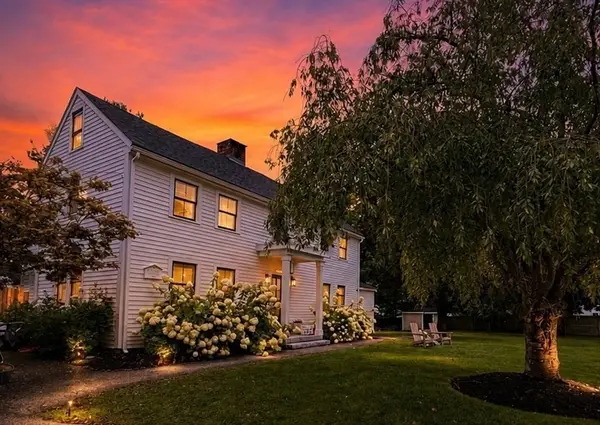 $1,199,000Active4 beds 3 baths2,427 sq. ft.
105 Bow St, Peabody, MA 01960
MLS# 73568761Listed by: Lyv Realty - New
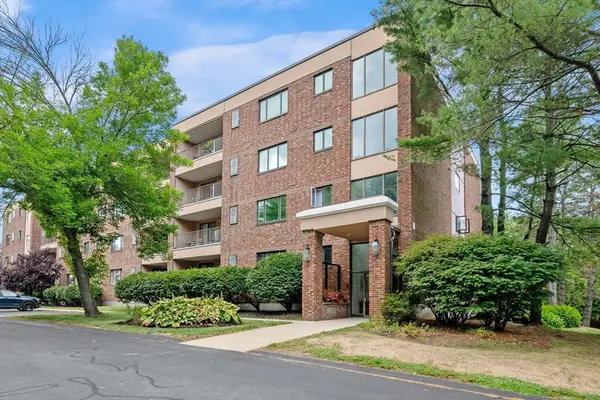 $525,000Active2 beds 2 baths1,490 sq. ft.
12 Ledgewood Way #16, Peabody, MA 01960
MLS# 73568725Listed by: Real Estate 109


Protect your home and budget from life's surprises with an Assurant Home Warranty, backed by a partner that supports you through every step of homeownership. Explore Plans.
© 2023 - 2026 ERA Franchise Systems LLC. All rights reserved. ERA Franchise Systems LLC fully supports the principles of the Fair Housing Act and the Equal Opportunity Act. ERA, ERA Real Estate powered, and their respective logos are registered service marks of ERA Franchise Systems LLC. Each office is independently owned and operated.