
8 Crowninshield St #212, Peabody, MA 01960
Local realty services provided by:Metropolitan Homes
8 Crowninshield St #212,Peabody, MA 01960
$439,900
- 2 Beds
- 2 Baths
- 1,177 sq. ft.
- Condominium
- Active
Listed by: the piracini group, bobby pittella
Office: exp realty llc - corporate office
MLS#:73590572
Source:MLSPIN
Price summary
- Price:$439,900
- Price per sq. ft.:$373.75
About this home
Back on the market and newly priced at $439,900, this spacious 2-bedroom, 2-bathroom second-floor condo at Peabody Crossing offers 1,177 sq. ft. of comfortable living space. The open-concept layout features a sunlit living area with a gas fireplace, a granite and stainless-steel kitchen, and a primary suite with a walk-in closet and spa-like bath. Enjoy ultimate convenience with in-unit laundry, a recently serviced heating system for total peace of mind, garage parking, and elevator access. The seller is also offering a generous $4,500 credit at closing to replace the carpets with the flooring of your choice. Perfectly located near downtown Peabody, shopping, dining, and major highways—don't miss this second chance!
Contact an agent
Home facts
- Year built:2006
- Listing ID #:73590572
- Updated:October 27, 2026 at 11:34 AM
Rooms and interior
- Bedrooms:2
- Total bathrooms:2
- Full bathrooms:2
- Rooms Total:4
- Flooring:Carpet, Tile
- Dining Description:Closet, Overhead, Recessed Lighting
- Kitchen Description:Cabinets - Upgraded, Countertops - Stone/Granite/Solid, Countertops - Upgraded, Dishwasher, Flooring - Hardwood, Range, Recessed Lighting, Refrigerator
- Living area:1,177 sq. ft.
Heating and cooling
- Cooling:Central Air
- Heating:Forced Air, Natural Gas
- Central air:Yes
Structure and exterior
- Roof:Rubber
- Year built:2006
- Building area:1,177 sq. ft.
- Construction Materials:Frame
- Exterior Features:Garden
Schools
- High school:Peabody High School
- Middle school:Higgins
- Elementary school:Welch
Utilities
- Water:Public
- Sewer:Public Sewer
Finances and disclosures
- Price:$439,900
- Price per sq. ft.:$373.75
- Tax amount:$4,008 (2025)
Features and amenities
- Appliances:Dishwasher, Dryer, Intercom, Range, Refrigerator, Washer
- Laundry features:Dryer, First Floor, In Unit, Washer
- Amenities:Clubroom, Garden Area
Parking
- Total parking spaces:2
- Parking description:Attached, Off Street
- Garage:Yes
- Garage spaces:1
New listings near 8 Crowninshield St #212
- Coming Soon
 $548,888Coming Soon3 beds 1 baths1,256 sq. ft.
22 Hingston Street, Peabody, MA 01960
MLS# 73593740Listed by: Century 21 North East - New
 $899,900Active4 beds 4 baths2,344 sq. ft.
106 Russell St, Peabody, MA 01960
MLS# 73595256Listed by: Compass - New
 $499,000Active2 beds 3 baths1,623 sq. ft.
112 Lowell St #11, Peabody, MA 01960
MLS# 73594533Listed by: Douglas Paul Real Estate - Open Wed, 4 to 5pmNew
 $650,000Active4 beds 2 baths1,548 sq. ft.
13 Dane St, Peabody, MA 01960
MLS# 73593734Listed by: Century 21 North East - New
 $775,000Active3 beds 3 baths1,993 sq. ft.
8 Elmwood Circle, Peabody, MA 01960
MLS# 73593199Listed by: Lamacchia Realty, Inc. - New
 $600,000Active14.33 Acres
0 Bartholomew St (rear), Peabody, MA 01960
MLS# 73592948Listed by: Coldwell Banker Realty - Lynnfield - New
 $525,000Active4 beds 2 baths1,740 sq. ft.
57 Glendale Ave, Peabody, MA 01960
MLS# 73592950Listed by: Citylight Realty - New
 $599,000Active4 beds 2 baths2,170 sq. ft.
604 Lowell Street, Peabody, MA 01960
MLS# 73592556Listed by: J. Barrett & Company - New
 $589,900Active4 beds 2 baths1,467 sq. ft.
6 Norfolk Ave, Peabody, MA 01960
MLS# 73592305Listed by: Atlantic Coast Homes,Inc - New
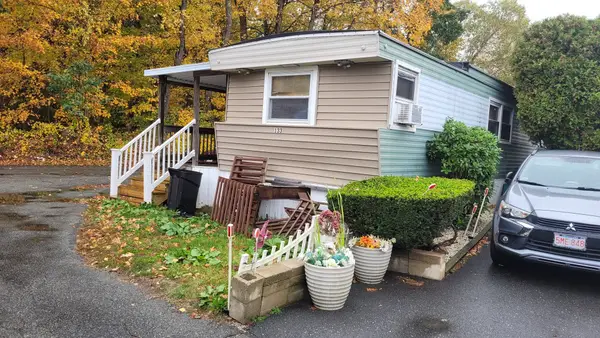 $109,900Active3 beds 1 baths1,000 sq. ft.
286 Newbury #133, Peabody, MA 01960
MLS# 73591846Listed by: Littlefield Real Estate


Protect your home and budget from life's surprises with an Assurant Home Warranty, backed by a partner that supports you through every step of homeownership. Explore Plans.
© 2023 - 2026 ERA Franchise Systems LLC. All rights reserved. ERA Franchise Systems LLC fully supports the principles of the Fair Housing Act and the Equal Opportunity Act. ERA, ERA Real Estate powered, and their respective logos are registered service marks of ERA Franchise Systems LLC. Each office is independently owned and operated.