
133 Amherst Rd, Pelham, MA 01002
Local realty services provided by:ERA M. Connie Laplante Real Estate
133 Amherst Rd,Pelham, MA 01002
$175,000
- 4 Beds
- 1 Baths
- 2,002 sq. ft.
- Single family
- Active
Listed by:
 Steven Laplante(413) 246 - 4911ERA M. Connie Laplante Real Estate
Office: era m connie laplante real estate
MLS#:73564620
Source:MLSPIN
Price summary
- Price:$175,000
- Price per sq. ft.:$87.41
About this home
OPPORTUNITY KNOCKS! Handyman Special!!! Needs work, but well worth the effort! Fix up to live here, or fix and flip for profit - you decide! Colonial built in 1840 with large addition done in the 1980's (APO)! The 1st floor offers kitchen with dining area, off the entry hall is a family room, home office, etc, formal dining room is open to large living room offering fireplace with pellet stove insert and atrium door to backyard, 1st floor full bath, the 2nd level offers 4 bedrooms including large main bedroom which was part of the addition and offers a walk in closet, skylight and balcony accommodating a large window, there is a full basement, a barn, and a large flat backyard! The Seller is looking for a fast sale, and due to its condition, a CASH buyer or rehab loan, construction loan, etc. Property is being sold as-is, including any contents, the septic system is the Buyer's responsibility, etc. Even though this listing refers to the house as a handyman special, overall the property is in good condition, there's just lots and lots of deferred maintenance and updating needed. Occupied, overnight notice needed, private showings only!!!...
Contact an agent
Home facts
- Year built:1840
- Listing ID #:73564620
- Updated:August 20, 2026 at 10:35 AM
Rooms and interior
- Bedrooms:4
- Total bathrooms:1
- Full bathrooms:1
- Rooms Total:8
- Flooring:Carpet, Tile, Vinyl, Wood
- Dining Description:Wall to Wall Carpet
- Kitchen Description:Dining Area, Exterior Access, Flooring - Wood, Kitchen Island, Range, Refrigerator
- Basement Description:Full, Unfinished
- Living area:2,002 sq. ft.
Heating and cooling
- Heating:Oil
Structure and exterior
- Roof:Shingle
- Year built:1840
- Building area:2,002 sq. ft.
- Lot area:1 Acres
- Architectural Style:Colonial
- Construction Materials:Frame
- Exterior Features:Deck
- Foundation Description:Brick/Mortar, Concrete Perimeter
Utilities
- Water:Private
- Sewer:Private Sewer
Finances and disclosures
- Price:$175,000
- Price per sq. ft.:$87.41
- Tax amount:$4,670 (2025)
Features and amenities
- Appliances:Range, Refrigerator
- Laundry features:Electric Dryer Hookup, First Floor, Washer Hookup
Parking
- Total parking spaces:8
- Parking description:Off Street, Unpaved
New listings near 133 Amherst Rd
 $895,000Active4 beds 4 baths2,586 sq. ft.
61 Arnold Rd, Pelham, MA 01002
MLS# 73557210Listed by: OwnerEntry.com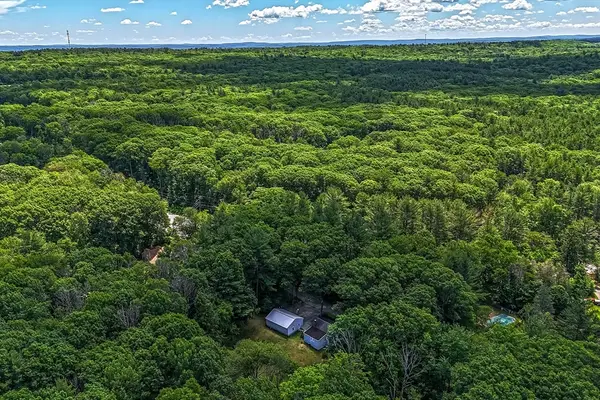 Listed by ERA$399,900Active2 beds 1 baths899 sq. ft.
294 North Valley Road, Pelham, MA 01002
MLS# 73539782Listed by: ERA M Connie Laplante Real Estate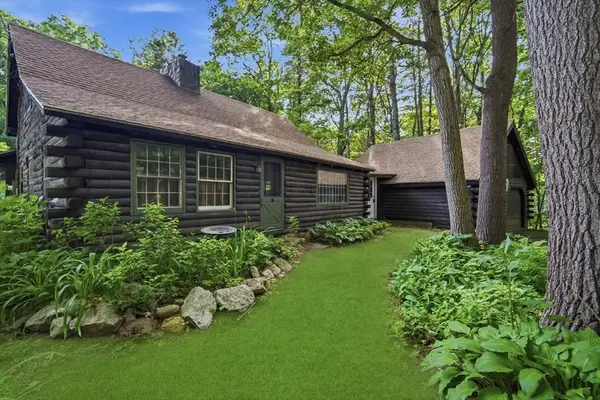 $489,900Active4 beds 2 baths1,990 sq. ft.
95 Packardville Rd, Pelham, MA 01002
MLS# 73535746Listed by: Gallagher Real Estate $524,995Active4 beds 2 baths2,875 sq. ft.
119 Buffam Rd, Pelham, MA 01002
MLS# 73527065Listed by: Keller Williams Realty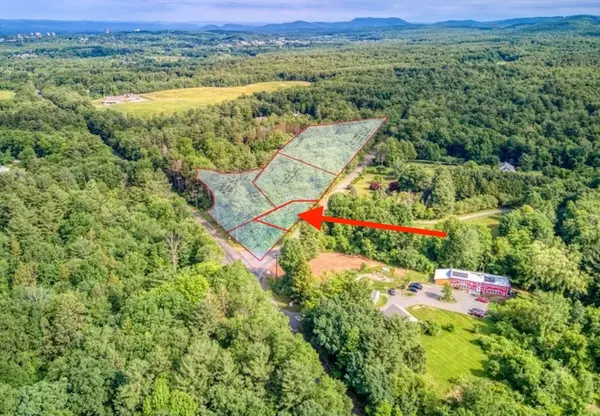 $140,000Active0.82 Acres
Lot 3 Harknesss Rd, Amherst, MA 01002
MLS# 73497197Listed by: William Raveis R.E. & Home Services $1,350,000Active4 beds 4 baths4,738 sq. ft.
9 Harkness Rd, Pelham, MA 01002
MLS# 73448459Listed by: Brick & Mortar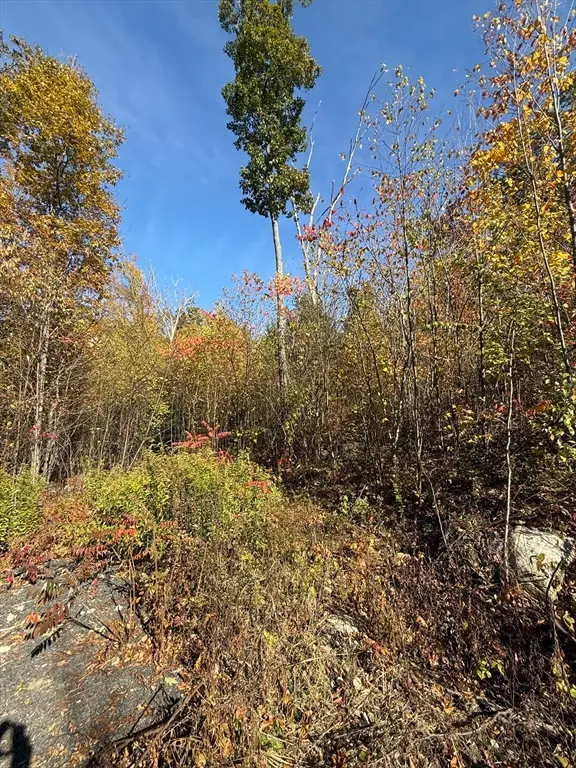 $85,000Active4.4 Acres
Lot 1 Amherst Rd., Belchertown, MA 01007
MLS# 73445288Listed by: William Raveis R.E. & Home Services


Protect your home and budget from life's surprises with an Assurant Home Warranty, backed by a partner that supports you through every step of homeownership. Explore Plans.
© 2023 - 2026 ERA Franchise Systems LLC. All rights reserved. ERA Franchise Systems LLC fully supports the principles of the Fair Housing Act and the Equal Opportunity Act. ERA, ERA Real Estate powered, and their respective logos are registered service marks of ERA Franchise Systems LLC. Each office is independently owned and operated.