
49 Enfield Rd, Pelham, MA 01002
Local realty services provided by:ERA Key Realty Services
Upcoming open houses
- Sat, Oct 3110:00 am - 01:00 pm
- Sun, Nov 0101:00 pm - 03:00 pm
Listed by: raphael elison
Office: brick & mortar
MLS#:73594920
Source:MLSPIN
Price summary
- Price:$839,000
- Price per sq. ft.:$372.89
About this home
A rare blend of historic New England character and modern luxury, this beautifully renovated and restored circa-1800 home offers gracious country living just minutes from Amherst. Originally built as the Ziba Cook Tavern and later described as an inn and “popular resort,” the home has a distinctive past. Today, wide-plank floors, vintage millwork, and stone details pair beautifully with a modern chef’s kitchen, new mudroom, and two and a half bathrooms. Completely new 200 amp electrical system, new copper waterlines, new waste lines, new energy efficient windows, new water heater, new well tank, new secondary heating and cooling for the second floor, an all new appliances. A new first-floor primary suite offers a private bath and fireplace, while upstairs are three additional bedrooms, a full bath with double vanity, soaking tub and convenient laundry space. Set in the beautiful Pelham hills, the property offers privacy, abundant wildlife, nearby trails, and a fenced backyard. An adjacent, approved two-acre building lot, perc tested with approved septic design, is also available for separate purchase, offering the opportunity to expand the property to more than four acres or create an additional home site. Just four miles from downtown Amherst and convenient to UMass Amherst, the home offers a peaceful country lifestyle with access to Bradley International Airport and connections to Boston and New York City. Country living without isolation....
Contact an agent
Home facts
- Year built:1800
- Listing ID #:73594920
- Updated:October 27, 2026 at 12:52 PM
Rooms and interior
- Bedrooms:4
- Total bathrooms:3
- Full bathrooms:2
- Half bathrooms:1
- Rooms Total:8
- Flooring:Tile, Wood
- Dining Description:Closet, Wood
- Kitchen Description:Countertops - Stone/Granite/Solid, ENERGY STAR Qualified Dishwasher, ENERGY STAR Qualified Refrigerator, Flooring - Stone/Ceramic Tile, Gas Stove, Peninsula, Plumbed For Ice Maker, Range, Range Hood, Stainless Steel Appliances, Wine Refrigerator
- Basement Description:Concrete, Full, Interior Entry, Unfinished, Walk-Out Access
- Living area:2,250 sq. ft.
Heating and cooling
- Cooling:1 Cooling Zone, Central Air
- Heating:Forced Air, Oil, Propane
- Central air:Yes
Structure and exterior
- Roof:Metal
- Year built:1800
- Building area:2,250 sq. ft.
- Lot area:2.28 Acres
- Lot Features:Corner Lot, Wooded
- Architectural Style:Antique, Colonial
- Construction Materials:Post & Beam
- Exterior Features:Porch, Rain Gutters, Stone Wall
- Foundation Description:Stone
Schools
- High school:Arhs
- Middle school:Arms
- Elementary school:Pelham Elementary
Utilities
- Water:Private
- Sewer:Private Sewer
Finances and disclosures
- Price:$839,000
- Price per sq. ft.:$372.89
- Tax amount:$7,679 (2025)
Features and amenities
- Appliances:ENERGY STAR Qualified Dishwasher, ENERGY STAR Qualified Refrigerator, ENERGY STAR Qualified Washer, Range, Range Hood, Wine Refrigerator
- Laundry features:Attic Access, Cabinets - Upgraded, Closet - Linen, Countertops - Stone/Granite/Solid, ENERGY STAR Qualified Dryer, ENERGY STAR Qualified Washer, Electric Dryer Hookup, Flooring - Wood, Second Floor, Washer Hookup
- Amenities:High Speed Internet, Internet Available - Broadband, Internet Available - Satellite
Parking
- Total parking spaces:4
- Parking description:Off Street, Paved, Paved Drive
New listings near 49 Enfield Rd
- New
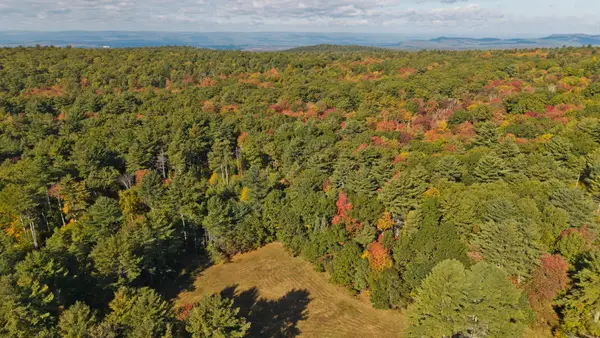 $150,000Active2.02 Acres
Lot 1C Buffam Rd, Pelham, MA 01002
MLS# 73592060Listed by: Ashton Realty Group Inc.  $718,000Active3 beds 2 baths1,860 sq. ft.
88 Buffam Rd, Pelham, MA 01002
MLS# 73589796Listed by: Ashton Realty Group Inc.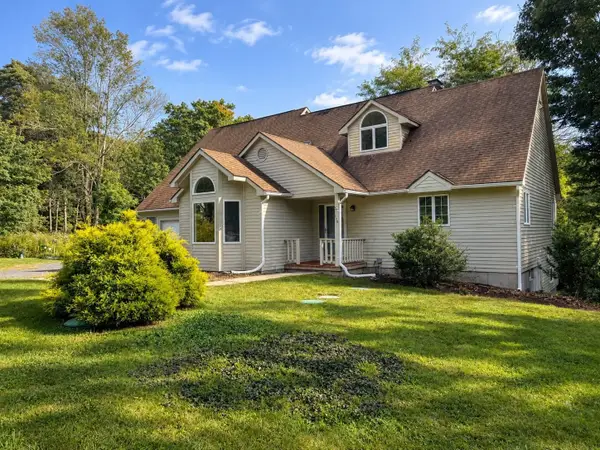 $599,900Active5 beds 5 baths3,776 sq. ft.
105-107 North Valley Rd, Pelham, MA 01002
MLS# 73574252Listed by: William Raveis R.E. & Home Services $895,000Active4 beds 4 baths2,586 sq. ft.
61 Arnold Rd, Pelham, MA 01002
MLS# 73557210Listed by: OwnerEntry.com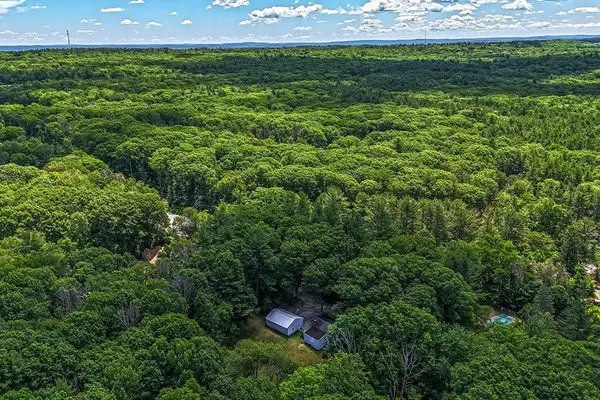 Listed by ERA$399,900Active2 beds 1 baths899 sq. ft.
294 North Valley Road, Pelham, MA 01002
MLS# 73539782Listed by: ERA M Connie Laplante Real Estate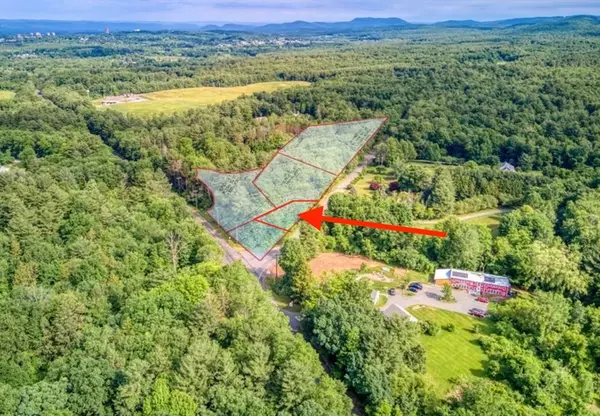 $140,000Active0.82 Acres
Lot 3 Harknesss Rd, Amherst, MA 01002
MLS# 73497197Listed by: William Raveis R.E. & Home Services $1,350,000Active4 beds 4 baths4,738 sq. ft.
9 Harkness Rd, Pelham, MA 01002
MLS# 73448459Listed by: Brick & Mortar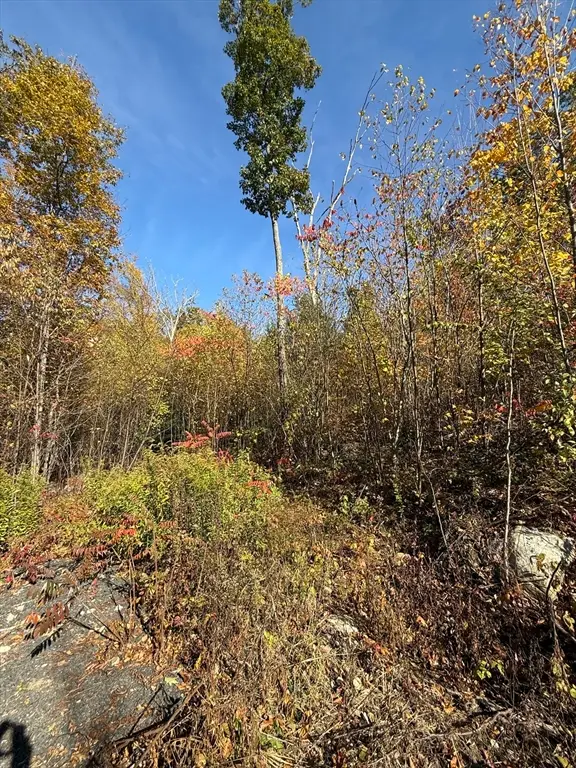 $85,000Active4.4 Acres
Lot 1 Amherst Rd., Belchertown, MA 01007
MLS# 73445288Listed by: William Raveis R.E. & Home Services


Protect your home and budget from life's surprises with an Assurant Home Warranty, backed by a partner that supports you through every step of homeownership. Explore Plans.
© 2023 - 2026 ERA Franchise Systems LLC. All rights reserved. ERA Franchise Systems LLC fully supports the principles of the Fair Housing Act and the Equal Opportunity Act. ERA, ERA Real Estate powered, and their respective logos are registered service marks of ERA Franchise Systems LLC. Each office is independently owned and operated.