
450 Center St, Pembroke, MA 02359
Local realty services provided by:Cohn & Company ERA Powered
Listed by: kathleen keegan
Office: kkeegan realty
MLS#:73574199
Source:MLSPIN
Price summary
- Price:$600,000
- Price per sq. ft.:$344.04
About this home
Looking for a ranch with some special extras? This could be your home! Located just one mile from Pembroke Center, this inviting ranch offers comfortable one-floor living with plenty of unexpected extras. The updated kitchen features maple cabinets, granite countertops and a peninsula perfect for casual meals or morning coffee. The dining room and living room are filled with natural light from large six-pane windows, while the living room features a beautiful accent wall with an electric fireplace. All three bedrooms are generously sized. The third bedroom includes built-in bookshelves, making it an ideal home office, den, or retreat for the reading enthusiast. The main bathroom features both a separate bathtub and shower. Head downstairs and you'll quickly forget you're in a basement! A slider opens directly to the backyard, while a second leads to a "secret garden" enclosed patio and the in-ground pool area. One of the home's highlights is the large screened-in room—a wonderful place to enjoy a quiet cup of coffee, lunch with family, or an evening entertaining friends. Outside, you'll find a spacious backyard with plenty of room to enjoy. A new three-bedroom septic system will be installed prior to closing. There's a lot to discover here. Schedule your private showing today or come see it for yourself at the Open House! Sat 9/12 11:00 am-12:30 pm....
Contact an agent
Home facts
- Year built:1954
- Listing ID #:73574199
- Updated:September 13, 2026 at 12:30 PM
Rooms and interior
- Bedrooms:3
- Total bathrooms:2
- Full bathrooms:1
- Half bathrooms:1
- Rooms Total:9
- Flooring:Hardwood, Tile
- Dining Description:Closet, Exterior Access, Hardwood
- Kitchen Description:Dishwasher, Flooring - Hardwood, Microwave, Range, Refrigerator, Trash Compactor
- Basement Description:Full, Interior Entry, Partially Finished, Walk-Out Access
- Living area:1,744 sq. ft.
Heating and cooling
- Heating:Forced Air, Oil
Structure and exterior
- Roof:Shingle
- Year built:1954
- Building area:1,744 sq. ft.
- Lot area:0.75 Acres
- Architectural Style:Ranch
- Construction Materials:Frame
- Exterior Features:Enclosed, Patio, Storage
- Foundation Description:Block
Schools
- High school:Pembroke
- Middle school:Pcms
- Elementary school:Bryantville
Utilities
- Water:Public
- Sewer:Private Sewer
Finances and disclosures
- Price:$600,000
- Price per sq. ft.:$344.04
- Tax amount:$6,169 (2026)
Features and amenities
- Appliances:Dishwasher, Dryer, Microwave, Range, Refrigerator, Washer
- Laundry features:Dryer, Electric Dryer Hookup, Flooring - Vinyl, In Basement, Washer, Washer Hookup
- Pool features:In Ground, Private Pool
Parking
- Total parking spaces:3
- Parking description:Off Street, Paved, Paved Drive
New listings near 450 Center St
- New
 $525,000Active3 beds 2 baths1,288 sq. ft.
508 Center St, Pembroke, MA 02359
MLS# 73575346Listed by: Boston Connect Real Estate - Open Sun, 12 to 2pmNew
 $599,000Active3 beds 3 baths2,030 sq. ft.
58 Bagnell Dr #58, Pembroke, MA 02359
MLS# 73575199Listed by: Keller Williams Realty - Open Sun, 12 to 2pmNew
 $699,000Active3 beds 2 baths2,012 sq. ft.
75 Oak St, Pembroke, MA 02359
MLS# 73574670Listed by: William Raveis R.E. & Home Services - Open Sun, 11am to 1pmNew
 $499,900Active3 beds 1 baths1,084 sq. ft.
27 Anttila Court, Pembroke, MA 02359
MLS# 73573730Listed by: William Raveis R.E. & Home Services - Open Sun, 11am to 12:30pmNew
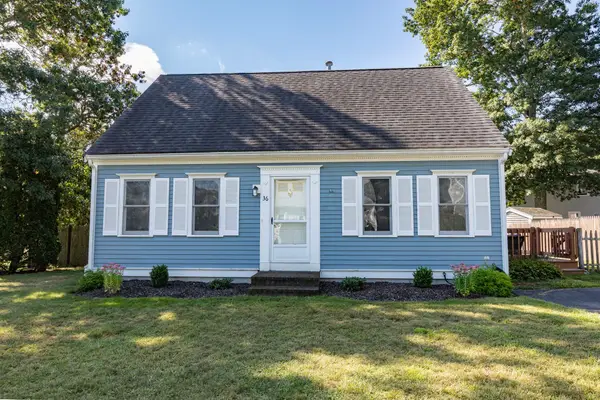 $639,900Active3 beds 2 baths2,088 sq. ft.
36 Redwood Circle, Pembroke, MA 02359
MLS# 73573363Listed by: William Raveis R.E. & Home Services - Open Mon, 4 to 6pmNew
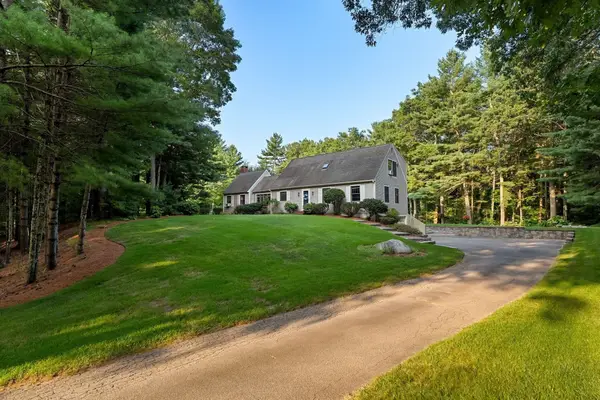 $850,000Active3 beds 2 baths1,944 sq. ft.
28 Lady Slipper Cir, Pembroke, MA 02359
MLS# 73573158Listed by: Keller Williams Realty - Open Sun, 11am to 1pmNew
 $395,000Active2 beds 1 baths440 sq. ft.
103 Indian Tr, Pembroke, MA 02359
MLS# 73573130Listed by: Keller Williams Realty Signature Properties - Open Sun, 2 to 3:30pmNew
 $575,000Active2 beds 3 baths1,835 sq. ft.
599 Washington St #9, Pembroke, MA 02359
MLS# 73572940Listed by: Engel & Volkers, South Shore - New
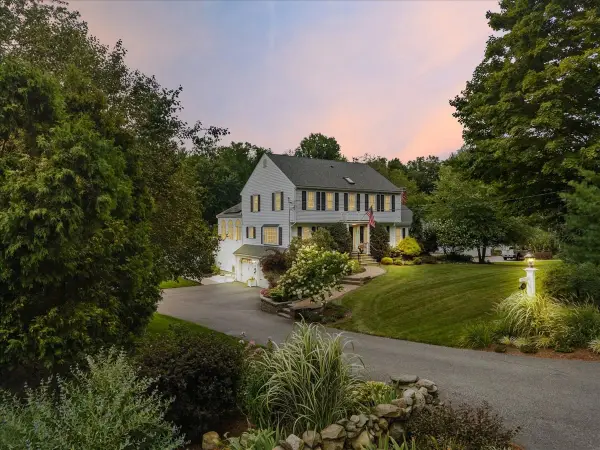 $1,100,000Active4 beds 4 baths3,116 sq. ft.
268 Water Street, Pembroke, MA 02359
MLS# 73572398Listed by: Boston Connect Real Estate


Protect your home and budget from life's surprises with an Assurant Home Warranty, backed by a partner that supports you through every step of homeownership. Explore Plans.
© 2023 - 2026 ERA Franchise Systems LLC. All rights reserved. ERA Franchise Systems LLC fully supports the principles of the Fair Housing Act and the Equal Opportunity Act. ERA, ERA Real Estate powered, and their respective logos are registered service marks of ERA Franchise Systems LLC. Each office is independently owned and operated.