
1 Hathaway Ln, Pepperell, MA 01463
Local realty services provided by:ERA Millennium Real Estate
1 Hathaway Ln,Pepperell, MA 01463
$670,000
- 4 Beds
- 3 Baths
- 2,374 sq. ft.
- Single family
- Active
Upcoming open houses
- Sun, Nov 1511:00 am - 01:00 pm
Listed by: blood team, michael blood
Office: keller williams realty - merrimack
MLS#:73600593
Source:MLSPIN
Price summary
- Price:$670,000
- Price per sq. ft.:$282.22
About this home
From the stunning floor to ceiling stone fireplace to the detached garage with a surprise upstairs, this Dutch Colonial has plenty to offer! Set on nearly 2 acres in Pepperell, this home offers a little over 2,400 SF of living space. The bright kitchen features white cabinetry, stainless steel appliances, a patterned backsplash & spacious island with seating, opening to the dining area for easy entertaining. The living room showcases that beautiful stone fireplace, while a sun-filled family room with vaulted ceiling offers another cozy place to unwind. Warm wood-toned flooring & generous windows add to the welcoming feel of the property. Enjoy a desirable 1st floor full bath, along with a bedroom offering flexibility for a home office, with 3 additional bedrooms (1 larger with 250 sq ft and dual closets) & a full bath upstairs. Beyond the main home, the detached, heated & insulated 2-car garage features finished space above with vaulted ceilings, shiplap accents, a kitchenette with counter seating, sitting area, additional finished room & full bath with shower. Outside, enjoy composite porch-style decks, a spacious level yard, mature trees & a gravel patio area ready for outdoor seating or a future fire pit. A shed & unfinished basement provide additional storage. Showings begin at an Open House Sunday, Nov 15, 11AM–1PM....
Contact an agent
Home facts
- Year built:1971
- Listing ID #:73600593
- Updated:November 12, 2026 at 01:08 PM
Rooms and interior
- Bedrooms:4
- Total bathrooms:3
- Full bathrooms:3
- Rooms Total:10
- Flooring:Laminate, Tile
- Kitchen Description:Dishwasher, Microwave, Plumbed For Ice Maker, Range, Range Hood, Refrigerator
- Basement Description:Bulkhead, Concrete, Full, Interior Entry, Sump Pump, Unfinished
- Living area:2,374 sq. ft.
Heating and cooling
- Heating:Baseboard, Electric Baseboard, Oil
Structure and exterior
- Roof:Shingle
- Year built:1971
- Building area:2,374 sq. ft.
- Lot area:1.85 Acres
- Lot Features:Cleared, Easements, Level
- Construction Materials:Frame
- Exterior Features:Deck - Composite, Storage
- Foundation Description:Concrete Perimeter
Schools
- High school:North Middlesex
- Middle school:Nissitissit
- Elementary school:Varnum Brook
Utilities
- Water:Public
- Sewer:Public Sewer
Finances and disclosures
- Price:$670,000
- Price per sq. ft.:$282.22
- Tax amount:$7,502 (2026)
Features and amenities
- Appliances:Dishwasher, Dryer, Microwave, Range, Range Hood, Refrigerator, Washer
- Laundry features:Dryer, Electric Dryer Hookup, Washer, Washer Hookup
Parking
- Total parking spaces:7
- Parking description:Detached, Garage Door Opener, Garage Faces Side, Heated Garage, Insulated, Off Street, Shared Driveway
- Garage:Yes
- Garage spaces:2
New listings near 1 Hathaway Ln
- Open Sun, 1 to 3pmNew
 $799,900Active3 beds 3 baths3,400 sq. ft.
5 Blue Herons Way, Pepperell, MA 01463
MLS# 73601293Listed by: Compass - Open Sun, 11am to 12:30pmNew
 $389,900Active2 beds 2 baths1,111 sq. ft.
18 Province St, Pepperell, MA 01463
MLS# 73601010Listed by: Century 21 North East - Open Sat, 11am to 12:30pmNew
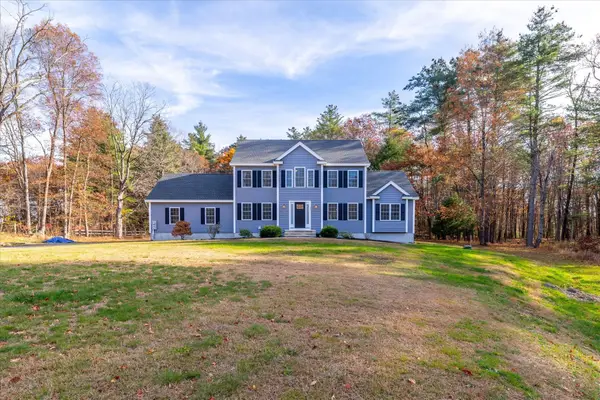 $799,900Active4 beds 3 baths2,487 sq. ft.
49 Maple, Pepperell, MA 01463
MLS# 73599884Listed by: Coldwell Banker Realty - Leominster - New
 $629,900Active3 beds 3 baths2,000 sq. ft.
95 Lowell Rd #1, Pepperell, MA 01463
MLS# 73597726Listed by: Century 21 XSELL REALTY  $975,000Active7 beds 6 baths3,424 sq. ft.
113-115 Main Street, Pepperell, MA 01463
MLS# 73594846Listed by: LAER Realty Partners / Janet Cramb & Company $849,000Active3 beds 3 baths2,822 sq. ft.
146 Heald Street, Pepperell, MA 01463
MLS# 73594680Listed by: eXp Realty LLC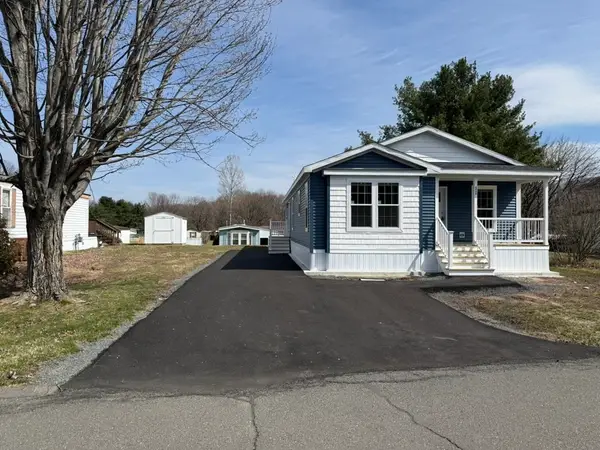 $345,000Active3 beds 2 baths1,493 sq. ft.
16 Asher Lane, Pepperell, MA 01463
MLS# 73594025Listed by: Hillman Real Estate- Open Sun, 1 to 3pm
 $649,900Active4 beds 3 baths2,441 sq. ft.
42 Leighton Street, Pepperell, MA 01463
MLS# 73593859Listed by: Coldwell Banker Realty  $665,000Active4 beds 3 baths3,720 sq. ft.
95 Jewett St, Pepperell, MA 01463
MLS# 73593057Listed by: Legend Realty Services


Protect your home and budget from life's surprises with an Assurant Home Warranty, backed by a partner that supports you through every step of homeownership. Explore Plans.
© 2023 - 2026 ERA Franchise Systems LLC. All rights reserved. ERA Franchise Systems LLC fully supports the principles of the Fair Housing Act and the Equal Opportunity Act. ERA, ERA Real Estate powered, and their respective logos are registered service marks of ERA Franchise Systems LLC. Each office is independently owned and operated.