
2 Orion Road, Pepperell, MA 01463
Local realty services provided by:ERA Key Realty Services
2 Orion Road,Pepperell, MA 01463
$755,000
- 4 Beds
- 3 Baths
- 2,480 sq. ft.
- Single family
- Coming Soon
Listed by: gretchen archambault
Office: barrett sotheby's international realty
MLS#:73581827
Source:MLSPIN
Price summary
- Price:$755,000
- Price per sq. ft.:$304.44
About this home
Quintessential New England charm meets thoughtful modern updates in this beautifully maintained 4-bedroom, 2.5-bath Colonial, ideally situated on a corner lot with just under two acres in one of Pepperell’s highly sought-after neighborhoods. A stunning, expansive farmer’s porch creates an unforgettable first impression, complete with a charming country swing that invites you to linger over a morning cup of coffee or unwind at the end of the day as the sun goes down.Inside, hardwood flooring flows throughout the home, complemented by tiled baths and a warm brick fireplace. The beautifully renovated kitchen features updated cabinetry, granite countertops and stainless steel appliances, offering a timeless space designed for both everyday living and entertaining. A spacious family room opens directly to the recently renovated deck, creating an effortless connection to the peaceful outdoor setting.The property offers wonderful versatility beyond the main home. A charming outbuilding with barn doors provides possibilities for a small barn, horse stall, workshop or additional storage. The distinctive gazebo, complete with electricity, is a true retreat, imagine a private yoga or fitness studio, reading room, creative space, media retreat or simply a quiet place to unwind while enjoying the surrounding landscape. Fruit-bearing trees add another classic New England touch.A large basement provides excellent potential for additional flex space, whether envisioned for a home office, playroom, recreation area, gym, workshop or abundant storage.Numerous improvements include a newer roof, replacement windows, interior and exterior painting, mini-split A/C units, pellet stove insert, portable generator with interlock to the electrical panel, barn doors and recent exterior power washing.With its expansive farmer’s porch, beautiful grounds, flexible outbuildings, generous living spaces and blend of character and modern conveniences, 2 Orion Rd offers the tranquility of quintessential New England living in a neighborhood setting. A truly special Pepperell property that must be experienced in person....
Contact an agent
Home facts
- Year built:1996
- Listing ID #:73581827
- Updated:September 26, 2026 at 10:50 AM
Rooms and interior
- Bedrooms:4
- Total bathrooms:3
- Full bathrooms:2
- Half bathrooms:1
- Rooms Total:7
- Flooring:Tile, Wood
- Kitchen Description:Dishwasher, Microwave, Refrigerator
- Living area:2,480 sq. ft.
Heating and cooling
- Cooling:Ductless
- Heating:Oil
Structure and exterior
- Roof:Shingle
- Year built:1996
- Building area:2,480 sq. ft.
- Lot area:1.84 Acres
- Lot Features:Corner Lot, Wooded
- Architectural Style:Colonial
- Construction Materials:Frame
- Exterior Features:Deck, Fruit Trees, Porch
- Foundation Description:Concrete Perimeter
Utilities
- Water:Public
- Sewer:Private Sewer
Finances and disclosures
- Price:$755,000
- Price per sq. ft.:$304.44
- Tax amount:$9,292 (2025)
Features and amenities
- Appliances:Dishwasher, Dryer, Microwave, Refrigerator, Washer
- Laundry features:Dryer, Second Floor, Washer
Parking
- Total parking spaces:6
- Parking description:Off Street, Paved Drive, Under
- Garage:Yes
- Garage spaces:2
New listings near 2 Orion Road
- Coming Soon
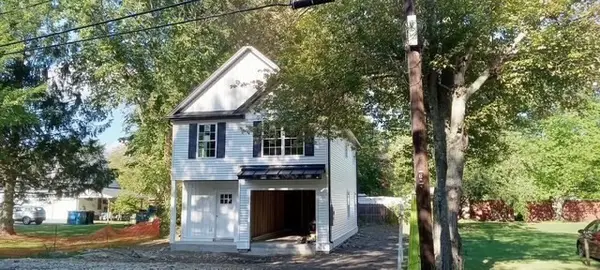 $579,900Coming Soon3 beds 3 baths1,438 sq. ft.
10 River Rd, Pepperell, MA 01463
MLS# 73579984Listed by: CW Lorden Real Estate - New
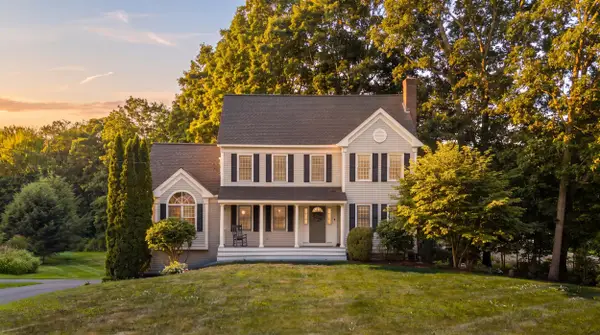 $699,900Active4 beds 3 baths2,652 sq. ft.
10 Shirley Street, Pepperell, MA 01463
MLS# 5111506Listed by: EXP REALTY
- Open Sun, 2 to 4pmNew
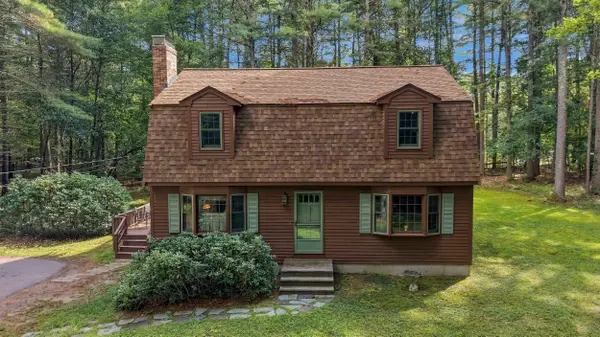 $544,900Active3 beds 2 baths1,591 sq. ft.
15 East St #17A, Pepperell, MA 01463
MLS# 73581769Listed by: Century 21 North East - New
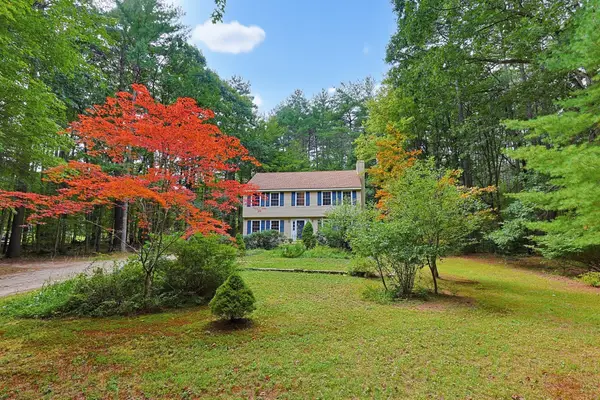 $575,000Active4 beds 2 baths1,908 sq. ft.
48 Boynton Street, Pepperell, MA 01463
MLS# 73578927Listed by: Berkshire Hathaway HomeServices Robert Paul Properties - New
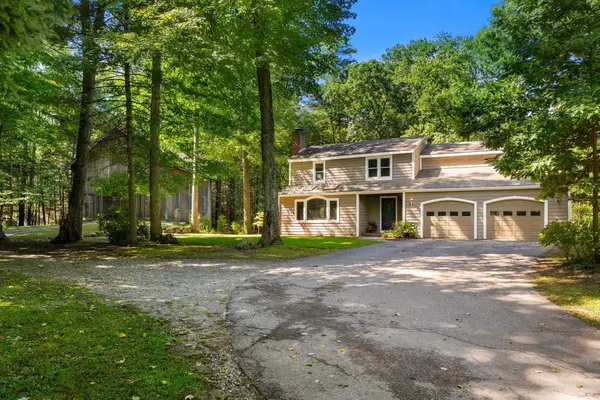 $725,000Active4 beds 3 baths2,637 sq. ft.
75 Mount Lebanon St, Pepperell, MA 01463
MLS# 73577769Listed by: Coldwell Banker Realty - Westford  $399,000Active2 beds 2 baths1,611 sq. ft.
12 Cranberry St, Pepperell, MA 01463
MLS# 73575920Listed by: Keller Williams Realty - Merrimack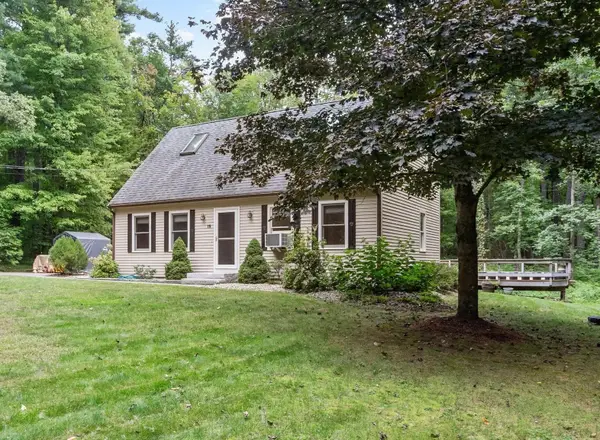 $599,900Active2 beds 3 baths1,889 sq. ft.
10 Hog Hill Rd, Pepperell, MA 01463
MLS# 73575624Listed by: Century 21 North East $670,000Active3 beds 2 baths1,950 sq. ft.
135 Lowell Rd, Pepperell, MA 01463
MLS# 73573986Listed by: Keller Williams Realty - Merrimack $635,000Active3 beds 2 baths2,058 sq. ft.
79 Mount Lebanon St, Pepperell, MA 01463
MLS# 73573347Listed by: StartPoint Realty


Protect your home and budget from life's surprises with an Assurant Home Warranty, backed by a partner that supports you through every step of homeownership. Explore Plans.
© 2023 - 2026 ERA Franchise Systems LLC. All rights reserved. ERA Franchise Systems LLC fully supports the principles of the Fair Housing Act and the Equal Opportunity Act. ERA, ERA Real Estate powered, and their respective logos are registered service marks of ERA Franchise Systems LLC. Each office is independently owned and operated.