
79 Mount Lebanon St, Pepperell, MA 01463
Local realty services provided by:Cohn & Company ERA Powered
79 Mount Lebanon St,Pepperell, MA 01463
$635,000
- 3 Beds
- 2 Baths
- 2,058 sq. ft.
- Single family
- Active
Listed by: patricia blood, patricia blood
Office: startpoint realty
MLS#:73573347
Source:MLSPIN
Price summary
- Price:$635,000
- Price per sq. ft.:$308.55
About this home
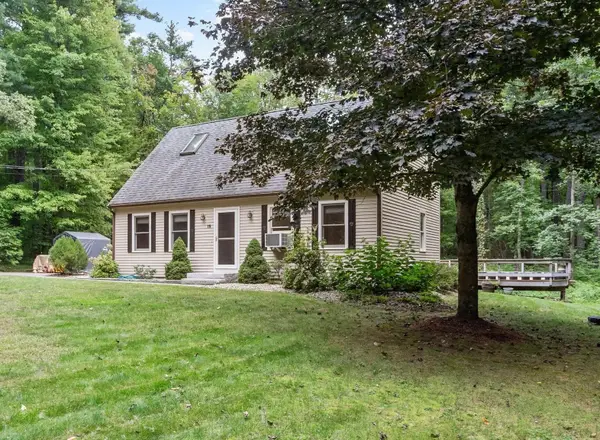
Presenting a distinguished single-family residence located at 79 Mount Lebanon St, Pepperell, MA. This property encompasses 2058 square feet of refined living space, offering a sophisticated blend of established charm and functional design. The property features three well-proportioned bedrooms, with the primary bedroom on the first floor providing ample private accommodations. A jack and jill bathroom compliment the first floor while the upstairs bathroom features a stand-up shower. Both are thoughtfully integrated into the design, ensuring convenience and comfort for residents and guests alike. Further enhancing the property's utility is a single-space garage with a service door to the kitchen offering secure parking and additional storage solutions. Inside you will find a large dining space with access to the back deck. The expansive 44,253 square foot fenced in lot provides a generous outdoor environment, presenting a variety of lush shrubs and plantings. This residence represents an exceptional opportunity to acquire a meticulously maintained property in a desirable location; Schedule your private showing today!! This is one you won't want to miss!...
Contact an agent
Home facts
- Year built:1984
- Listing ID #:73573347
- Updated:September 13, 2026 at 11:07 AM
Rooms and interior
- Bedrooms:3
- Total bathrooms:2
- Full bathrooms:2
- Rooms Total:7
- Flooring:Hardwood, Pine, Tile
- Kitchen Description:Dishwasher, ENERGY STAR Qualified Refrigerator, Range, Refrigerator, Water Treatment
- Basement Description:Concrete, Full, Interior Entry, Unfinished, Walk-Out Access
- Living area:2,058 sq. ft.
Heating and cooling
- Cooling:2 Cooling Zones, Ductless
- Heating:Baseboard, Ductless, Oil, Wood, Wood Stove
Structure and exterior
- Roof:Shingle
- Year built:1984
- Building area:2,058 sq. ft.
- Lot area:1.02 Acres
- Lot Features:Corner Lot, Gentle Sloping, Wooded
- Architectural Style:Cape
- Construction Materials:Frame
- Exterior Features:Deck
- Foundation Description:Concrete Perimeter
Schools
- High school:North Middlesex
- Middle school:Nissitissit Middle School
- Elementary school:Varnum Brook
Utilities
- Water:Private
- Sewer:Private Sewer
Finances and disclosures
- Price:$635,000
- Price per sq. ft.:$308.55
- Tax amount:$6,592 (2026)
Features and amenities
- Appliances:Dishwasher, Dryer, ENERGY STAR Qualified Refrigerator, Range, Refrigerator, Washer, Water Treatment
- Laundry features:Dryer, Electric Dryer Hookup, Washer, Washer Hookup
Parking
- Total parking spaces:4
- Parking description:Attached, Off Street, Paved Drive
- Garage:Yes
- Garage spaces:1
New listings near 79 Mount Lebanon St
- New
 $399,000Active2 beds 2 baths1,611 sq. ft.
12 Cranberry St, Pepperell, MA 01463
MLS# 73575920Listed by: Keller Williams Realty - Merrimack - Open Sun, 11am to 12:30pmNew
 $599,900Active2 beds 3 baths1,889 sq. ft.
10 Hog Hill Rd, Pepperell, MA 01463
MLS# 73575624Listed by: Century 21 North East - New
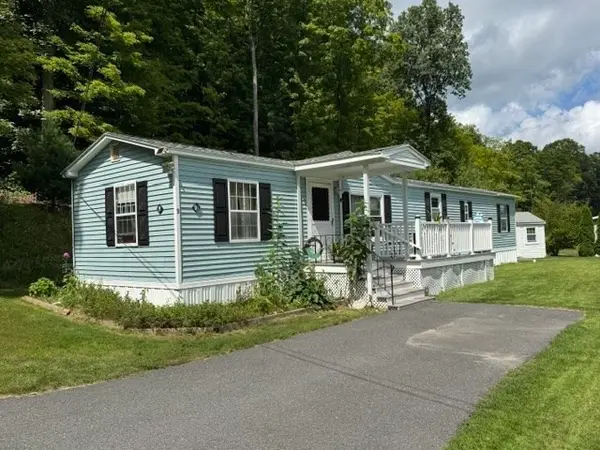 $189,000Active2 beds 2 baths924 sq. ft.
9 Jordan Way, Pepperell, MA 01463
MLS# 73572070Listed by: Real Estate Exchange - Open Sun, 11am to 1pmNew
 $670,000Active3 beds 2 baths1,950 sq. ft.
135 Lowell Rd, Pepperell, MA 01463
MLS# 73573986Listed by: Keller Williams Realty - Merrimack - New
 $549,900Active3 beds 3 baths1,856 sq. ft.
24 Nashua Rd #2, Pepperell, MA 01463
MLS# 73571824Listed by: RE/MAX Innovative Properties - New
 $600,000Active3 beds 3 baths2,016 sq. ft.
23-25 Hog Hill Rd, Pepperell, MA 01463
MLS# 73570960Listed by: EXIT New Options Real Estate - New
 $469,000Active3 beds 2 baths1,726 sq. ft.
25 Prospect St, Pepperell, MA 01463
MLS# 73570952Listed by: Keller Williams Realty - Merrimack  $599,900Active3 beds 2 baths1,963 sq. ft.
96 East Street, Pepperell, MA 01463
MLS# 73570546Listed by: Berkshire Hathaway HomeServices Verani Realty Methuen $529,500Active4 beds 2 baths1,867 sq. ft.
30 Prospect St, Pepperell, MA 01463
MLS# 73568679Listed by: eXp Realty LLC


Protect your home and budget from life's surprises with an Assurant Home Warranty, backed by a partner that supports you through every step of homeownership. Explore Plans.
© 2023 - 2026 ERA Franchise Systems LLC. All rights reserved. ERA Franchise Systems LLC fully supports the principles of the Fair Housing Act and the Equal Opportunity Act. ERA, ERA Real Estate powered, and their respective logos are registered service marks of ERA Franchise Systems LLC. Each office is independently owned and operated.