
25 West Street, Petersham, MA 01366
Local realty services provided by:ERA Hart Sargis-Breen Real Estate
25 West Street,Petersham, MA 01366
$749,900
- 4 Beds
- 3 Baths
- 3,071 sq. ft.
- Single family
- Active
Listed by: james ermini attorney/broker
Office: new england classic homes
MLS#:73541913
Source:MLSPIN
Price summary
- Price:$749,900
- Price per sq. ft.:$244.19
About this home
METICULOUSLY RESTORED—JUST STEPS FROM THE HISTORIC TOWN COMMON—and NO FOSSIL FUELS! Stately and versatile, this BEAUTIFUL antique home offers 4–5 bedrooms, 2.5 baths, laundry room, and option for first-floor living—ideal for extended and multi-generational families, guests, studio, and/or home office. Includes a spacious, granite, eat-in kitchen, perfect for holidays and large gatherings. Historic charm shines throughout with original gleaming wood floors, woodwork, and front and back stairways. FULLY UPDATED modern upgrades provide exceptional comfort including ENERGY-EFFICIENT, zoned heat pumps for central, ducted heat/AC, new double-pane windows, new thermal insulated exterior entry doors, and clean, dry, well-lit, sealed basement with foam insulation and poured cement floor. MANY ADDITIONAL UPGRADES include new 30-year asphalt shingle roof, new 200-amp electrical panels and wiring, new plumbing, new 850 ft. well with 25 gallons per minute flow, new septic system, new heat pump hot water heater, new interior and exterior paint, new Colonial chip sealed driveway, and more. Property also features an AMAZING, ORIGINAL, FULLY RESTORED POST-AND-BEAM BARN with thermal insulated automatic doors, parking for two vehicles, loft storage, and workshop potential. Set on nearly an acre with two private, extra-large porches for dining, lounging, and outdoor enjoyment. Walk to top-rated Petersham Center School and Playground, Country Store, Library, Post Office, Friday Market, and Scenic Trails. Easy access to major routes and just under 30 miles to Worcester, Amherst, and Leominster. PETERSHAM is an IDYLLIC, QUINTESSENTIAL NEW ENGLAND TOWN filled with historic charm, scenic beauty, conservation land, and local culture. Enjoy historic character, modern efficiency, outdoor recreation, and friendly, peaceful, small-town living at its best! (Virtually Staged)...
Contact an agent
Home facts
- Year built:1834
- Listing ID #:73541913
- Updated:October 04, 2026 at 10:38 AM
Rooms and interior
- Bedrooms:4
- Total bathrooms:3
- Full bathrooms:2
- Half bathrooms:1
- Rooms Total:9
- Flooring:Pine, Vinyl, Wood
- Kitchen Description:Dishwasher, Range, Refrigerator
- Basement Description:Concrete, Full
- Living area:3,071 sq. ft.
Heating and cooling
- Cooling:4 Cooling Zones, Central Air, Heat Pump
- Heating:Central, Electric, Forced Air, Heat Pump
- Central air:Yes
Structure and exterior
- Roof:Rubber, Shingle
- Year built:1834
- Building area:3,071 sq. ft.
- Lot area:0.85 Acres
- Lot Features:Cleared, Gentle Sloping
- Architectural Style:Greek Revival
- Construction Materials:Post & Beam
- Exterior Features:Decorative Lighting, Garden, Porch, Rain Gutters, Stone Wall, Storage
- Foundation Description:Brick/Mortar, Concrete Perimeter, Stone
Schools
- High school:Mahar Regional Or Quabbin
- Middle school:Mahar Regional Or Quabbin
- Elementary school:Petersham Center School
Utilities
- Water:Private
- Sewer:Private Sewer
Finances and disclosures
- Price:$749,900
- Price per sq. ft.:$244.19
- Tax amount:$7,562 (2026)
Features and amenities
- Appliances:Dishwasher, Range, Refrigerator
- Laundry features:Electric Dryer Hookup, First Floor, Washer Hookup
- Amenities:Internet Available - Broadband
Parking
- Total parking spaces:6
- Parking description:Attached, Driveway, Garage Door Opener, Garage Faces Side, Off Street, Stone/Gravel, Storage, Workshop in Garage
- Garage:Yes
- Garage spaces:2
New listings near 25 West Street
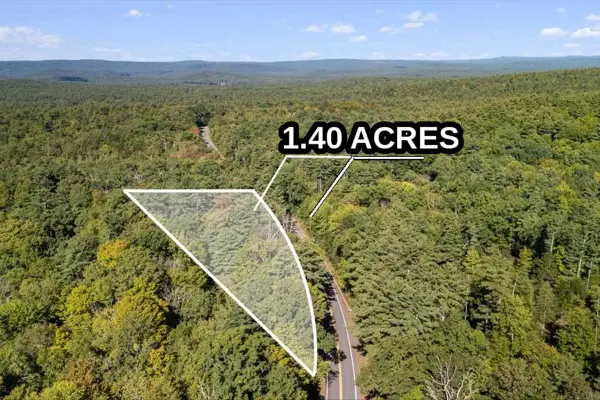 $79,900Active1 beds 1 baths474 sq. ft.
337 New Salem Rd, Petersham, MA 01366
MLS# 73576321Listed by: eXp Realty LLC $275,000Active10 Acres
0 Carter Pond Road, Petersham, MA 01366
MLS# 73542773Listed by: LandVest, Inc.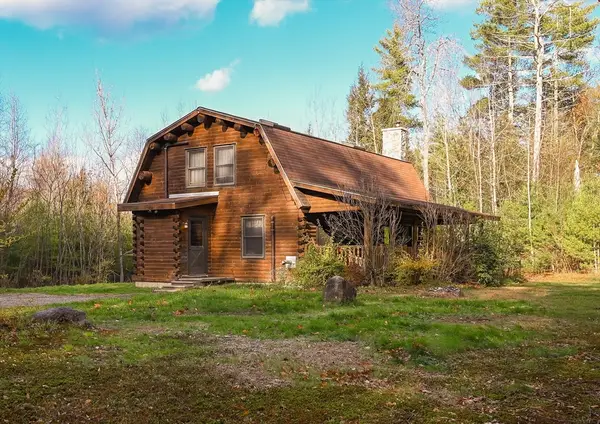 $567,900Active3 beds 2 baths1,800 sq. ft.
23 Dana Rd, Petersham, MA 01366
MLS# 73531529Listed by: LAER Realty Partners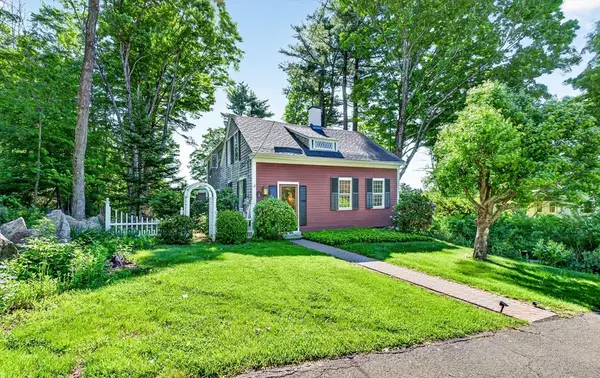 $424,900Active3 beds 3 baths2,200 sq. ft.
17 S Main St, Petersham, MA 01366
MLS# 73529210Listed by: Keller Williams Realty North Central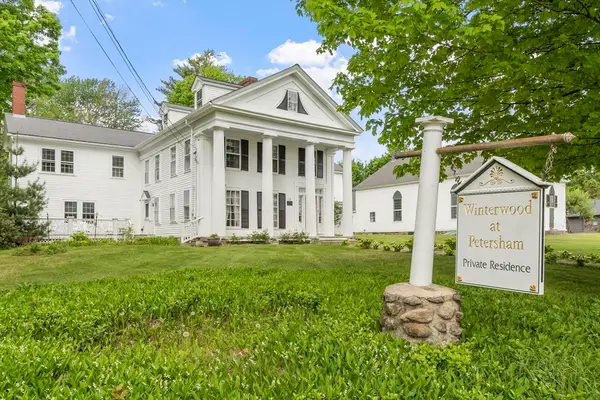 $975,000Active7 beds 10 baths5,435 sq. ft.
19 N Main St, Petersham, MA 01366
MLS# 73528747Listed by: Coldwell Banker Realty - Leominster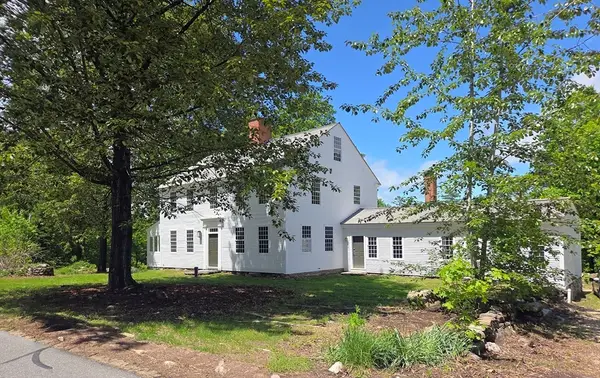 $1,150,000Active4 beds 2 baths3,489 sq. ft.
130 West Rd, Petersham, MA 01366
MLS# 73526867Listed by: Petraglia Real Estate Services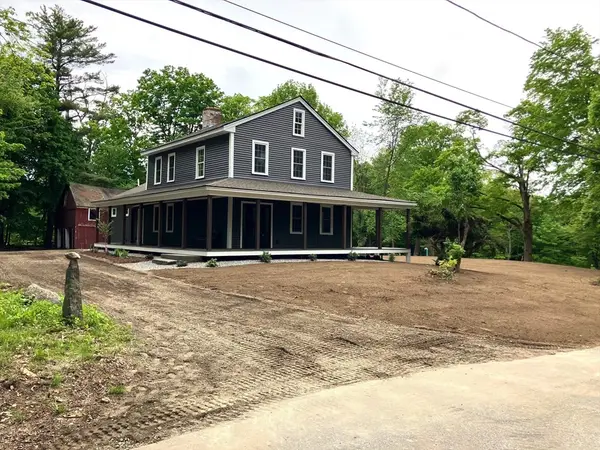 $698,500Active4 beds 2 baths2,304 sq. ft.
35 West Street, Petersham, MA 01366
MLS# 73522756Listed by: Berube Real Estate $80,000Active4.41 Acres
0 North Main St, Petersham, MA 01366
MLS# 73515527Listed by: LAER Realty Partners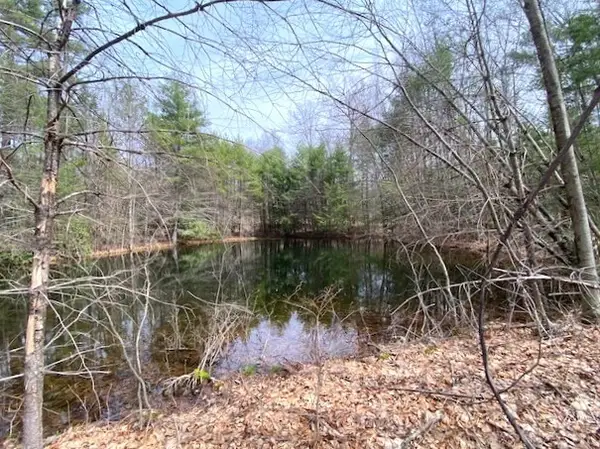 $104,900Active6.17 Acres
7-L New Athol Rd, Petersham, MA 01366
MLS# 73494373Listed by: RE/MAX Vision


Protect your home and budget from life's surprises with an Assurant Home Warranty, backed by a partner that supports you through every step of homeownership. Explore Plans.
© 2023 - 2026 ERA Franchise Systems LLC. All rights reserved. ERA Franchise Systems LLC fully supports the principles of the Fair Housing Act and the Equal Opportunity Act. ERA, ERA Real Estate powered, and their respective logos are registered service marks of ERA Franchise Systems LLC. Each office is independently owned and operated.