
90 Highland Ave, Pittsfield, MA 01201
Local realty services provided by:ERA Hart Sargis-Breen Real Estate
90 Highland Ave,Pittsfield, MA 01201
$339,900
- 3 Beds
- 3 Baths
- 1,892 sq. ft.
- Single family
- Active
Upcoming open houses
- Sat, Nov 2111:30 am - 01:00 pm
Listed by: maria liccardi
Office: kempf-vanderburgh realty consultants, inc.
MLS#:73604084
Source:MLSPIN
Price summary
- Price:$339,900
- Price per sq. ft.:$179.65
About this home
Welcome to this charming Cape-style home, ideally situated on a desirable corner lot! Offering 3 bedrooms, 2.5 bathrooms, this home combines comfort, functionality, and convenience. The renovated kitchen opens to the dining area, creating a welcoming layout for everyday living and entertaining. Additional living space includes a comfortable living room and a spacious mudroom with a dedicated laundry area. The first floor features a bedroom and full bathroom, offering flexibility for a variety of living arrangements. Upstairs, you'll find a full bathroom and two additional bedrooms, including a primary bedroom with a walk-in closet and private half bathroom. The basement has a bonus room that provides even more possibilities for recreation, a home office, or additional flexible space.Enjoy the outdoors in the fenced-in backyard, complete with an above-ground pool, perfect for summer relaxation and entertaining. Additional highlights include a shed, detached garage, expansive paved driveway, and mini-split systems providing both heating and air conditioning. Conveniently located just minutes from Onota Lake and Pontoosuc Lake, less than 2 miles from both lakes, offering easy access to outdoor recreation and lakeside activities. Don't miss the opportunity to make this inviting home your own!...
Contact an agent
Home facts
- Year built:1926
- Listing ID #:73604084
- Updated:November 20, 2026 at 03:11 PM
Rooms and interior
- Bedrooms:3
- Total bathrooms:3
- Full bathrooms:2
- Half bathrooms:1
- Rooms Total:9
- Flooring:Tile, Wood
- Bathrooms Description:1/4 Bath
- Kitchen Description:Dishwasher, Microwave, Range, Refrigerator
- Basement Description:Dirt Floor, Interior Entry, Partially Finished, Sump Pump, Walk-Out Access
- Living area:1,892 sq. ft.
Heating and cooling
- Cooling:Ductless
- Heating:Ductless
Structure and exterior
- Roof:Shingle
- Year built:1926
- Building area:1,892 sq. ft.
- Lot area:0.31 Acres
- Lot Features:Corner Lot
- Architectural Style:Cape
- Construction Materials:Frame
- Exterior Features:Deck, Patio, Storage
- Foundation Description:Stone
Utilities
- Water:Public
- Sewer:Public Sewer
Finances and disclosures
- Price:$339,900
- Price per sq. ft.:$179.65
- Tax amount:$4,444 (2025)
Features and amenities
- Appliances:Dishwasher, Dryer, Microwave, Range, Refrigerator, Washer
- Laundry features:Dryer, First Floor, Washer
- Pool features:Above Ground, Private Pool
Parking
- Total parking spaces:5
- Parking description:Detached, Off Street, Paved, Paved Drive
- Garage:Yes
- Garage spaces:1
New listings near 90 Highland Ave
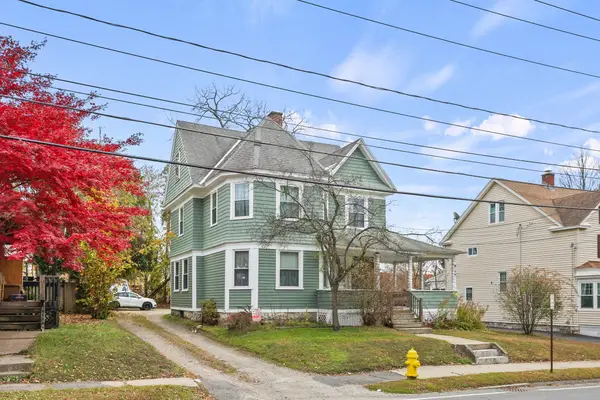 $299,900Active3 beds 2 baths1,842 sq. ft.
20 S Merriam St, Pittsfield, MA 01201
MLS# 73597559Listed by: Lamacchia Realty, Inc.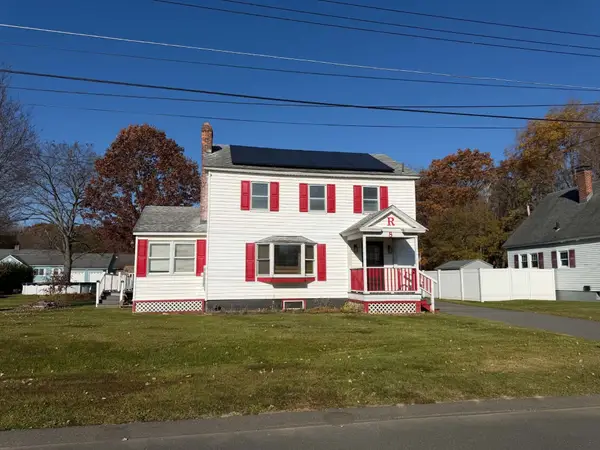 $274,900Active5 beds 2 baths1,888 sq. ft.
8 Lucille St, Pittsfield, MA 01201
MLS# 73597037Listed by: Lamacchia Realty, Inc.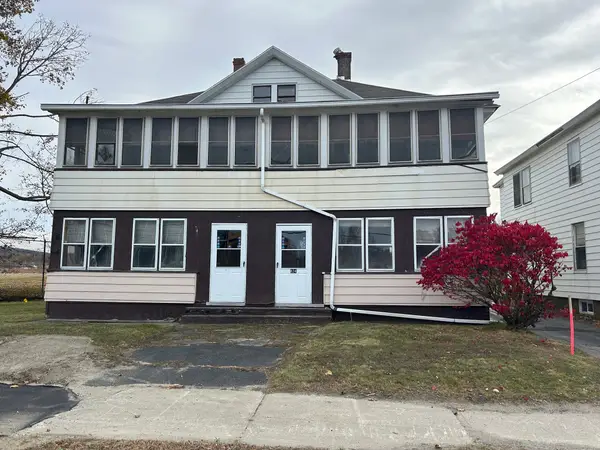 $159,900Active6 beds 4 baths3,528 sq. ft.
824 East St, Pittsfield, MA 01201
MLS# 73596945Listed by: KRG - Key Realty Group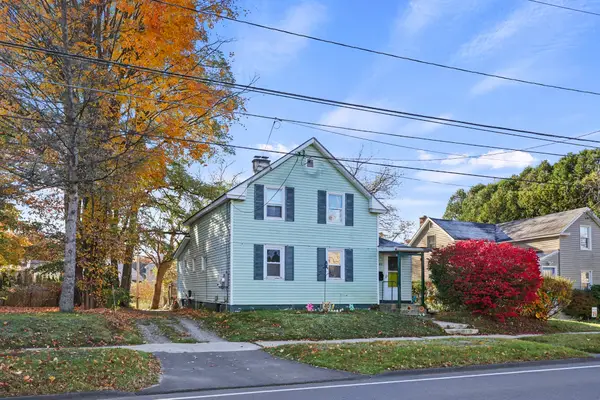 $269,900Active3 beds 1 baths1,200 sq. ft.
40 Newell St, Pittsfield, MA 01201
MLS# 73596802Listed by: Kempf-Vanderburgh Realty Consultants, Inc. $579,000Active3 beds 3 baths2,214 sq. ft.
852 Churchill St, Pittsfield, MA 01201
MLS# 73591583Listed by: KRG - Key Realty Group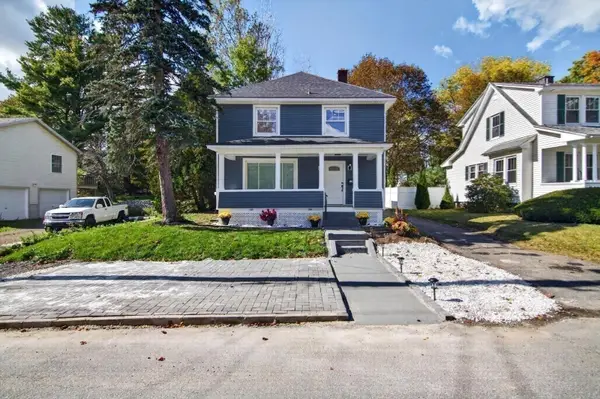 $369,900Active3 beds 2 baths1,600 sq. ft.
21 Ensign Ave, Pittsfield, MA 01201
MLS# 73590363Listed by: Keller Williams Realty North Central $149,000Active4 beds 2 baths1,680 sq. ft.
16 King Street, Pittsfield, MA 01201
MLS# 73590033Listed by: eXp Realty LLC $199,900Active2 beds 1 baths1,032 sq. ft.
28 Lyric St, Pittsfield, MA 01201
MLS# 73585569Listed by: The Greene Realty Group $304,900Active4 beds 2 baths2,015 sq. ft.
45 Stoddard Ave, Pittsfield, MA 01201
MLS# 73577418Listed by: Live Lovely Realty, LLC


Protect your home and budget from life's surprises with an Assurant Home Warranty, backed by a partner that supports you through every step of homeownership. Explore Plans.
© 2023 - 2026 ERA Franchise Systems LLC. All rights reserved. ERA Franchise Systems LLC fully supports the principles of the Fair Housing Act and the Equal Opportunity Act. ERA, ERA Real Estate powered, and their respective logos are registered service marks of ERA Franchise Systems LLC. Each office is independently owned and operated.