
32 Treasure Island, Plainville, MA 02762
Local realty services provided by:ERA Key Realty Services
32 Treasure Island,Plainville, MA 02762
$754,900
- 2 Beds
- 1 Baths
- 2,037 sq. ft.
- Single family
- Active
Listed by: danielle rochefort
Office: coldwell banker realty
MLS#:1419912
Source:RI_STATEWIDE
Price summary
- Price:$754,900
- Price per sq. ft.:$370.59
About this home
Your dream lakefront escape awaits! Cherished by the same family for generations, this special lakefront home offers approximately 118' of direct water front on beautiful Lake Mirimichi and a rare opportunity to experience lake living at its best. Warm, inviting spaces include a fireplaced living room with beautiful built-ins, dining area and sunroom - all with stunning water views. A first-floor office and full bath add flexibility, while the upstairs bedrooms with deep closets enjoy peaceful lake vistas. The finished walk-out lower level extends the living space with a family room featuring a wet bar and a versatile bonus room perfect for guests, home office, exercise room or creative studio. Rarely does a property offer such substantial waterfront with exceptional outdoor living space two driveways provide off-street parking for family & guests, while an expansive deck & patio, a generous fenced yard, two docks and a floating dock create an extraordinary setting for boating, jetskiing, kayaking, fishing, swimming, entertaining or simply relaxing by the water. Enjoy quiet mornings with coffee overlooking the lake, spend the afternoon out on the water and end the day w/ evening cocktails on the deck. More than just a lakefront property, this is a special place where lasting memories are made and every season brings something new to enjoy. A home where generations of memories have been made and yours can begin! (see list of updates)...
Contact an agent
Home facts
- Year built:1956
- Subdivision & Development:Lake Mirimichi
- Listing ID #:1419912
- Added:55 day(s) ago
- Updated:September 30, 2026 at 02:32 PM
Rooms and interior
- Bedrooms:2
- Total bathrooms:1
- Full bathrooms:1
- Rooms Total:8
- Flooring:Carpet, Ceramic Tile, Hardwood, Laminate
- Bathrooms Description:Tub Shower
- Kitchen Description:Dishwasher, Microwave, Oven, Range, Refrigerator, Wet Bar
- Basement:Yes
- Basement Description:Exterior Entry, Full, Interior Entry, Partially Finished
- Living area:2,037 sq. ft.
Heating and cooling
- Heating:Forced Air, Oil
Structure and exterior
- Year built:1956
- Building area:2,037 sq. ft.
- Lot area:0.15 Acres
- Lot Features:Sprinkler System
- Architectural Style:Cape Cod
- Construction Materials:Clapboard
- Exterior Features:Paved Driveway, Sprinkler Irrigation
- Foundation Description:Block
- Levels:3 Story
Utilities
- Water:Public
- Sewer:Septic Tank
Finances and disclosures
- Price:$754,900
- Price per sq. ft.:$370.59
- Tax amount:$6,394 (2026)
Features and amenities
- Appliances:Microwave, Range, Refrigerator, Washer
- Laundry features:Dryer, Washer
- Amenities:Oil Water Heater
Parking
- Total parking spaces:4
- Parking description:No Garage, Paved Driveway
 The data relating to real estate for sale on this web site comes in part from the IDX Program of the State-Wide Multiple Listing Service, Inc. Real estate listings held by brokerage firms other than ERA Key Realty Services are marked with the MLS logo and detailed information about them includes the name of the listing brokers. Information deemed reliable but not guaranteed. Copyright 2026 State-Wide MLS, Inc. All rights reserved. Date Last Update: September 30, 2026
New listings near 32 Treasure Island
- New
 $259,900Active2 beds 1 baths852 sq. ft.
18 Washington Street #9, Plainville, MA 02762
MLS# 73583595Listed by: Prentice Realty Group - Open Thu, 1 to 3pmNew
 $285,000Active2 beds 2 baths980 sq. ft.
6 Viola Dr, Plainville, MA 02762
MLS# 73582722Listed by: Keller Williams Elite - New
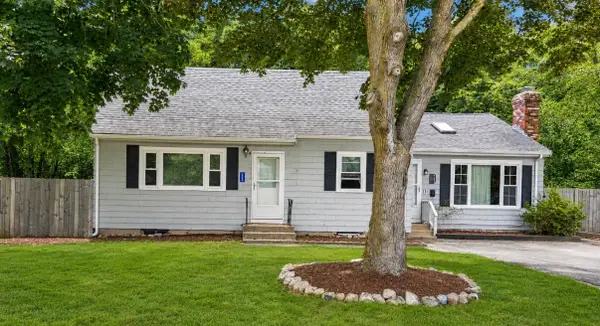 $599,000Active3 beds 3 baths2,496 sq. ft.
11 Munroe Dr, Plainville, MA 02762
MLS# 73571628Listed by: Century 21 Custom Home Realty 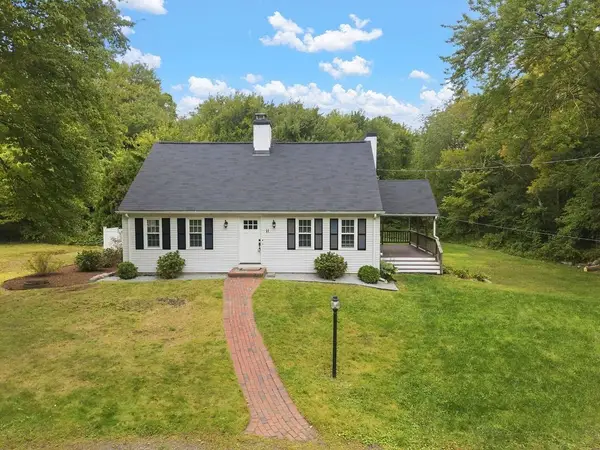 $699,000Active4 beds 2 baths1,685 sq. ft.
11 Bow St, Plainville, MA 02762
MLS# 73579767Listed by: Vicente Realty, LLC- Open Sat, 11am to 12:30pm
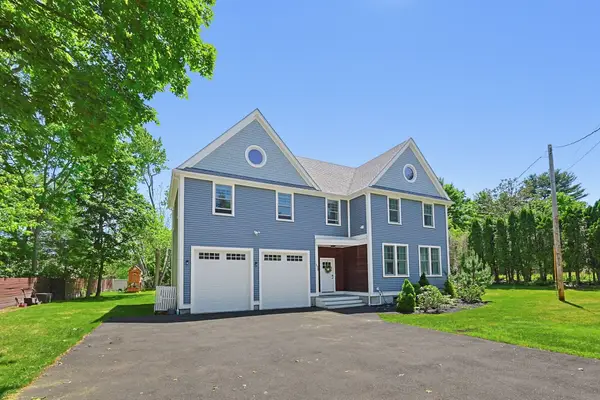 $869,900Active4 beds 3 baths3,400 sq. ft.
56-B Taunton St., Plainville, MA 02762
MLS# 73579697Listed by: Berkshire Hathaway HomeServices Evolution Properties 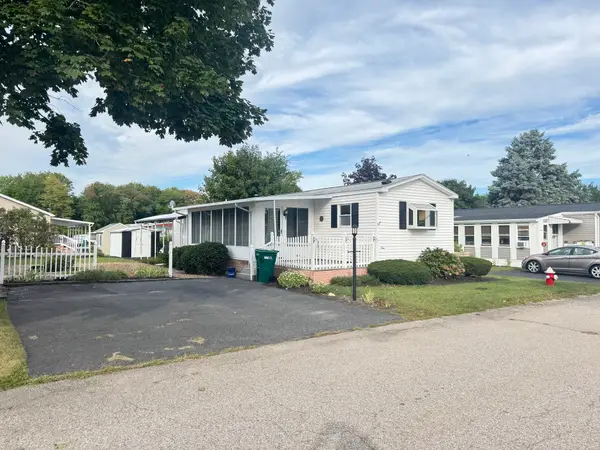 $249,900Active2 beds 1 baths980 sq. ft.
9 Shortway, Plainville, MA 02762
MLS# 73578342Listed by: Bristol South Inc.- Open Sun, 12 to 1:30pm
 $619,000Active3 beds 2 baths1,809 sq. ft.
8 Fales Road, Plainville, MA 02762
MLS# 73575897Listed by: Realty Executives Boston West 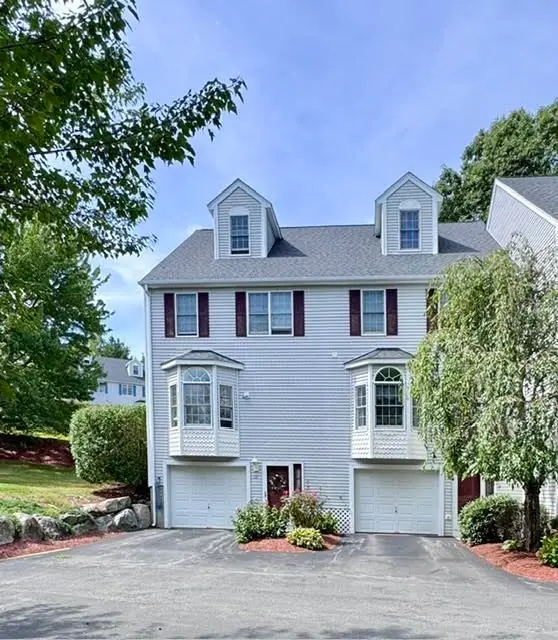 $529,900Active2 beds 3 baths2,032 sq. ft.
13 Waltham Dr #13, Plainville, MA 02762
MLS# 73571376Listed by: Sankey Real Estate $539,900Active2 beds 3 baths1,879 sq. ft.
38 Maple Ter #38, Plainville, MA 02762
MLS# 73574531Listed by: Better Living Real Estate, LLC- Open Thu, 5:30 to 6:30pm
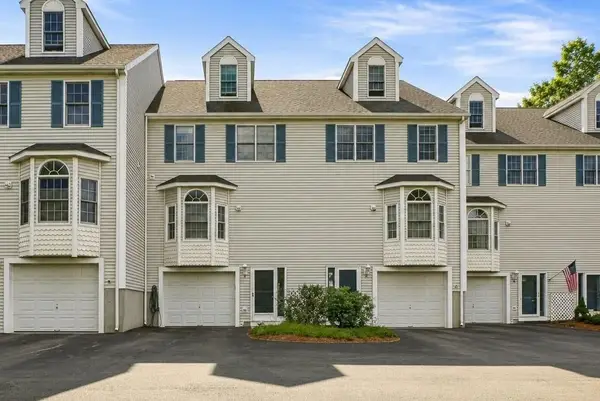 $525,000Active2 beds 3 baths1,936 sq. ft.
6 Waltham Dr #6, Plainville, MA 02762
MLS# 73574565Listed by: LandVest, Inc.


Protect your home and budget from life's surprises with an Assurant Home Warranty, backed by a partner that supports you through every step of homeownership. Explore Plans.
© 2023 - 2026 ERA Franchise Systems LLC. All rights reserved. ERA Franchise Systems LLC fully supports the principles of the Fair Housing Act and the Equal Opportunity Act. ERA, ERA Real Estate powered, and their respective logos are registered service marks of ERA Franchise Systems LLC. Each office is independently owned and operated.