
10 Margerie St, Plymouth, MA 02360
Local realty services provided by:ERA Millennium Real Estate
10 Margerie St,Plymouth, MA 02360
$509,000
- 3 Beds
- 1 Baths
- 1,224 sq. ft.
- Single family
- Active
Listed by: rachel hamill
Office: exp realty llc
MLS#:73565467
Source:MLSPIN
Price summary
- Price:$509,000
- Price per sq. ft.:$415.85
About this home
Multiple OFFER DEADLINE Sunday 8/23 5:00pm. Welcome to this absolutely adorable, turn-key Cape in fantastic downtown Plymouth. Situated on a quiet dead end street just a short walk to the waterfront, and all that makes Plymouth so special! Step through the mudroom into a bright, updated kitchen. The inviting layout offers a sunny dining room, living room, two comfortable bedrooms, and a full bath. Upstairs, with an additional bedroom and loft area / versatile bonus room. Step from the breezeway into the level, fenced-in backyard—ideal for relaxing, entertaining, or play. A walk-out basement adds valuable storage or future living space. One car garage attached completes the curb appeal to this lovely home. Town water and sewer is an added bonus. Charming, updated, perfectly located, and truly move-in ready, this is the home you’ve been searching for!
Contact an agent
Home facts
- Year built:1948
- Listing ID #:73565467
- Updated:August 25, 2026 at 11:02 AM
Rooms and interior
- Bedrooms:3
- Total bathrooms:1
- Full bathrooms:1
- Rooms Total:5
- Flooring:Carpet, Flooring - Wall to Wall Carpet, Hardwood, Tile
- Dining Description:Hardwood
- Kitchen Description:Dishwasher, Microwave, Range, Refrigerator
- Basement Description:Full, Walk-Out Access
- Living area:1,224 sq. ft.
Heating and cooling
- Heating:Baseboard, Natural Gas
Structure and exterior
- Roof:Shingle
- Year built:1948
- Building area:1,224 sq. ft.
- Lot area:0.18 Acres
- Architectural Style:Cape
- Construction Materials:Frame
- Exterior Features:Patio
- Foundation Description:Concrete Perimeter
Utilities
- Water:Public
- Sewer:Public Sewer
Finances and disclosures
- Price:$509,000
- Price per sq. ft.:$415.85
- Tax amount:$5,351 (2026)
Features and amenities
- Appliances:Dishwasher, Dryer, Microwave, Range, Refrigerator, Washer
- Laundry features:Dryer, In Basement, Washer
- Amenities:Gas Water Heater, Loft
Parking
- Total parking spaces:5
- Parking description:Attached, Paved Drive
- Garage:Yes
- Garage spaces:1
New listings near 10 Margerie St
- New
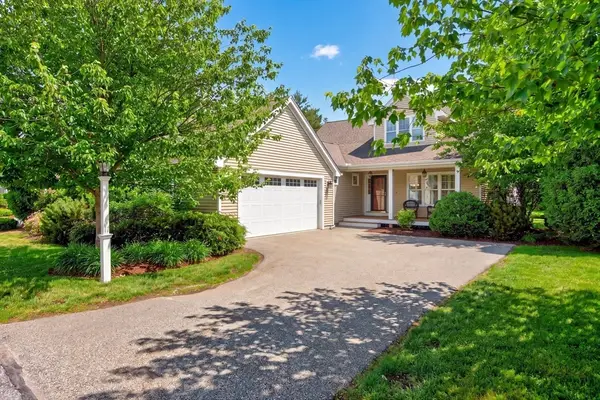 $869,000Active2 beds 2 baths1,899 sq. ft.
26 Boatwrights Loop, Plymouth, MA 02360
MLS# 73567637Listed by: Pinehills Brokerage Services LLC - New
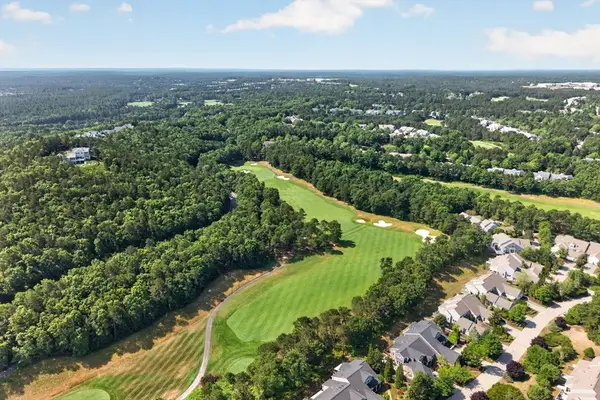 $875,000Active2 beds 4 baths2,633 sq. ft.
11 Pelham Walk #11, Plymouth, MA 02360
MLS# 73567596Listed by: Pinehills Brokerage Services LLC - Open Sat, 11am to 1pmNew
 $589,900Active2 beds 2 baths1,084 sq. ft.
1 Mariners Way #207, Plymouth, MA 02360
MLS# 73567319Listed by: Gibson Sotheby's International Realty - New
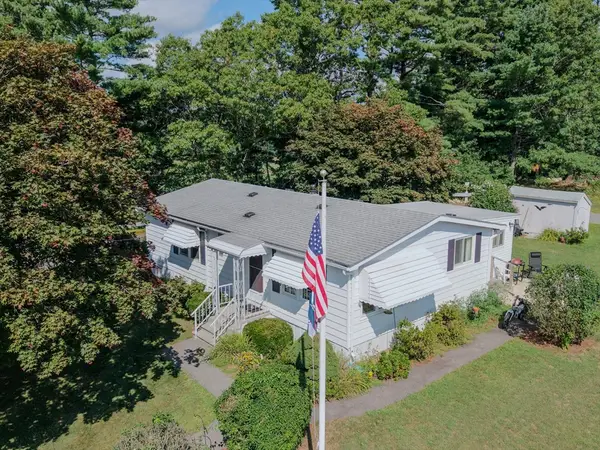 $225,000Active2 beds 2 baths920 sq. ft.
6 Coachman Terrace, Plymouth, MA 02360
MLS# 73567137Listed by: Keller Williams South Watuppa - New
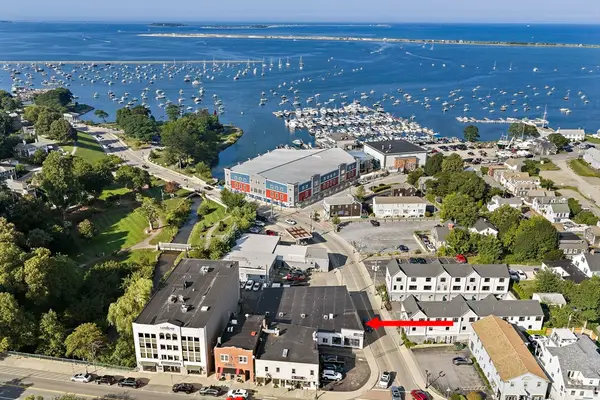 $408,800Active1 beds 1 baths604 sq. ft.
10 Water St #3, Plymouth, MA 02360
MLS# 73567100Listed by: Plymouth Sails Realty, LLC - New
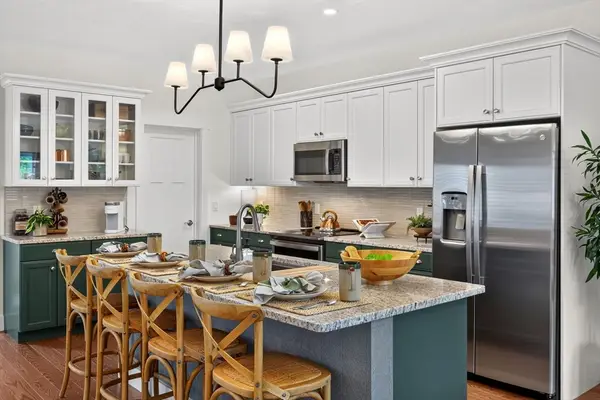 $838,230Active2 beds 2 baths1,614 sq. ft.
96 Aurora Sky #96, Plymouth, MA 02360
MLS# 73567101Listed by: The Green Company - New
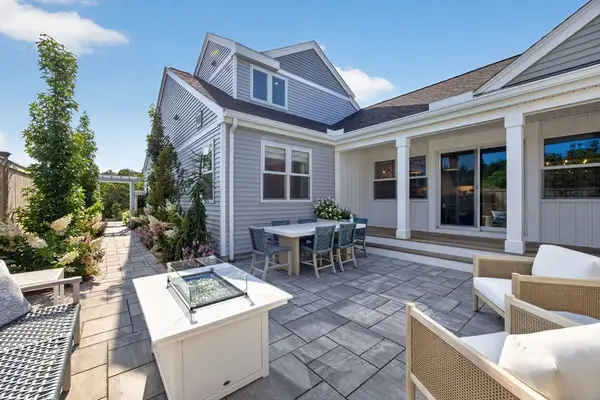 $967,850Active3 beds 3 baths2,176 sq. ft.
98 Aurora Sky #98, Plymouth, MA 02360
MLS# 73567108Listed by: The Green Company - Open Sat, 11am to 1pmNew
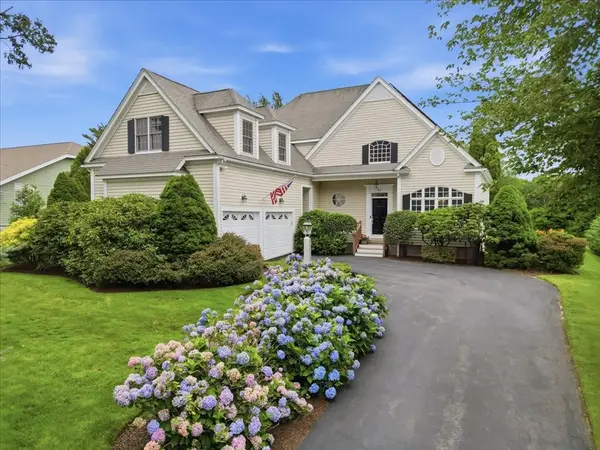 $999,000Active4 beds 3 baths3,275 sq. ft.
43 White Cliffs Drive, Plymouth, MA 02360
MLS# 73565163Listed by: McCorry Real Estate, LLC - New
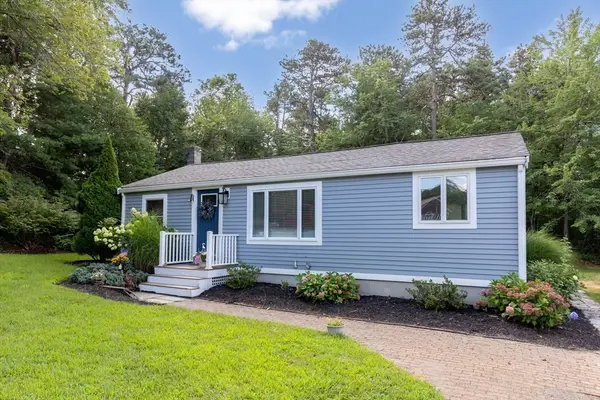 $499,000Active2 beds 1 baths760 sq. ft.
25 King Ave, Plymouth, MA 02360
MLS# 73566776Listed by: Coldwell Banker Realty - Plymouth - New
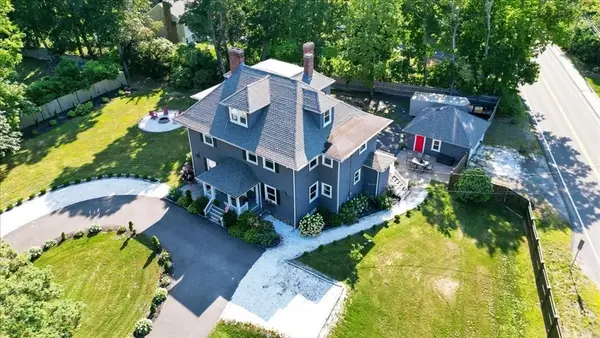 $1,180,000Active7 beds 4 baths4,026 sq. ft.
1 Morton Park Rd, Plymouth, MA 02360
MLS# 73566725Listed by: LAER Realty Partners


Protect your home and budget from life's surprises with an Assurant Home Warranty, backed by a partner that supports you through every step of homeownership. Explore Plans.
© 2023 - 2026 ERA Franchise Systems LLC. All rights reserved. ERA Franchise Systems LLC fully supports the principles of the Fair Housing Act and the Equal Opportunity Act. ERA, ERA Real Estate powered, and their respective logos are registered service marks of ERA Franchise Systems LLC. Each office is independently owned and operated.