
16 Manters Point, Plymouth, MA 02360
Local realty services provided by:Metropolitan Homes
16 Manters Point,Plymouth, MA 02360
$1,345,000
- 3 Beds
- 4 Baths
- 3,435 sq. ft.
- Single family
- Active
Listed by: jessica tyler
Office: compass
MLS#:73584866
Source:MLSPIN
Price summary
- Price:$1,345,000
- Price per sq. ft.:$391.56
About this home
Water views, coastal breezes and the rare opportunity to own in one of Plymouth's most peaceful seaside enclaves! Nestled in coveted Manters Point with water on both sides, this exceptional home offers 3 season views of Plymouth Bay along with the ease of one-level living in a peaceful, private coastal setting. Tucked behind a tall hedge, the property feels like a private retreat. A short stroll to the Eel River Beach Club, Plymouth Long Beach and Stephen's Field, the location captures the very best of coastal Plymouth. Sidewalks lead to historic downtown restaurants and shops, bringing everything within easy reach while preserving the quiet charm that makes Manters Point so special. Filled with natural light, the home features three bedrooms on the main level, including an en-suite primary bedroom, first-floor laundry, central air, a screened in porch and deck. The versatile finished lower level features three additional rooms, a kitchenette and a separate entrance, ideal for a home office or home-based business with the convenience of a private entrance for clients. The flexible layout also offers excellent in-law potential for extended family or multigenerational living. A passing Title V is already in hand for added peace of mind. Known for its privacy, peaceful surroundings and close-knit coastal character, Manters Point remains one of Plymouth's most cherished neighborhoods, where homes seldom come to market....
Contact an agent
Home facts
- Year built:1946
- Listing ID #:73584866
- Updated:November 14, 2026 at 12:32 PM
Rooms and interior
- Bedrooms:3
- Total bathrooms:4
- Full bathrooms:3
- Half bathrooms:1
- Rooms Total:10
- Flooring:Flooring - Wall to Wall Carpet
- Dining Description:Closet/Cabinets - Custom Built, Exterior Access, Hardwood, Open Floorplan, Recessed Lighting
- Bathrooms Description:Bathroom
- Kitchen Description:Cathedral Ceiling(s), Countertops - Stone/Granite/Solid, Deck - Exterior, Exterior Access, Flooring - Laminate, Lighting - Overhead, Stainless Steel Appliances
- Basement Description:Full
- Living area:3,435 sq. ft.
Heating and cooling
- Cooling:Central Air
- Heating:Baseboard, Fireplace(s), Natural Gas
- Central air:Yes
Structure and exterior
- Year built:1946
- Building area:3,435 sq. ft.
- Lot area:0.24 Acres
- Architectural Style:Ranch
- Exterior Features:Deck, Garden, Professional Landscaping, Screened, Sprinkler System
- Foundation Description:Concrete Perimeter
Schools
- High school:Plymouth North Hs
- Middle school:Plymouth Community Inter
- Elementary school:Nathaniel Morton Es
Utilities
- Water:Public
- Sewer:Private Sewer
Finances and disclosures
- Price:$1,345,000
- Price per sq. ft.:$391.56
- Tax amount:$9,263 (2026)
Features and amenities
- Laundry features:First Floor
- Amenities:Closet
Parking
- Total parking spaces:4
- Parking description:Attached, Garage Door Opener, Off Street, Paved, Paved Drive
- Garage:Yes
- Garage spaces:1
New listings near 16 Manters Point
- Coming Soon
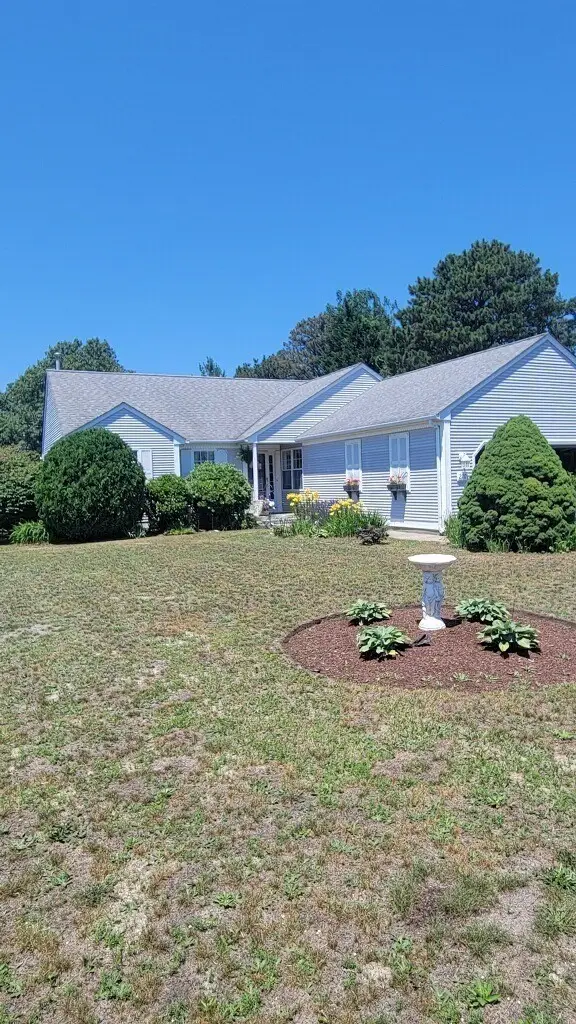 $730,000Coming Soon3 beds 2 baths1,719 sq. ft.
220 Lunns Way, Plymouth, MA 02360
MLS# 73600036Listed by: RE/MAX Real Estate Center - New
 $1,033,000Active2 beds 2 baths2,133 sq. ft.
34 Loons Call #115, Plymouth, MA 02360
MLS# 73602229Listed by: Toll Brothers Real Estate - Open Sun, 11am to 12:30pmNew
 $579,900Active3 beds 2 baths1,728 sq. ft.
126 Alewife Road, Plymouth, MA 02360
MLS# 73601886Listed by: Coldwell Banker Realty - Hingham - New
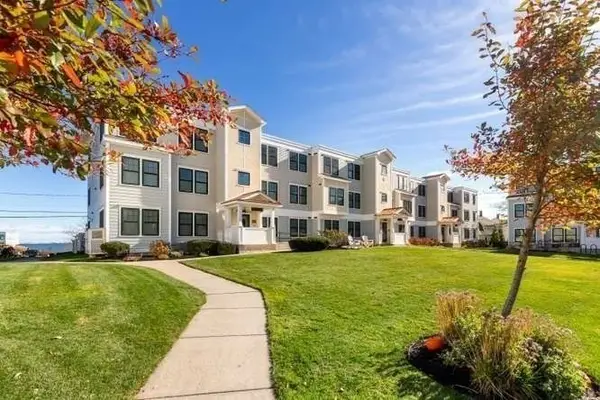 $675,000Active2 beds 2 baths1,085 sq. ft.
216 Water St #205B, Plymouth, MA 02360
MLS# 73601812Listed by: Real Broker MA, LLC - Open Sun, 12 to 2pmNew
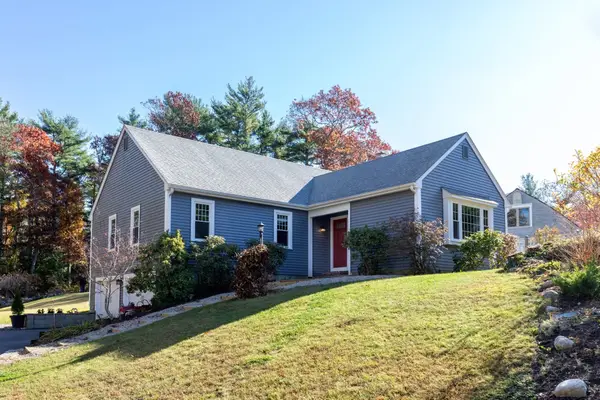 $619,000Active3 beds 2 baths1,920 sq. ft.
75 Peter Rd, Plymouth, MA 02360
MLS# 73601505Listed by: Century 21 Tassinari Gold - Open Sun, 12 to 1pmNew
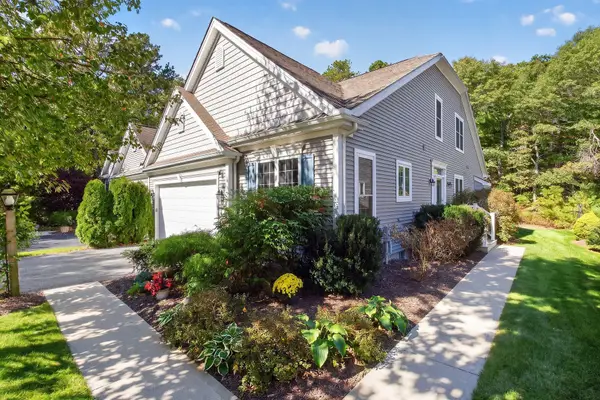 $715,000Active2 beds 3 baths2,061 sq. ft.
6 Autumn Glen, Plymouth, MA 02360
MLS# 73601424Listed by: Pinehills Brokerage Services LLC - New
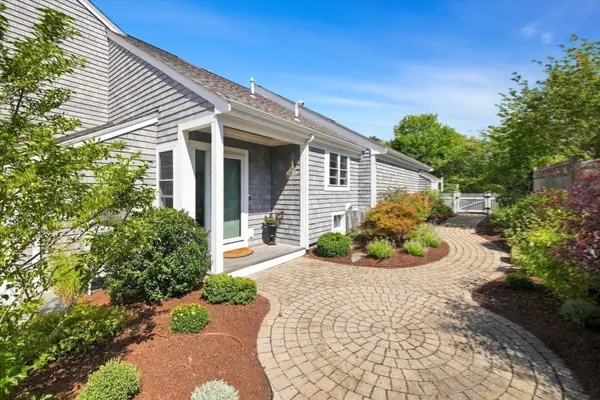 $685,000Active2 beds 2 baths1,844 sq. ft.
115 Bradstreete #115, Plymouth, MA 02360
MLS# 73601400Listed by: William Raveis R.E. & Home Services - New
 $875,000Active3 beds 3 baths2,554 sq. ft.
19 Shinglewood, Plymouth, MA 02360
MLS# 73601320Listed by: Pinehills Brokerage Services LLC - Open Sun, 11am to 1pmNew
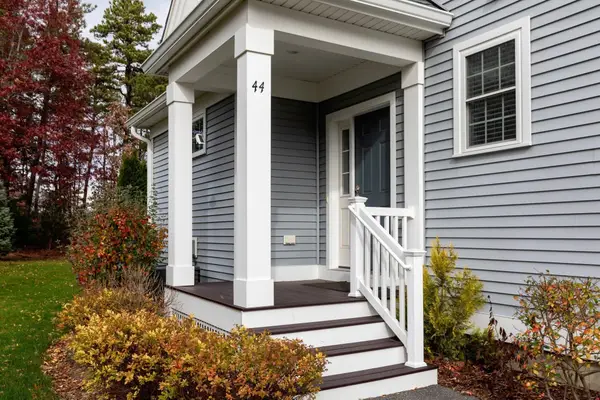 $650,000Active2 beds 3 baths1,871 sq. ft.
44 Mariners Way #44, Plymouth, MA 02360
MLS# 73601274Listed by: Keller Williams Realty - New
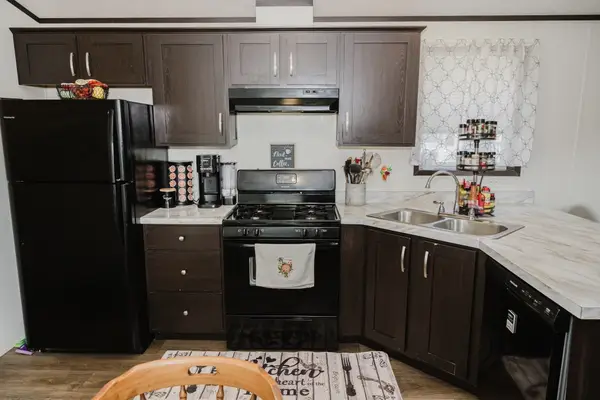 $185,000Active3 beds 2 baths952 sq. ft.
17 Patriot Circle, Plymouth, MA 02360
MLS# 73601276Listed by: Keller Williams Realty Signature Properties


Protect your home and budget from life's surprises with an Assurant Home Warranty, backed by a partner that supports you through every step of homeownership. Explore Plans.
© 2023 - 2026 ERA Franchise Systems LLC. All rights reserved. ERA Franchise Systems LLC fully supports the principles of the Fair Housing Act and the Equal Opportunity Act. ERA, ERA Real Estate powered, and their respective logos are registered service marks of ERA Franchise Systems LLC. Each office is independently owned and operated.