
16 Pequot Ter, Plymouth, MA 02360
Local realty services provided by:Metropolitan Homes
16 Pequot Ter,Plymouth, MA 02360
$679,900
- 3 Beds
- 1 Baths
- 2,000 sq. ft.
- Single family
- Active
Listed by: jennifer curran
Office: exp realty llc
MLS#:73551476
Source:MLSPIN
Price summary
- Price:$679,900
- Price per sq. ft.:$339.95
About this home
Welcome home to this beautifully renovated 3 bedroom gem located in sought after West Plymouth neighborhood. This turnkey property features gleaming hardwood floors, gorgeous kitchen with quartz counters and peninsula, custom cabinets and SS appliances. 3 generously sized bedrooms and a sparkling new bath. Lower level features a family room with wood burning fireplace perfect for crafting, watching TV, or a potential in-law. Enjoy outdoor living on the oversized deck with elevator for handicap accessibility and ease with groceries! The fenced in back yard is perfect for pets and play. Or relax around the fire pit! New roof, siding, windows and furnace and a New Reeds Ferry shed and new driveway top off the list! Tucked down the end of the cul-de-sac in this great quiet neighborhood yet minutes to all amenities, Shops, beaches, downtown and waterfront! Don't miss this opportunity to live in this better than new home in a prime location! Can accommodate quick closing!
Contact an agent
Home facts
- Year built:1971
- Listing ID #:73551476
- Updated:August 23, 2026 at 10:58 AM
Rooms and interior
- Bedrooms:3
- Total bathrooms:1
- Full bathrooms:1
- Rooms Total:6
- Flooring:Tile, Wood
- Dining Description:French Doors, Hardwood
- Kitchen Description:Breakfast Bar / Nook, Countertops - Stone/Granite/Solid, Countertops - Upgraded, Dishwasher, French Doors, Microwave, Plumbed For Ice Maker, Range, Recessed Lighting, Refrigerator
- Basement Description:Finished, Full, Interior Entry
- Living area:2,000 sq. ft.
Heating and cooling
- Cooling:Central Air
- Heating:Baseboard, Oil
- Central air:Yes
Structure and exterior
- Year built:1971
- Building area:2,000 sq. ft.
- Lot area:0.46 Acres
- Lot Features:Cul-De-Sac, Wooded
- Architectural Style:Raised Ranch
- Exterior Features:Deck, Rain Gutters, Storage
- Foundation Description:Concrete Perimeter
Schools
- High school:North
- Middle school:Pcis
- Elementary school:West
Utilities
- Water:Public
- Sewer:Private Sewer
Finances and disclosures
- Price:$679,900
- Price per sq. ft.:$339.95
- Tax amount:$5,958 (2025)
Features and amenities
- Appliances:Dishwasher, Microwave, Range, Refrigerator
- Laundry features:In Basement
- Amenities:Elevator
Parking
- Total parking spaces:5
- Parking description:Off Street, Paved, Paved Drive
New listings near 16 Pequot Ter
- Open Sat, 11am to 1pmNew
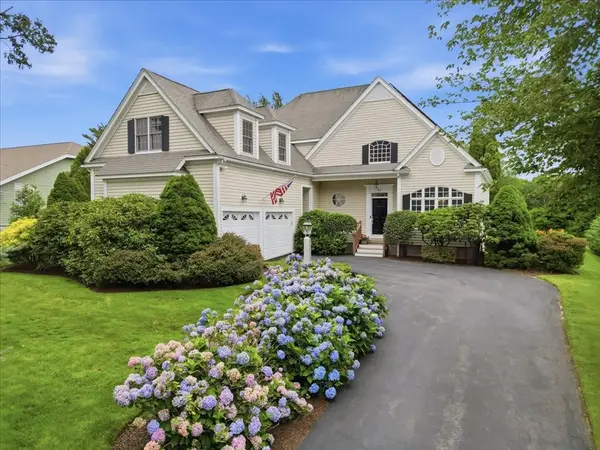 $999,000Active4 beds 3 baths3,275 sq. ft.
43 White Cliffs Drive, Plymouth, MA 02360
MLS# 73565163Listed by: McCorry Real Estate, LLC - New
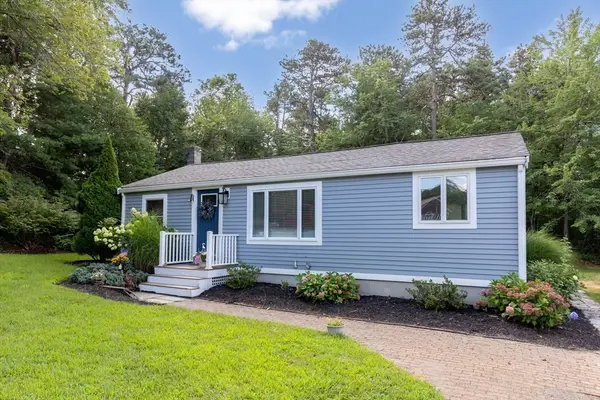 $499,000Active2 beds 1 baths760 sq. ft.
25 King Ave, Plymouth, MA 02360
MLS# 73566776Listed by: Coldwell Banker Realty - Plymouth - New
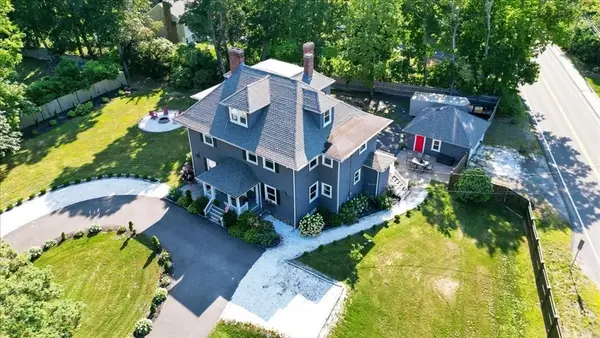 $1,180,000Active7 beds 4 baths4,026 sq. ft.
1 Morton Park Rd, Plymouth, MA 02360
MLS# 73566725Listed by: LAER Realty Partners - New
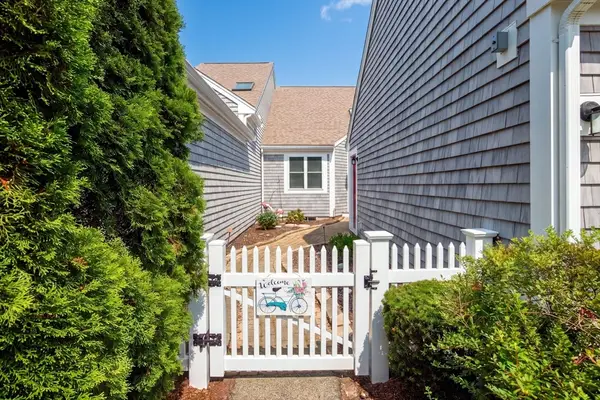 $689,000Active2 beds 2 baths1,568 sq. ft.
66 Holbeck Corner #66, Plymouth, MA 02360
MLS# 73566605Listed by: Pinehills Brokerage Services LLC - New
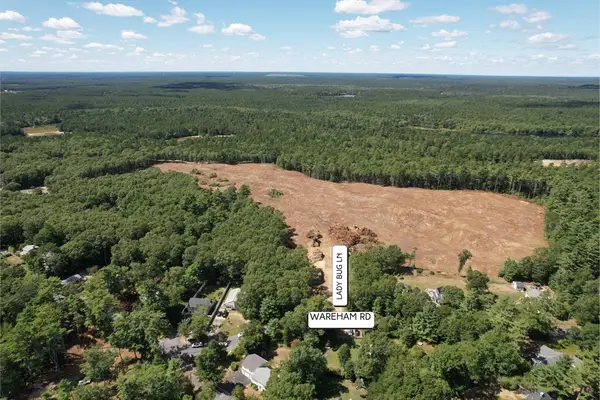 $500,000Active3 beds 2 baths1,360 sq. ft.
12 Bumblebee Dr., Plymouth, MA 02360
MLS# 73566641Listed by: Century 21 Tassinari Gold - Open Sun, 12:30 to 1:30pmNew
 $659,000Active2 beds 2 baths1,568 sq. ft.
8 Latham Wood #8, Plymouth, MA 02360
MLS# 73566651Listed by: Pinehills Brokerage Services LLC - Open Sun, 11am to 12:30pmNew
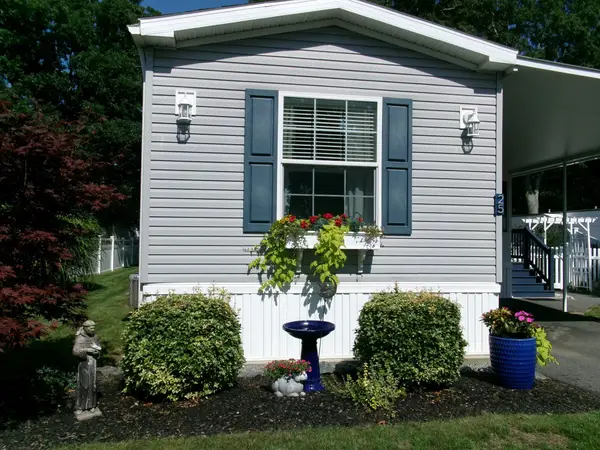 $275,000Active2 beds 2 baths980 sq. ft.
25 Bayberry Lane, Plymouth, MA 02360
MLS# 73566583Listed by: Coldwell Banker Realty - Plymouth - New
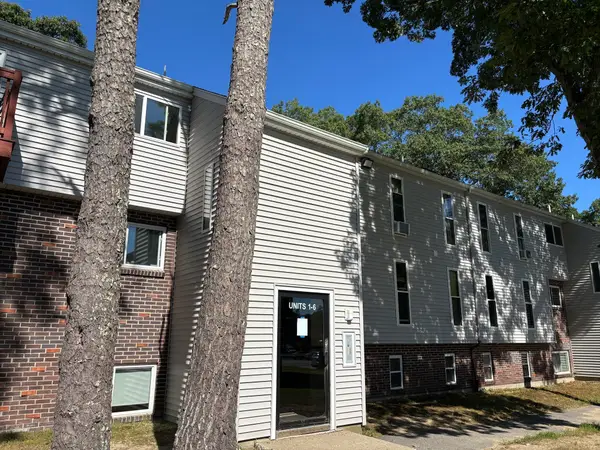 $215,000Active2 beds 1 baths727 sq. ft.
10 Tide View Path #1, Plymouth, MA 02360
MLS# 73566577Listed by: Century 21 Tassinari Gold - New
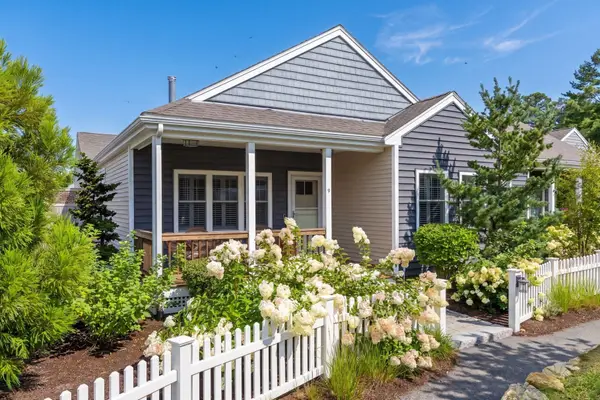 $769,000Active2 beds 2 baths1,786 sq. ft.
9 Dorset Lane #9, Plymouth, MA 02360
MLS# 73566149Listed by: Pinehills Brokerage Services LLC - New
 $525,000Active2 beds 2 baths1,295 sq. ft.
3 Moonlit Trl, Plymouth, MA 02360
MLS# 73566061Listed by: eXp Realty LLC


Protect your home and budget from life's surprises with an Assurant Home Warranty, backed by a partner that supports you through every step of homeownership. Explore Plans.
© 2023 - 2026 ERA Franchise Systems LLC. All rights reserved. ERA Franchise Systems LLC fully supports the principles of the Fair Housing Act and the Equal Opportunity Act. ERA, ERA Real Estate powered, and their respective logos are registered service marks of ERA Franchise Systems LLC. Each office is independently owned and operated.