
18 Silver Birch Ave, Plymouth, MA 02360
Local realty services provided by:ERA Hart Sargis-Breen Real Estate
18 Silver Birch Ave,Plymouth, MA 02360
$405,000
- 3 Beds
- 1 Baths
- 768 sq. ft.
- Single family
- Active
Upcoming open houses
- Sun, Nov 1511:00 am - 01:00 pm
Listed by: linda drew
Office: kornerstone real estate brokerage
MLS#:73601304
Source:MLSPIN
Price summary
- Price:$405,000
- Price per sq. ft.:$527.34
About this home
Adorable, affordable, and filled with natural light, this classic 3-bedroom ranch offers first time buyers and/or those looking to downsize the quintessential coastal lifestyle just south of White Horse Beach. Step inside to find tile & hardwood floors throughout an easy single-level layout. Outside, enjoy a deck overlooking a fully fenced side-yard ideal for weekend barbecues, plenty of room to play plus a storage shed for outdoor gear, tools or equipment. The basement provides convenient interior access, dedicated laundry, abundant storage, and direct walkout to the backyard. Situated under a 10-minute stroll to Surfside Beach with easy access to Route 3, this home effortlessly blends seaside leisure with commuter convenience. Open house this Sunday 11/15 from 11am-1pm.
Contact an agent
Home facts
- Year built:1958
- Listing ID #:73601304
- Updated:November 12, 2026 at 06:02 AM
Rooms and interior
- Bedrooms:3
- Total bathrooms:1
- Full bathrooms:1
- Rooms Total:5
- Flooring:Hardwood
- Kitchen Description:Exterior Access, Flooring - Stone/Ceramic Tile
- Basement Description:Full, Interior Entry, Walk-Out Access
- Living area:768 sq. ft.
Heating and cooling
- Heating:Oil
Structure and exterior
- Roof:Shingle
- Year built:1958
- Building area:768 sq. ft.
- Lot area:0.24 Acres
- Architectural Style:Ranch
- Exterior Features:Deck - Wood, Rain Gutters
- Foundation Description:Block
Utilities
- Water:Public
- Sewer:Inspection Required For Sale, Private Sewer
Finances and disclosures
- Price:$405,000
- Price per sq. ft.:$527.34
- Tax amount:$4,883 (2026)
Features and amenities
- Laundry features:In Basement
Parking
- Total parking spaces:4
- Parking description:Off Street, Paved Drive, Stone/Gravel, Tandem
New listings near 18 Silver Birch Ave
- Coming Soon
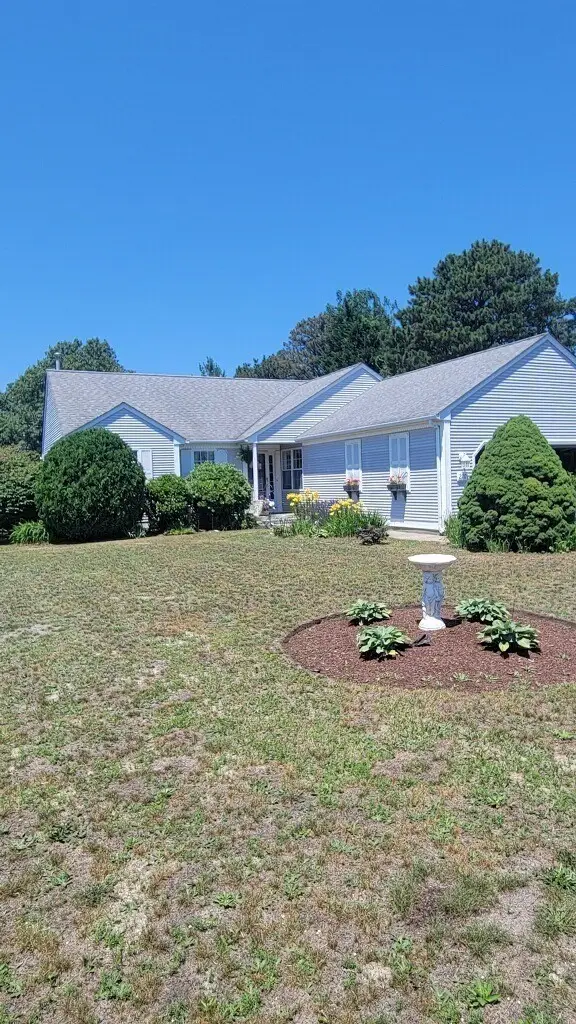 $730,000Coming Soon3 beds 2 baths1,719 sq. ft.
220 Lunns Way, Plymouth, MA 02360
MLS# 73600036Listed by: RE/MAX Real Estate Center - New
 $875,000Active3 beds 3 baths2,554 sq. ft.
19 Shinglewood, Plymouth, MA 02360
MLS# 73601320Listed by: Pinehills Brokerage Services LLC - New
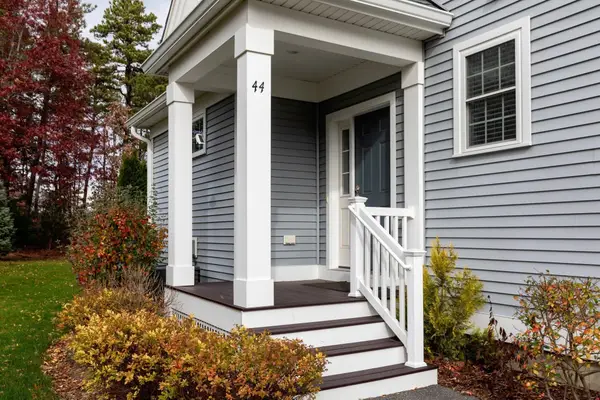 $650,000Active2 beds 3 baths1,871 sq. ft.
44 Mariners Way #44, Plymouth, MA 02360
MLS# 73601274Listed by: Keller Williams Realty - New
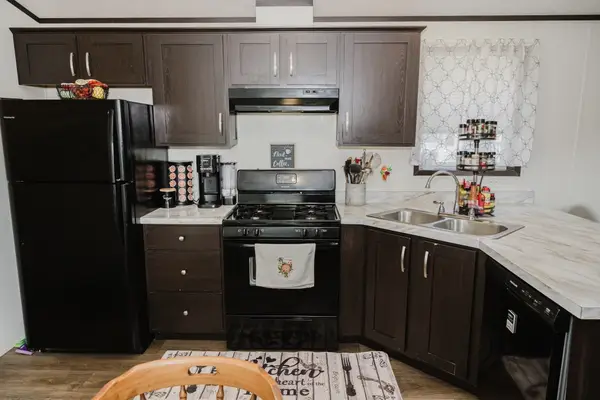 $185,000Active3 beds 2 baths952 sq. ft.
17 Patriot Circle, Plymouth, MA 02360
MLS# 73601276Listed by: Keller Williams Realty Signature Properties - New
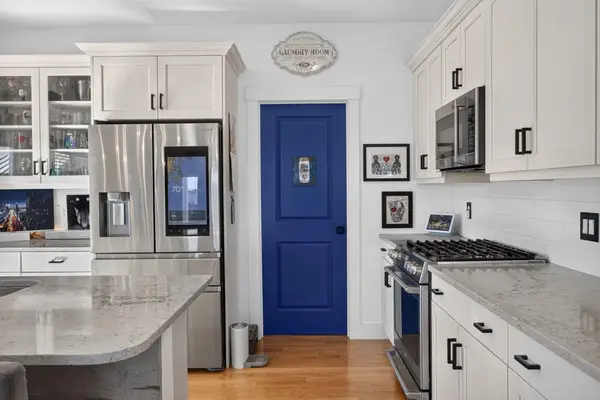 $799,000Active2 beds 2 baths1,807 sq. ft.
65 Hatherly Rise #65, Plymouth, MA 02360
MLS# 73601315Listed by: Pinehills Brokerage Services LLC - New
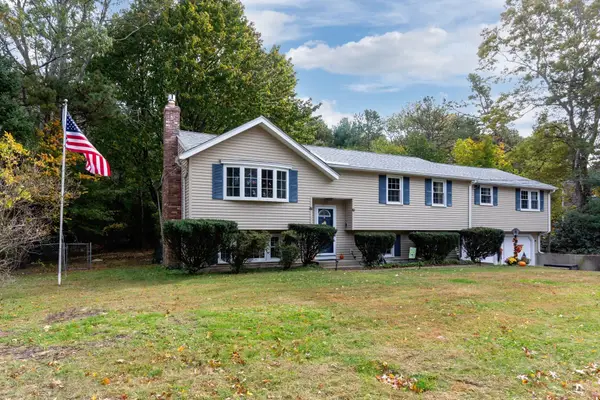 $679,000Active3 beds 2 baths2,368 sq. ft.
25 Filmore Street, Plymouth, MA 02360
MLS# 73601209Listed by: Compass - Open Sat, 11am to 1:30pmNew
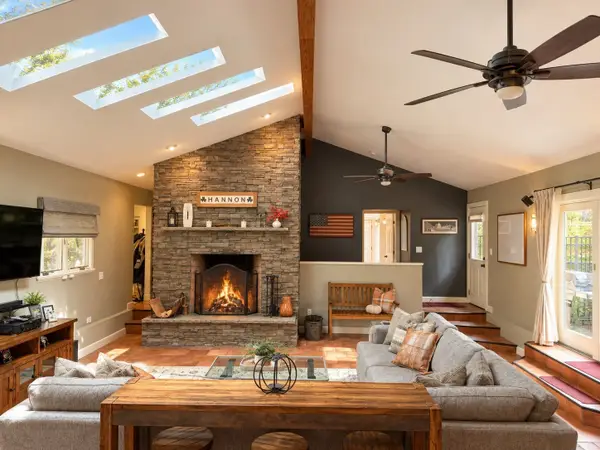 $899,900Active4 beds 4 baths3,234 sq. ft.
65 Federal Furnace Rd, Plymouth, MA 02360
MLS# 73600957Listed by: eXp Realty LLC - Corporate Office - Open Sun, 1 to 3pmNew
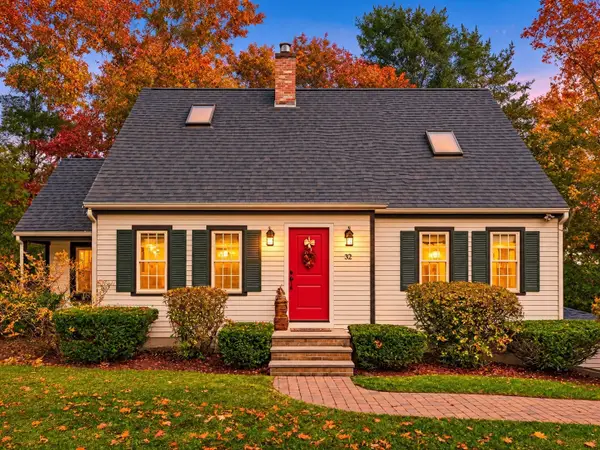 $829,000Active4 beds 2 baths3,072 sq. ft.
32 Sleepy Hollow Drive, Plymouth, MA 02360
MLS# 73600960Listed by: Coldwell Banker Realty - Plymouth - Open Sat, 11am to 1pmNew
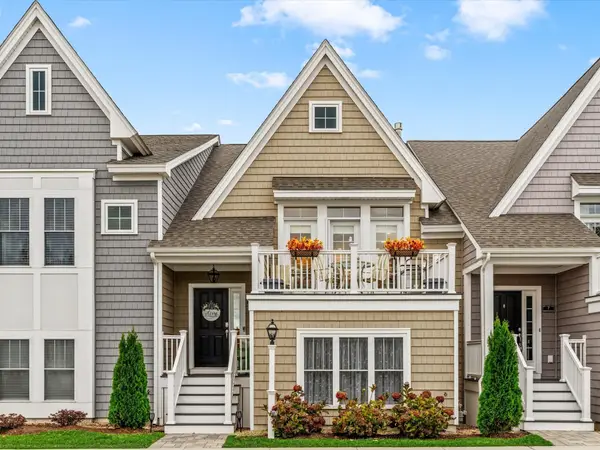 $569,900Active2 beds 3 baths1,624 sq. ft.
9 Meadowbrook Dr, Plymouth, MA 02360
MLS# 73600979Listed by: eXp Realty LLC


Protect your home and budget from life's surprises with an Assurant Home Warranty, backed by a partner that supports you through every step of homeownership. Explore Plans.
© 2023 - 2026 ERA Franchise Systems LLC. All rights reserved. ERA Franchise Systems LLC fully supports the principles of the Fair Housing Act and the Equal Opportunity Act. ERA, ERA Real Estate powered, and their respective logos are registered service marks of ERA Franchise Systems LLC. Each office is independently owned and operated.