
23 Indian Trail, Plymouth, MA 02360
Local realty services provided by:ERA Key Realty Services
23 Indian Trail,Plymouth, MA 02360
$370,000
- 3 Beds
- 2 Baths
- 1,344 sq. ft.
- Mobile / Manufactured
- Active
Upcoming open houses
- Sun, Aug 1601:30 pm - 03:30 pm
Listed by: james schulze
Office: listwell
MLS#:73564139
Source:MLSPIN
Price summary
- Price:$370,000
- Price per sq. ft.:$275.3
About this home
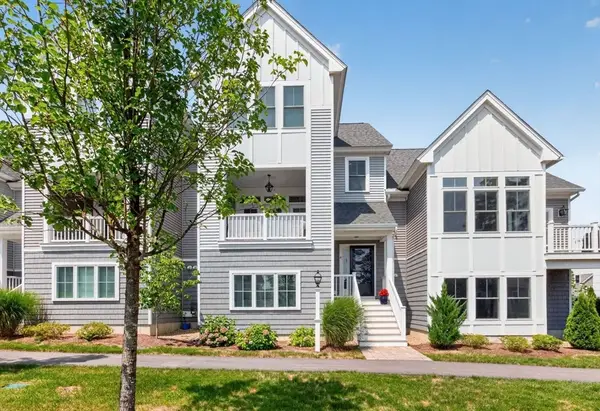
Welcome to 23 Indian Trail, a pristine and exceptionally maintained 2021 Skyline Sunwood double-wide manufactured home nestled in the highly desirable Plymouth Mobile Estates 55+ community. Spanning 24x56 feet, this stunning turn-key residence offers approximately 1,344 square feet of optimized, one-level living space designed with a perfect blend of modern luxury and coastal comfort.From the moment you arrive, the home commands attention with its immaculate sage green vinyl lap siding, professional landscaping, and custom multi-zone automated irrigation system that keeps the lush lawn vibrant all season long. Step inside to an expansive, open-concept floor plan that is immediately welcoming, light, and exceptionally bright. The main living areas feature soaring flat ceilings, elegant crown molding, and beautiful wide-plank residential flooring that flows seamlessly throughout.The heart of this home is the gourmet chef’s kitchen, which boasts crisp white shaker-style cabinetry with premium brushed nickel hardware, expansive solid-surface countertops, and a massive central island perfect for meal preparation, casual dining, or entertaining guests. The kitchen comes fully equipped with a suite of high-end stainless-steel Whirlpool appliances, including a gas range, built-in microwave, quiet dishwasher, and an oversized french-door refrigerator.The split-bedroom layout ensures maximum privacy. The luxurious primary suite serves as a peaceful retreat, showcasing a large walk-in closet and an upscale ensuite bathroom complete with white cabinetry, dual vanities, and brilliant custom illuminated LED backlit mirrors. Two additional spacious bedrooms and a second full guest bathroom offer plenty of space for family, visitors, or a dedicated home office.Enjoy your morning coffee or peaceful New England evenings on the beautiful, integrated screened-in front porch. Additional exterior features include a paved multi-car driveway, an upgraded central A/C system, and a matching custom storage shed built with identical siding to easily house your tools and seasonal gear. Conveniently located just minutes from historic Plymouth Harbor, pristine local beaches, premier shopping, dining, and world-class medical facilities....
Contact an agent
Home facts
- Year built:2021
- Listing ID #:73564139
- Updated:August 16, 2026 at 12:58 AM
Rooms and interior
- Bedrooms:3
- Total bathrooms:2
- Full bathrooms:2
- Rooms Total:6
- Living area:1,344 sq. ft.
Heating and cooling
- Cooling:Central Air
- Heating:Central, Forced Air
- Central air:Yes
Structure and exterior
- Year built:2021
- Building area:1,344 sq. ft.
- Lot Features:Level
- Exterior Features:Enclosed, Professional Landscaping, Rain Gutters, Screened, Sprinkler System, Storage
- Foundation Description:Slab
Utilities
- Water:Public
- Sewer:Private Sewer
Finances and disclosures
- Price:$370,000
- Price per sq. ft.:$275.3
Features and amenities
- Laundry features:First Floor
Parking
- Total parking spaces:2
- Parking description:Off Street, Paved, Paved Drive
New listings near 23 Indian Trail
- New
 $935,000Active3 beds 3 baths2,553 sq. ft.
17 Maplewood, Plymouth, MA 02360
MLS# 73564167Listed by: Pinehills Brokerage Services LLC - Open Sun, 11am to 1pmNew
 $1,970,000Active5 beds 4 baths4,604 sq. ft.
65 Warren Ave, Plymouth, MA 02360
MLS# 73563892Listed by: Engel & Volkers, South Shore - New
 $739,000Active2 beds 3 baths2,016 sq. ft.
4 Hawthorne, Plymouth, MA 02360
MLS# 73563701Listed by: Pinehills Brokerage Services LLC - Open Sun, 11am to 1pmNew
 $439,000Active2 beds 2 baths1,018 sq. ft.
22 Westcliff Dr #22, Plymouth, MA 02360
MLS# 73563317Listed by: McCorry Real Estate, LLC - Open Sun, 11am to 12:30pmNew
 $569,900Active3 beds 2 baths1,536 sq. ft.
106 Bourne Rd, Plymouth, MA 02360
MLS# 73563246Listed by: Coldwell Banker Realty - Plymouth - Open Mon, 5 to 7pmNew
 $489,900Active4 beds 1 baths1,842 sq. ft.
27 Treetop Way, Plymouth, MA 02360
MLS# 73563250Listed by: Keller Williams South Watuppa - Open Sun, 10am to 12pmNew
 $599,900Active3 beds 2 baths1,775 sq. ft.
42 Haskell Rd, Plymouth, MA 02360
MLS# 73563170Listed by: Keller Williams Realty Signature Properties - Open Sun, 12 to 1pmNew
 $579,900Active3 beds 2 baths1,920 sq. ft.
35 Kirk Cir, Plymouth, MA 02360
MLS# 73562818Listed by: Boston Connect Real Estate - New
 $424,900Active3 beds 1 baths1,176 sq. ft.
2 Columbus Rd, Plymouth, MA 02360
MLS# 73562756Listed by: Lamacchia Realty, Inc.


Protect your home and budget from life's surprises with an Assurant Home Warranty, backed by a partner that supports you through every step of homeownership. Explore Plans.
© 2023 - 2026 ERA Franchise Systems LLC. All rights reserved. ERA Franchise Systems LLC fully supports the principles of the Fair Housing Act and the Equal Opportunity Act. ERA, ERA Real Estate powered, and their respective logos are registered service marks of ERA Franchise Systems LLC. Each office is independently owned and operated.