
27 Abington Ave, Plymouth, MA 02360
Local realty services provided by:ERA M. Connie Laplante Real Estate
27 Abington Ave,Plymouth, MA 02360
$699,900
- 2 Beds
- 2 Baths
- 1,248 sq. ft.
- Single family
- Active
Upcoming open houses
- Sun, Nov 1512:30 pm - 02:00 pm
Listed by: ben and kate real estate, ben perrotta
Office: keller williams realty signature properties
MLS#:73584125
Source:MLSPIN
Price summary
- Price:$699,900
- Price per sq. ft.:$560.82
About this home
Everyone wants a beach house! Just a short stroll from White Horse Beach, this beautifully remodeled home offers the perfect opportunity to enjoy one of Plymouth's most desirable beach communities! Extensive updates include siding, trim, windows, composite decking, flooring, bathrooms, stairs, fresh interior paint, and a gorgeous kitchen featuring new cabinets, countertops, backsplash, and appliances. The kitchen opens to a charming dining area, while the bright, open-concept living room features soaring ceilings, skylights, and an abundance of natural light. A first-floor bedroom and full bath offer convenience and flexibility. Upstairs, the spacious primary bedroom features double closets and versatile additional space ideal for a sitting room, home office, or dressing room. Outside, enjoy a large deck overlooking the backyard and views of Bartlett Pond from the front of the home. Perfect for year-round living, a summer getaway, or exploring rental possibilities. BONUS! The seller is willing to consider contributing toward a buyer's mortgage interest rate buydown, subject to mutually agreeable terms and lender approval! Move right in and start enjoying the White Horse Beach lifestyle!...
Contact an agent
Home facts
- Year built:1994
- Subdivision & Development:White Horse Beach
- Listing ID #:73584125
- Updated:November 15, 2026 at 12:07 PM
Rooms and interior
- Bedrooms:2
- Total bathrooms:2
- Full bathrooms:2
- Rooms Total:6
- Kitchen Description:Cabinets - Upgraded, Countertops - Upgraded, Deck - Exterior, Dishwasher, Exterior Access, Gas Stove, Lighting - Overhead, Range, Refrigerator, Stainless Steel Appliances
- Basement Description:Full
- Living area:1,248 sq. ft.
Heating and cooling
- Heating:Baseboard, Oil
Structure and exterior
- Roof:Shingle
- Year built:1994
- Building area:1,248 sq. ft.
- Lot area:0.11 Acres
- Lot Features:Level
- Architectural Style:Contemporary
- Construction Materials:Frame
- Exterior Features:Deck - Composite, Rain Gutters, Storage
- Foundation Description:Block
Schools
- High school:Plymouth North
- Middle school:Pcis
- Elementary school:Manomet
Utilities
- Water:Public
- Sewer:Private Sewer
Finances and disclosures
- Price:$699,900
- Price per sq. ft.:$560.82
- Tax amount:$6,265 (2026)
Features and amenities
- Appliances:Dishwasher, Range, Refrigerator
Parking
- Total parking spaces:4
- Parking description:Off Street
New listings near 27 Abington Ave
- Coming Soon
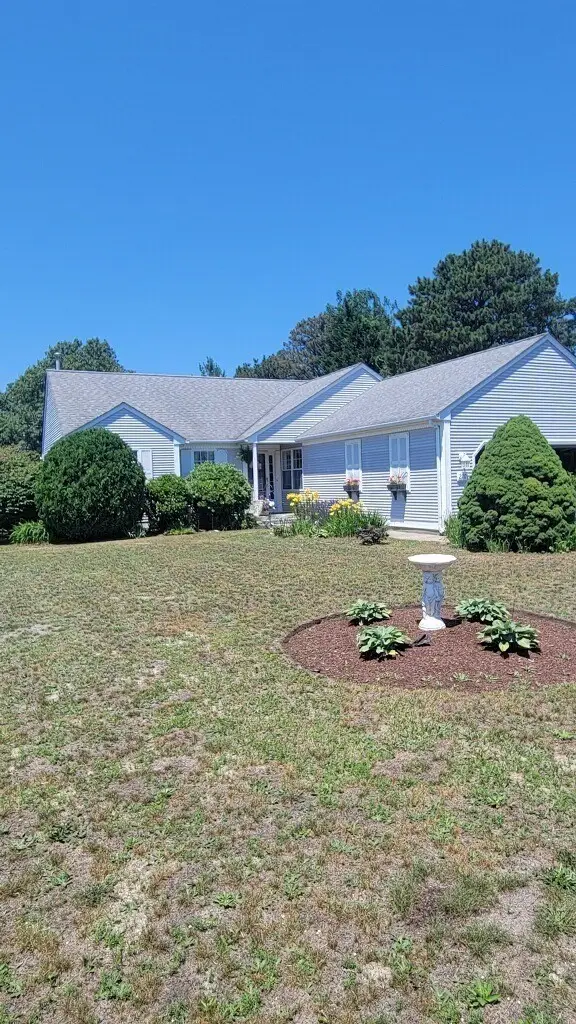 $730,000Coming Soon3 beds 2 baths1,719 sq. ft.
220 Lunns Way, Plymouth, MA 02360
MLS# 73600036Listed by: RE/MAX Real Estate Center - New
 $1,033,000Active2 beds 2 baths2,133 sq. ft.
34 Loons Call #115, Plymouth, MA 02360
MLS# 73602229Listed by: Toll Brothers Real Estate - Open Sun, 11am to 12:30pmNew
 $579,900Active3 beds 2 baths1,728 sq. ft.
126 Alewife Road, Plymouth, MA 02360
MLS# 73601886Listed by: Coldwell Banker Realty - Hingham - New
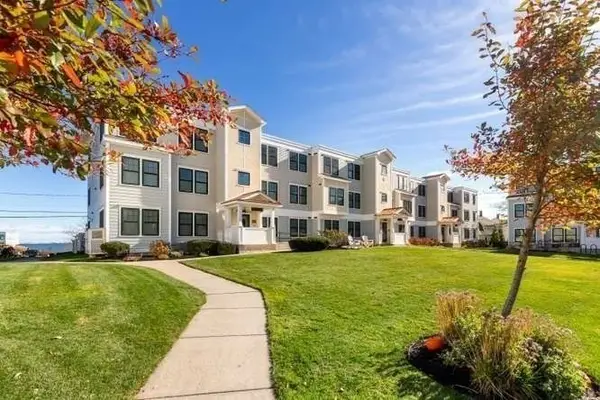 $675,000Active2 beds 2 baths1,085 sq. ft.
216 Water St #205B, Plymouth, MA 02360
MLS# 73601812Listed by: Real Broker MA, LLC - Open Sun, 12 to 2pmNew
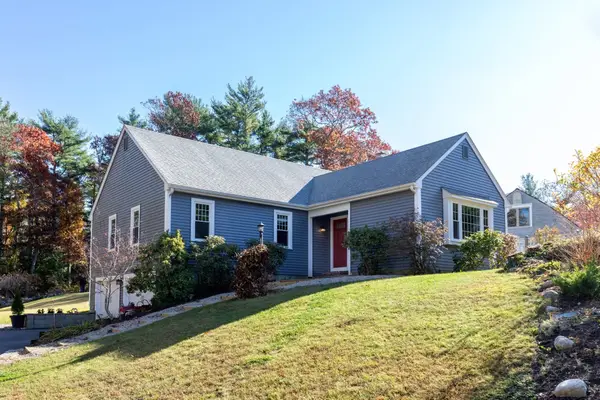 $619,000Active3 beds 2 baths1,920 sq. ft.
75 Peter Rd, Plymouth, MA 02360
MLS# 73601505Listed by: Century 21 Tassinari Gold - Open Sun, 12 to 1pmNew
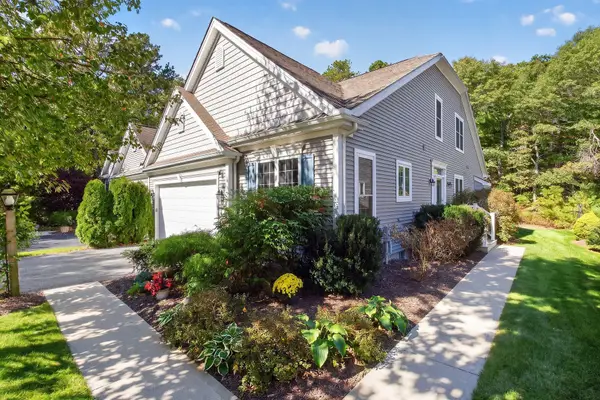 $715,000Active2 beds 3 baths2,061 sq. ft.
6 Autumn Glen, Plymouth, MA 02360
MLS# 73601424Listed by: Pinehills Brokerage Services LLC - New
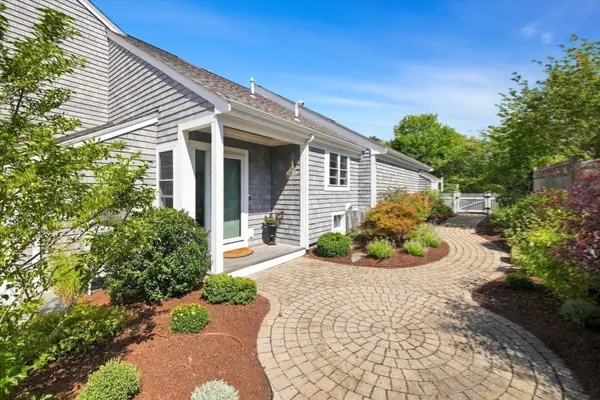 $685,000Active2 beds 2 baths1,844 sq. ft.
115 Bradstreete #115, Plymouth, MA 02360
MLS# 73601400Listed by: William Raveis R.E. & Home Services - New
 $875,000Active3 beds 3 baths2,554 sq. ft.
19 Shinglewood, Plymouth, MA 02360
MLS# 73601320Listed by: Pinehills Brokerage Services LLC - Open Sun, 11am to 1pmNew
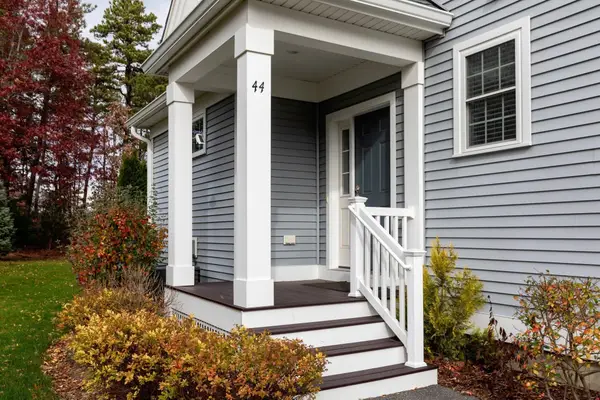 $650,000Active2 beds 3 baths1,871 sq. ft.
44 Mariners Way #44, Plymouth, MA 02360
MLS# 73601274Listed by: Keller Williams Realty - New
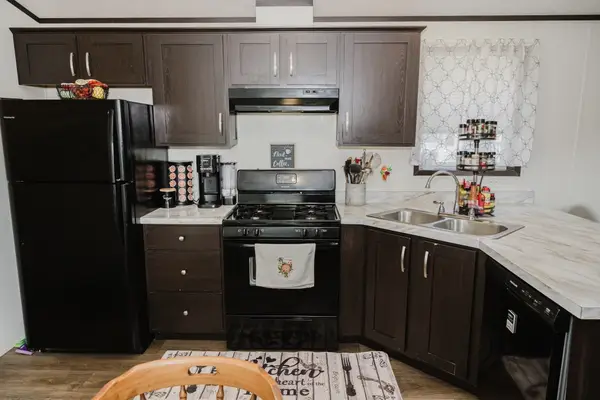 $185,000Active3 beds 2 baths952 sq. ft.
17 Patriot Circle, Plymouth, MA 02360
MLS# 73601276Listed by: Keller Williams Realty Signature Properties


Protect your home and budget from life's surprises with an Assurant Home Warranty, backed by a partner that supports you through every step of homeownership. Explore Plans.
© 2023 - 2026 ERA Franchise Systems LLC. All rights reserved. ERA Franchise Systems LLC fully supports the principles of the Fair Housing Act and the Equal Opportunity Act. ERA, ERA Real Estate powered, and their respective logos are registered service marks of ERA Franchise Systems LLC. Each office is independently owned and operated.